Skip main navigation
Off market
  • $6,042,700

    664 14th Green Dr, Incline Village, NV 89451

    4beds
    6,050sqft
    SingleFamily
    Built in 1978
    0.5 Acres Lot
    $6,042,700 Zestimate®
    $999/sqft
    $7,952 Estimated rent

    Home value

    $6,042,700

    $5.14M - $7.13M

    $7,952/mo

    Zestimate® history
    Loading
    Loading...

    Owner options

    List your home for rent

    $7,952/mo

    Rent Zestimate®

    Find your next renter with Zillow Rental Manager. Plus, with online applications, you can quickly screen prospective tenants – for free.

    Learn more

    $7,952/mo

    Rent Zestimate®

    Refinance and save

    $27,762/mo

    Est. payment

    Refinancing to a lower rate could help reduce your monthly payments and save thousands over the life of the loan.

    See today's rates

    $27,762/mo

    Est. payment

    Explore your selling options

    Work with a Zillow partner agent

    Leverage their expertise and Zillow's premium Showcase listings to get your home seen by more buyers.

    Get started

    List with your own agent

    Get your home in front of millions of buyers by listing it on Zillow.

    Learn how to do it

    Sell it yourself

    Take full control of how buyers see your home on Zillow by listing For Sale by Owner (FSBO).

    List your home

    What's special

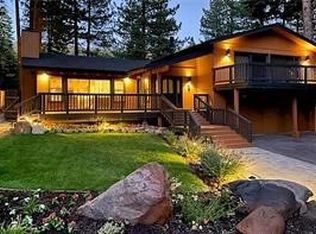
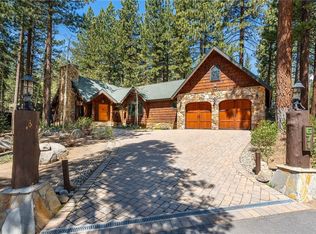
    This custom beautiful home on the well know Championship Golf Course is a testament to the highest standards of design excellence on one of the most prestigious streets in Incline. The large living room when you enter the home opens to the golf course which has stadium views from floor to ceiling windows in every room creating a comfortable yet sophisticated ambiance. The open gourmet kitchen includes a large, centrally located island great for entertaining. The large game room downstairs has a historical bar. The master is on the main level and all bedrooms are en-suites. The home also boasts 3 decks, making indoor/outdoor living a viable option, as well as a beautifully landscape yard perfect for the utmost privacy and relaxation. Low elevation allows family and friends to walk or ride their bikes to town and enjoy all the amenities of Incline Village. Make this your Tahoe Dream home. This is a MUST SEE!!

    This property is off market, which means it's not currently listed for sale or rent on Zillow. This may be different from what's available on other websites or public sources.
    Facts & features

    Interior

    Bedrooms & bathrooms
    • Bedrooms: 4
    • Bathrooms: 6
    • Full bathrooms: 5
    • 1/2 bathrooms: 1
    Heating
    • Forced air, Gas
    Appliances
    • Included: Dishwasher, Dryer, Microwave, Range / Oven, Refrigerator, Washer
    Features
    • Security Alarm System, Wet Bar, Cathedral Ceilings, Garage Opener, Sky Light, Wine Closet/Room, High Ceilings, Lighting Recessed, Smoke Detector, Window Treatments, Track Lighting
    • Flooring: Tile, Carpet, Hardwood, Slate
    • Basement: Finished
    • Has fireplace: Yes
    Interior area
    • Total interior livable area: 6,050 sqft

    Property

    Parking
    • Total spaces: 2
    • Parking features: Garage - Attached
    Features
    • Exterior features: Other
    • Has view: Yes
    • View description: Mountain
    Lot
    • Size: 0.50 Acres
    • Topography: Level Lot
    Details
    • Parcel number: 13101244

    Construction

    Type & style
    • Home type: SingleFamily
    Materials
    • Frame
    • Roof: Composition
    Condition
    • Year built: 1978

    Community & neighborhood

    Location
    • Region: Incline Village

    Other

    Other facts
    • Appliances Included: Clothes Dryer, Clothes Washer, Dishwasher, Disposal, Gas Range, Microwave, Refrigerator, Gas Oven
    • Building Condition: Remodeled
    • Exterior Features: Sprinklers, Cable TV, Deck, Landscaping, Patio, Balcony, Private Back Yard, Private Garden
    • Heatingor Cooling: Forced Air Heat, Natural Gas Heat
    • Finance Terms: Cash, CTNL @ Buyer
    • Floor Coverings: Hardwood Floors, Partial Carpet, Stone/Slate Floors, Tile Floors
    • Interior Features: Security Alarm System, Wet Bar, Cathedral Ceilings, Garage Opener, Sky Light, Wine Closet/Room, High Ceilings, Lighting Recessed, Smoke Detector, Window Treatments, Track Lighting
    • Garage Description: Two Car Garage, Attached Garage
    • TRPA Tableof Uses: Single Family
    • IVGID Privileges: All Privileges
    • Listing Type: Exclusive Right
    • Rooms: Game Room, Workshop, Dining Area, Inside Utility, Breakfast Room, Mud Room, Formal Dining
    • Possession: Close Of Escrow
    • Roof: Composition Roof, Pitched Roof
    • Status: Contingent
    • Stories: Two
    • Topography: Level Lot
    • View: Golf Course, Trees
    • Fireplace: Living Room, Master Bedroom, Two
    • Obtained Sq Ft Where: Appraiser Obtained
    • Furnished: Partial
    • Last Status: Active
    • Kitchen: Center Island, Granite/Marble Counters, Breakfast Area, Breakfast Bar, Open to Family Room
    • Lot Description: Backs to Golf Course, Level, Open
    • Laundry Location: See Agent
    • Legal Description: FAIRWAY EST 2 LT 73 & FR GOLF COURSE
    • Parcel Number: 131-012-44

    Price history

    DateEventPrice
    8/30/2021Sold$4,100,000+3.8%$678/sqft
    Source: Public Record Report a problem
    7/14/2021Contingent$3,950,000$653/sqft
    Source: INCMLS #1009713 Report a problem
    7/11/2021Listed for sale$3,950,000+98%$653/sqft
    Source: INCMLS #1009713 Report a problem
    8/27/2017Listing removed$1,995,000$330/sqft
    Source: Coldwell Banker Select Real Estate #943588 Report a problem
    6/2/2017Price change$1,995,000-7.2%$330/sqft
    Source: Coldwell Banker Select Real Estate #943588 Report a problem
    8/14/2016Listed for sale$2,150,000+7.8%$355/sqft
    Source: Coldwell Banker Select Real Estate #943588 Report a problem
    9/12/2011Listing removed$1,995,000$330/sqft
    Source: Coldwell Banker Select Real Estate #939315 Report a problem
    7/28/2010Listed for sale$1,995,000+166%$330/sqft
    Source: Coldwell Banker Incline Village Realty #939315 Report a problem
    10/29/1999Sold$750,000$124/sqft
    Source: Public Record Report a problem

    Public tax history

    YearProperty taxesTax assessment
    2026$16,451 +13%$459,484 -4.5%
    2025$14,556 +2.9%$480,948 +2.8%
    2024$14,151 +0.5%$467,823 +5.1%
    2023$14,077 +2.8%$445,157 +14.7%
    2022$13,690 -0.6%$388,148 +4.7%
    2021$13,777 +2.8%$370,805 -0.5%
    2020$13,400 -2.7%$372,761
    2019$13,777 +2.8%$372,761 +0.5%
    2018$13,400 +8.3%$370,783 +4.1%
    2017$12,378 $356,235 +5.5%
    2016$12,378 $337,766 +0.5%
    2015$12,378 +100.4%$336,089 +0.4%
    2014$6,178 -48.6%$334,664 +6%
    2013$12,019 $315,816 +0.4%
    2012-- $314,566 +2.6%
    2011-- $306,595 -6.9%
    2010-- $329,204
    2009-- $329,204 -21.4%
    2008-- $418,683 -5.9%
    2007-- $444,973 +9.7%
    2006-- $405,587 +4.4%
    2005-- $388,404 +6%
    2004-- $366,435 +23.8%
    2003-- $296,095 +19.6%
    2002-- $247,600
    2001-- $247,600

    Find assessor info on the county website

    Neighborhood: 89451

    Nearby schools

    GreatSchools rating
    Get a cash offer in 3 minutes
    Find out how much your home could sell for in as little as 3 minutes with a no-obligation cash offer.
    Estimated market value
    $6,042,700
    Get a cash offer in 3 minutes
    Find out how much your home could sell for in as little as 3 minutes with a no-obligation cash offer.
    Estimated market value
    $6,042,700