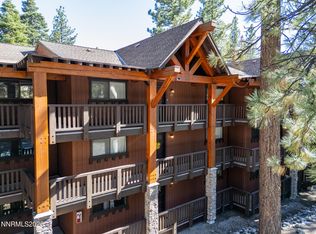
Completely rebuilt from the framing up, this stunning Glenrock residence feels brand new—offering the perfect blend of mountain charm and modern design. Situated on a spacious lot for added outdoor space and privacy, this 3-bedroom, 2.5-bath home showcases thoughtful craftsmanship and high-efficiency upgrades throughout. Step inside to a bright, open layout featuring new flooring, high-performance insulation, all-new windows, and hydronic heating. The chef's kitchen shines with granite surfaces, new cabinetry, and stainless appliances, opening seamlessly into the sun-filled living and dining areas. A 15-foot sliding glass door connects to the new Trex deck, blending indoor and outdoor living perfectly. Additional highlights include a new roof, siding, and exterior paint, fully remodeled bathrooms, new doors and retaining walls, and a cozy heated workshop—ideal for projects year-round. Every system has been modernized, from plumbing and heating to insulation and finishes, ensuring comfort and efficiency in all seasons. Nestled in one of Incline Village's most sought-after communities, residents enjoy easy access to Lake Tahoe beaches, golf courses, Diamond Peak ski resort, and Glenrock amenities including a pool and clubhouse. This is Tahoe living—reimagined and rebuilt to perfection.
Active
Price cut: $24K (10/8)
$1,150,000
978 Glenrock Ct #45, Incline Village, NV 89451
3beds
1,440sqft
Townhouse
Built in 1972
43 Square Feet Lot
$-- Zestimate®
$799/sqft
$400/mo HOA
What's special
Heated workshopSpacious lotHydronic heatingNew trex deckRetaining wallsBright open layoutNew cabinetry
- 356 days
- 570
- 48
Zillow last checked:
Listing updated:
Listed by:
Tomacina Hochgurtel S.173162 775-450-1238,
Intero,
David Hochgurtel S.200504 775-901-8414,
Intero
Source: NNRMLS,MLS#: 250057311
Facts & features
Interior
Bedrooms & bathrooms
- Bedrooms: 3
- Bathrooms: 3
- Full bathrooms: 2
- 1/2 bathrooms: 1
Heating
- Baseboard, ENERGY STAR Qualified Equipment, Fireplace(s), Radiant
Appliances
- Included: Dishwasher, Disposal, Gas Cooktop, Microwave
- Laundry: In Hall, Laundry Closet
Features
- Breakfast Bar, Ceiling Fan(s), High Ceilings, Low VOC Products
- Flooring: Carpet, Luxury Vinyl
- Windows: Double Pane Windows, ENERGY STAR Qualified Windows
- Number of fireplaces: 1
- Fireplace features: Gas Log
- Common walls with other units/homes: No Common Walls
Interior area
- Total structure area: 1,440
- Total interior livable area: 1,440 sqft
Video & virtual tour
Property
Parking
- Total spaces: 2
- Parking features: Additional Parking, Assigned
Features
- Levels: Two
- Stories: 2
- Patio & porch: Deck
- Exterior features: Balcony
- Pool features: None
- Spa features: None
- Fencing: None
- Has view: Yes
- View description: Trees/Woods
Lot
- Size: 43 Square Feet
- Features: Sloped Up
Details
- Additional structures: Workshop
- Parcel number: 13102216
- Zoning: 240
Construction
Type & style
- Home type: Townhouse
- Property subtype: Townhouse
Materials
- Insulated Concrete Forms (ICFs), Insulation - Batts, HardiPlank Type, ICAT Recessed Lighting, Low VOC Insulation
- Foundation: Slab
- Roof: Asphalt,Composition
Condition
- New construction: No
- Year built: 1972
Utilities & green energy
- Sewer: Public Sewer
- Water: Public
- Utilities for property: Cable Available, Cable Connected, Electricity Available, Electricity Connected, Internet Available, Internet Connected, Natural Gas Connected, Natural Gas Not Available, Phone Available, Sewer Available, Sewer Connected, Water Connected, Cellular Coverage
Community & HOA
Community
- Security: Carbon Monoxide Detector(s)
- Subdivision: Glenrock
HOA
- Has HOA: Yes
- Amenities included: Clubhouse, Pool, Recreation Room
- Services included: Insurance, Maintenance Grounds, Sewer, Snow Removal, Trash, Water
- HOA fee: $400 monthly
- HOA name: Glenrock association inc.
Location
- Region: Incline Village
Financial & listing details
- Price per square foot: $799/sqft
- Tax assessed value: $371,093
- Annual tax amount: $3,507
- Date on market: 10/22/2025
- Cumulative days on market: 357 days
- Listing terms: 1031 Exchange,Cash,Conventional,VA Loan
Estimated market value
Not available
Estimated sales range
Not available
Not available
Price history
| Date | Event | Price |
|---|---|---|
| 10/8/2026 | Price change | $1,150,000-2%$799/sqft |
Source:  NNRMLS #250057311 Report a problem NNRMLS #250057311 Report a problem | ||
| 9/16/2026 | Price change | $1,174,000-2.1%$815/sqft |
Source: NNRMLS #250057311 Report a problem | ||
| 7/23/2026 | Price change | $1,199,000-1.3%$833/sqft |
Source: NNRMLS #250057311 Report a problem | ||
| 6/8/2026 | Listed for sale | $1,215,000-0.8%$844/sqft |
Source: NNRMLS #250057311 Report a problem | ||
| 10/22/2025 | Listed for sale | $1,225,000+483.3%$851/sqft |
Source: NNRMLS #250057311 Report a problem | ||
| 11/13/2018 | Sold | $210,000+51.1%$146/sqft |
Source: Public Record Report a problem | ||
| 5/12/1994 | Sold | $139,000$97/sqft |
Source: Public Record Report a problem | ||
Public tax history
| Year | Property taxes | Tax assessment |
|---|---|---|
| 2026 | $4,524 +29% | $129,883 +5.9% |
| 2025 | $3,507 +6.7% | $122,639 +4.8% |
| 2024 | $3,287 -3.4% | $117,028 +4.5% |
| 2023 | $3,402 +6% | $111,966 +15.5% |
| 2022 | $3,208 +42.5% | $96,914 +84.4% |
| 2021 | $2,251 +3.1% | $52,548 +9.1% |
| 2020 | $2,183 -3% | $48,169 |
| 2019 | $2,251 +3.1% | $48,169 +20.1% |
| 2018 | $2,183 +7.1% | $40,122 -0.9% |
| 2017 | $2,038 | $40,473 +3.3% |
| 2016 | $2,038 | $39,190 +12.4% |
| 2015 | $2,038 +300.5% | $34,877 -8.2% |
| 2014 | $509 -75.2% | $38,013 +10.4% |
| 2013 | $2,049 | $34,418 |
| 2012 | -- | $34,418 -9.9% |
| 2011 | -- | $38,199 -22.2% |
| 2010 | -- | $49,114 -7.5% |
| 2009 | -- | $53,101 -7.7% |
| 2008 | -- | $57,553 +24.9% |
| 2007 | -- | $46,083 +7.3% |
| 2006 | -- | $42,937 +2.4% |
| 2005 | -- | $41,932 +3.1% |
| 2004 | -- | $40,670 +26.8% |
| 2003 | -- | $32,073 +0.9% |
| 2002 | -- | $31,789 |
| 2001 | -- | $31,789 |
Find assessor info on the county website
Monthly payment
Est. payment
Payment breakdown
Explore the cost of this home by adjusting the details. Changes won't be saved.Climate risks
Neighborhood: 89451
Nearby schools
Schools provided by the listing agent
- Elementary: Incline
- Middle: Incline Village
- High: Incline Village
Source: NNRMLS. This data may not be complete. We recommend contacting the local school district to confirm school assignments for this home.
- $759,8002 bd2 ba1.6k sqft978 Glenrock Ct #1, Incline Village, NV 89451Off Market

- $651,6003 bd2 ba1.4k sqft978 Glenrock Ct #6, Incline Village, NV 89451Off Market

- $741,7003 bd2 ba1.5k sqft978 Glenrock Ct #10, Incline Village, NV 89451Off Market
- $1,066,0002 bd3 ba1.7k sqft978 Glenrock Ct #14, Incline Village, NV 89451Off Market

Similar homes
- $1,075,0003 bd2 ba1.1k sqft121 Juanita Dr #16, Incline Village, NV 89451Active

 MLS ID #260005845, Mary Reimer, Dickson Realty-Incline Village. NNRMLS
 - $1,097,0004 bd4 ba1.4k sqft929 Southwood Blvd #23, Incline Village, NV 89451Active
 MLS ID #260005910, Tiffany Ahrens, Chase International-Damonte. NNRMLS
 - $1,199,0004 bd2 ba1.3k sqft123 Juanita Dr #7, Incline Village, NV 89451For Sale

 MLS ID #20260287, Michelle B Seeley, Sierra Sotheby's Int Realty TC. TSMLS
 - $775,0003 bd2 ba1.2k sqft945 Harold Dr Unit 20, Incline Village, NV 89451Active
 MLS ID #260011264, Laura Kirsch, Marmot Properties, LLC. NNRMLS
 - $1,250,0002 bd3 ba2k sqft120 Country Club Dr Ste 20, Incline Village, NV 89451ActiveMLS ID #260001771, John Leles, Dickson Realty Incline. NNRMLS
- $895,0002 bd2 ba1.1k sqft120 Village Blvd #121, Incline Village, NV 89451For SaleMLS ID #20260462, Breck Overall, Sierra Sotheby's Int - Rock. TSMLS
- $1,149,0003 bd1 ba1.1k sqft438 Beaver St, Kings Beach, CA 96143For SaleMLS ID #20261357, Linda Granger, Christie's Int'l R.E. Sereno. TSMLS
- $1,150,0003 bd3 ba1.3k sqft2560 Lake Forest Rd #48, Tahoe City, CA 96145For SaleMLS ID #20260751, Jennifer A Pearsall Kobert, Tahoe Mountain Realty. TSMLS
- $1,299,0003 bd3 ba1.7k sqft497 Beaver St, Kings Beach, CA 96143For SaleMLS ID #20261911, Linda Granger, Christie's Int'l R.E. Sereno. TSMLS
- $1,095,0004 bd3 ba1.9k sqft5965 Korlebu Ln, Carnelian Bay, CA 96140For SaleMLS ID #20261848, Rebecca Arnold, Sierra Sotheby's Int Realty TC. TSMLS
- $1,150,0003 bd2 ba1.5k sqft810 Ward Creek Blvd, Tahoe City, CA 96145For SaleMLS ID #20261902, Richard Wilson, Tahoe Park Realty. TSMLS
- $1,237,0003 bd3 ba2.1k sqft1151 Regency Way, Tahoe Vista, CA 96148For SaleMLS ID #20261796, Christy Morrison, Home and Slate Real Estate. TSMLS
- $579,9002 bd2 ba1.3k sqft5101 N Lake Blvd #73, Carnelian Bay, CA 96140For SaleMLS ID #20262062, Christy Morrison, Home and Slate Real Estate. TSMLS
- $1,199,0003 bd2 ba1.1k sqft3059 Panorama Dr, Tahoe City, CA 96145For SaleMLS ID #20261813, Jacqueline L Daniels, Sierra Sotheby's Int Realty TC. TSMLS
- $1,040,0003 bd3 ba2k sqft10454 Royal Crest Dr, Truckee, CA 96161For SaleMLS ID #20262054, Pilar Zolezzi Rioja, Coldwell Banker Realty. TSMLS
- $1,025,0004 bd3 ba1.2k sqft333 Talvista Dr, Tahoe City, CA 96145For SaleMLS ID #20262047, Rebecca Arnold, Sierra Sotheby's Int Realty TC. TSMLS
- $1,149,0003 bd3 ba1.7k sqft1191 Snow Crest Rd, Alpine Meadows, CA 96146For SaleMLS ID #20261566, Anna E Kennerley, COMPASS. TSMLS
- $1,000,0002 bd3 ba1.3k sqftIron Horse South, Truckee, CA 96161For SaleMLS ID #20261996, Tori Long, Carr Long Real Estate. TSMLS
- $1,350,0003 bd3 ba1.9k sqft1185 Canterbury Dr, Kings Beach, CA 96143For SaleMLS ID #20261290, Robert Ormsby, Ormsby Real Estate. TSMLS
- $785,0003 bd3 ba1.4k sqft3101 Lake Forest Rd #191, Tahoe City, CA 96145For SaleMLS ID #20262068, Richard Wilson, Tahoe Park Realty. TSMLS
