Tucked within one of Tahoe City’s most coveted enclaves, St. Francis Lakeside, this fully furnished three-bedroom, three-bath townhome seamlessly combines mountain charm with an effortless lakeside lifestyle - delivering the ideal blend of comfort, convenience, and year-round adventure. The floor plan takes full advantage of west-facing windows, filling the great room with warm afternoon light. A cozy fireplace anchors the open-concept living area, while glass doors extend the space to your private deck, where you can enjoy filtered lake and mountain vistas - an unforgettable backdrop for coffee at sunrise or sunset dinners. The St. Francis Lakeside community delivers unmatched perks: • Private 350-foot sandy beach with kayak storage and a shared pier • Resort-style amenities: seasonal pool, year-round spas, tennis, bocce, and sand volleyball •Lakefront picnic lawn & BBQ area across beautifully landscaped 6 acres • Proactive HOA & on-site management: everything from snow removal and exterior maintenance to Amazon deliveries • Firewise certification, offering peace of mind and potential insurance discounts Recent upgrades include new composite decks and high-efficiency furnaces. Beyond the community, you’re just steps from Tahoe City’s lakeside bike path, a public boat ramp, Pomin Park and the neighborhood gem...Sugar Pine Bakery. Palisades, Northstar, and Homewood are all within an easy drive. Whether you’re looking for a low-maintenance retreat, a family basecamp, or an investment property, this turnkey townhome is ready for four seasons of Lake Tahoe adventure.
For sale
$1,150,000
2560 Lake Forest Rd #48, Tahoe City, CA 96145
3beds
1,350sqft
Condo/Townhome/PUD
Built in 1972
-- sqft lot
$1,109,500 Zestimate®
$852/sqft
$729/mo HOA
What's special
West-facing windows
- 153 days
- 537
- 29
Zillow last checked:
Listing updated:
Listed by:
Jennifer A Pearsall Kobert 415-260-6672,
Tahoe Mountain Realty
Source: TSMLS,MLS#: 20260751
Facts & features
Interior
Bedrooms & bathrooms
- Bedrooms: 3
- Bathrooms: 3
- Full bathrooms: 3
Heating
- Natural Gas, CFAH
Appliances
- Included: Range, Oven, Microwave, Disposal, Dishwasher, Refrigerator, Washer, Dryer
- Laundry: Laundry Room
Features
- High Ceilings, Loft
- Flooring: Mixed
- Has fireplace: Yes
- Fireplace features: Fireplace: Living Room
Interior area
- Total structure area: 1,350
- Total interior livable area: 1,350 sqft
Video & virtual tour
Property
Parking
- Parking features: None
Features
- Levels: Three
- Patio & porch: Deck(s): 2
- Has view: Yes
- View description: Lake, Peek, Mountain(s)
- Has water view: Yes
- Water view: Lake
- Waterfront features: Lakefront Condo/PUD Project, Shared Pier
Lot
- Topography: Gently Rolling
Details
- Parcel number: 094490049
- Special conditions: Standard
Construction
Type & style
- Home type: Townhouse
- Architectural style: Mountain
- Property subtype: Condo/Townhome/PUD
Materials
- Foundation: Concrete Perimeter
- Roof: Metal
Condition
- Used
- New construction: No
- Year built: 1972
Utilities & green energy
- Sewer: Utility District
- Water: Utility District
- Utilities for property: Natural Gas Available
Community & HOA
HOA
- Has HOA: Yes
- Amenities included: Beach Access, Pool, Tennis Court(s), Boat Ramp
- HOA fee: $729 monthly
Location
- Region: Tahoe City
Financial & listing details
- Price per square foot: $852/sqft
- Tax assessed value: $521,620
- Price range: $1.2M - $1.2M
- Date on market: 5/8/2026
Estimated market value
$1,109,500
$1.05M - $1.16M
$4,842/mo
Price history
| Date | Event | Price |
|---|---|---|
| 5/8/2026 | Listed for sale | $1,150,000$852/sqft |
Source:  TSMLS #20260751 Report a problem TSMLS #20260751 Report a problem | ||
| 2/26/2026 | Listing removed | $1,150,000$852/sqft |
Source: TSMLS #20252171 Report a problem | ||
| 9/18/2025 | Listed for sale | $1,150,000+166.2%$852/sqft |
Source: TSMLS #20252171 Report a problem | ||
| 12/30/2015 | Sold | $432,000-1.6%$320/sqft |
Source: TSMLS #20153090 Report a problem | ||
| 12/8/2015 | Pending sale | $439,000$325/sqft |
Source: Sierra #20153090 Report a problem | ||
| 11/17/2015 | Listed for sale | $439,000+14.9%$325/sqft |
Source: Sierra Sotheby's Int Realty TC #20153090 Report a problem | ||
| 5/7/2012 | Sold | $382,000-4.3%$283/sqft |
Source: TSMLS #20111589 Report a problem | ||
| 2/22/2012 | Listed for sale | $399,000$296/sqft |
Source: Better Homes and Gardens Real Estate Mason-McDuffie #20111589 Report a problem | ||
| 12/21/2011 | Listing removed | $399,000$296/sqft |
Source: Better Homes and Gardens Real Estate Mason-McDuffie #20111589 Report a problem | ||
| 12/13/2011 | Price change | $399,000-7%$296/sqft |
Source: Better Homes and Gardens Mason Mcduffie Real Estate #20111589 Report a problem | ||
| 7/1/2011 | Listed for sale | $429,000-0.2%$318/sqft |
Source: Better Homes and Gardens Mason Mcduffie Real Estate #20111589 Report a problem | ||
| 8/7/2001 | Sold | $430,000+91.1%$319/sqft |
Source: Public Record Report a problem | ||
| 9/14/1999 | Sold | $225,000+26.4%$167/sqft |
Source: Public Record Report a problem | ||
| 8/10/1994 | Sold | $178,000$132/sqft |
Source: Public Record Report a problem | ||
Public tax history
| Year | Property taxes | Tax assessment |
|---|---|---|
| 2026 | -- | $521,620 +2% |
| 2025 | $6,507 +3.7% | $511,393 +2% |
| 2024 | $6,276 +1.4% | $501,367 +2% |
| 2023 | $6,190 +3% | $491,537 +2% |
| 2022 | $6,010 +2.1% | $481,900 +2% |
| 2021 | $5,885 +1.6% | $472,452 +1% |
| 2020 | $5,795 | $467,608 +2% |
| 2019 | $5,795 +7.6% | $458,440 +2% |
| 2018 | $5,387 +1.9% | $449,452 +2% |
| 2017 | $5,286 +1.1% | $440,640 +2% |
| 2016 | $5,226 +8.2% | $432,000 +8.2% |
| 2015 | $4,832 +2.9% | $399,227 +2% |
| 2014 | $4,695 | $391,408 +0.5% |
| 2013 | -- | $389,640 -13% |
| 2012 | -- | $447,824 |
| 2011 | -- | $447,824 |
| 2010 | -- | $447,824 -9.2% |
| 2009 | -- | $493,286 +2% |
| 2008 | -- | $483,614 +2% |
| 2007 | -- | $474,133 +2% |
| 2006 | -- | $464,837 +2% |
| 2005 | -- | $455,723 +2% |
| 2004 | -- | $446,788 +1.9% |
| 2003 | -- | $438,600 +2% |
| 2002 | -- | $430,000 +87.4% |
| 2001 | -- | $229,500 +2% |
| 2000 | -- | $225,000 |
Find assessor info on the county website
Monthly payment
Est. payment
Payment breakdown
Explore the cost of this home by adjusting the details. Changes won't be saved.Climate risks
Neighborhood: 96145
- $1,250,0004 bd3 ba1.5k sqft2560 Lake Forest Rd #63, Tahoe City, CA 96145Sold

- $1,520,0004 bd3 ba1.5k sqft2560 Lake Forest Rd #24, Tahoe City, CA 96145Sold

- $1,020,0002 bd3 ba1.3k sqft2560 Lake Forest Rd #47, Tahoe City, CA 96145Sold
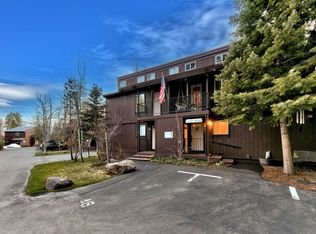
- $812,0003 bd2 ba1.3k sqft2560 Lake Forest Rd #2, Tahoe City, CA 96145Sold

Similar homes
- $1,199,0003 bd2 ba1.1k sqft3059 Panorama Dr, Tahoe City, CA 96145For Sale
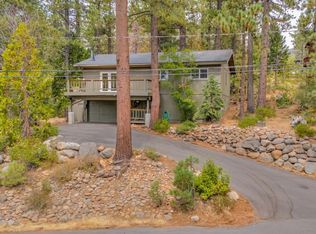
 MLS ID #20261813, Jacqueline L Daniels, Sierra Sotheby's Int Realty TC. TSMLS
 - $1,150,0003 bd2 ba1.5k sqft810 Ward Creek Blvd, Tahoe City, CA 96145For Sale
 MLS ID #20261902, Richard Wilson, Tahoe Park Realty. TSMLS
 - $1,025,0004 bd3 ba1.2k sqft333 Talvista Dr, Tahoe City, CA 96145For Sale
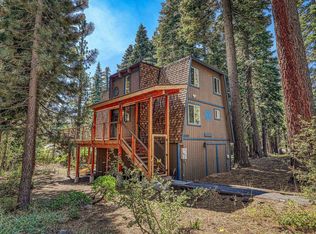 MLS ID #20262047, Rebecca Arnold, Sierra Sotheby's Int Realty TC. TSMLS
 - $1,125,0004 bd2 ba1.3k sqft1480 Tahoe Park Heights Dr, Tahoe City, CA 96145For Sale
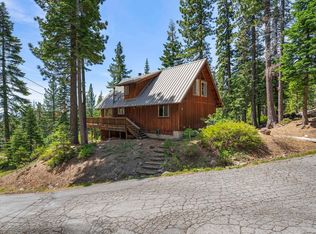 MLS ID #20260864, Richard Wilson, Tahoe Park Realty. TSMLS
 - $1,385,0003 bd2 ba1.6k sqft265 Tamarack Ln, Tahoe City, CA 96145For SaleMLS ID #20262013, William Dietz, Tahoe Luxury Properties. TSMLS
- $1,350,0003 bd3 ba1.5k sqft405 Chinquapin Ln, Tahoe City, CA 96145For SaleMLS ID #20261783, Samantha Swigard, Sierra Sotheby's Int - Rock. TSMLS
- $635,0002 bd1 ba1.1k sqft2755 N Lake Blvd #6, Tahoe City, CA 96145For SaleMLS ID #20261675, Lana Lindberg, LPT Realty, Inc. TSMLS
- $725,0002 bd1 ba957 sqft2755 N Lake Blvd #96, Tahoe City, CA 96145For SaleMLS ID #20261295, W. Al Colhoun, Sierra Sotheby's Int Realty TC. TSMLS
- $1,149,0003 bd3 ba1.7k sqft1191 Snow Crest Rd, Alpine Meadows, CA 96146For SaleMLS ID #20261566, Anna E Kennerley, COMPASS. TSMLS
- $840,0003 bd2 ba1.4k sqft450 John Cain Dr, Tahoe City, CA 96145For SaleMLS ID #20261490, Wendy Poore, West Lake Properties at Tahoe. TSMLS
- $1,449,0003 bd3 ba1.8k sqft760 Bunker Dr, Tahoe City, CA 96145For SaleMLS ID #20261835, Linda Granger, Christie's Int'l R.E. Sereno. TSMLS
- $579,9002 bd2 ba1.3k sqft5101 N Lake Blvd #73, Carnelian Bay, CA 96140For SaleMLS ID #20262062, Christy Morrison, Home and Slate Real Estate. TSMLS
- $1,095,0004 bd3 ba1.9k sqft5965 Korlebu Ln, Carnelian Bay, CA 96140For SaleMLS ID #20261848, Rebecca Arnold, Sierra Sotheby's Int Realty TC. TSMLS
- $1,100,0004 bd3 ba1.4k sqft1420 Commonwealth Dr, Kings Beach, CA 96143For SaleMLS ID #20261024, Greg Rankin, Chase International - TC. TSMLS
- $1,200,0003 bd3 ba1.9k sqft15324 Donner Pass Rd, Truckee, CA 96161For SaleMLS ID #20262060, Deane Southworth, Home and Slate Real Estate. TSMLS
- $1,197,5003 bd3 ba1.6k sqft7291 10th Ave, Tahoma, CA 96142For SaleMLS ID #20251866, J. Malek Baroody, Coldwell Banker Select Real Es. TSMLS
- $925,0003 bd2 ba1.2k sqft4177 N Lake Blvd, Carnelian Bay, CA 96140For SaleMLS ID #20261059, Kristen K Pepin, Dudum Real Estate Group, Inc. TSMLS
- $1,150,0003 bd3 ba1.4k sqft978 Glenrock Ct #45, Incline Village, NV 89451Active
 MLS ID #250057311, Tomacina Hochgurtel, Intero. NNRMLS
 - $799,0002 bd2 ba780 sqft3735 N Lake Blvd, Tahoe City, CA 96145For SaleMLS ID #20261649, Jennifer A Borwick, Chase International - TC. TSMLS
- $1,199,0003 bd1 ba1.1k sqft438 Beaver St, Kings Beach, CA 96143For SaleMLS ID #20261357, Linda Granger, Christie's Int'l R.E. Sereno. TSMLS
