Don't miss this Dodecagon! With single story living, this 3 bedroom, 2 bathroom layout spans the 12 sided home on a .3 acre lot of over 13,000 sq ft. There's also a large bonus loft and walk-in workshop basement for your Tahoe Guests and Tahoe Toys! Recent upgrades include new kitchen, bath upgrades, new flooring, new roof, new interior doors and windows all around. Large driveway offers lots of parking and peek lake views thru the trees and neighbors. State of CA lot across the street and one behind to right. Enjoy the serenity of this upper elevation neighborhood with lake views along the way and Paige Meadows Trailhead 2 blocks away. Come here to escape in your mountain abode!
For sale
$950,000
450 John Cain Dr, Tahoe City, CA 96145
3beds
1,454sqft
Single Family Residence
Built in 1972
0.3 Acres Lot
$931,100 Zestimate®
$653/sqft
$-- HOA
What's special
Large bonus loftWalk-in workshop basementSingle story livingNew roofNew flooringBath upgradesNew kitchen
- 41 days
- 1,210
- 51
Likely to sell faster than
Zillow last checked:
Listing updated:
Listed by:
Wendy Poore 530-363-0318,
West Lake Properties at Tahoe
Source: TSMLS,MLS#: 20261490
Facts & features
Interior
Bedrooms & bathrooms
- Bedrooms: 3
- Bathrooms: 2
- Full bathrooms: 2
Heating
- Natural Gas, Electric, Wood, Wall Furnace
Appliances
- Included: Range, Oven, Microwave, Disposal, Dishwasher, Trash Compactor, Refrigerator, Washer, Dryer
- Laundry: Laundry Room
Features
- High Ceilings, High Speed Internet, Loft, Workshop
- Flooring: Carpet, Vinyl
- Has fireplace: Yes
- Fireplace features: Fireplace: Living Room, Insert, Stone, Woodstove: Insert
Interior area
- Total structure area: 1,454
- Total interior livable area: 1,454 sqft
Video & virtual tour
Property
Parking
- Parking features: None, RV Access/Parking
Accessibility
- Accessibility features: Few Steps
Features
- Levels: One
- Patio & porch: Deck(s): 1
- Has view: Yes
- View description: Lake, Peek, Trees/Woods
- Has water view: Yes
- Water view: Lake
Lot
- Size: 0.3 Acres
- Dimensions: 90 x 145
- Features: Street
- Topography: Downslope,Gently Rolling
Details
- Parcel number: 083340008
- Special conditions: Standard
Construction
Type & style
- Home type: SingleFamily
- Architectural style: Mountain
- Property subtype: Single Family Residence
Materials
- Frame
- Foundation: Concrete Perimeter
- Roof: Composition
Condition
- New construction: No
- Year built: 1972
Utilities & green energy
- Sewer: Utility District
- Water: Water Company
- Utilities for property: Natural Gas Available
Community & HOA
Community
- Security: Audio Surveillance, Closed Circuit Camera(s)
- Subdivision: Westshore LK TH
HOA
- Has HOA: No
Location
- Region: Tahoe City
Financial & listing details
- Price per square foot: $653/sqft
- Tax assessed value: $249,310
- Price range: $950K - $950K
- Date on market: 7/18/2026
Estimated market value
$931,100
$885,000 - $978,000
$5,652/mo
Price history
| Date | Event | Price |
|---|---|---|
| 7/18/2026 | Listed for sale | $950,000+46.2%$653/sqft |
Source:  TSMLS #20261490 Report a problem TSMLS #20261490 Report a problem | ||
| 11/3/2020 | Listing removed | $650,000$447/sqft |
Source: Sierra Sotheby's Int Rlty TK2 #20202695 Report a problem | ||
| 10/22/2020 | Price change | $650,000-3%$447/sqft |
Source: Sierra Sotheby's Int Rlty TK2 #20202695 Report a problem | ||
| 9/5/2020 | Listed for sale | $670,000$461/sqft |
Source: Sierra Sotheby's Int Rlty TK2 #20202695 Report a problem | ||
Public tax history
| Year | Property taxes | Tax assessment |
|---|---|---|
| 2026 | -- | $249,310 +2% |
| 2025 | $3,674 +4.2% | $244,422 +2% |
| 2024 | $3,528 +2.5% | $239,630 +2% |
| 2023 | $3,442 +4.2% | $234,932 +2% |
| 2022 | $3,302 +2% | $230,326 +2% |
| 2021 | $3,236 +1.5% | $225,810 +1% |
| 2020 | $3,187 | $223,496 +2% |
| 2019 | $3,187 +13.1% | $219,114 +2% |
| 2018 | $2,818 +1.9% | $214,819 +2% |
| 2017 | $2,764 +1.3% | $210,608 +2% |
| 2016 | $2,730 +2% | $206,479 +1.5% |
| 2015 | $2,676 +2.8% | $203,379 +2% |
| 2014 | $2,603 | $199,396 +0.5% |
| 2013 | -- | $198,496 +2% |
| 2012 | -- | $194,605 +2% |
| 2011 | -- | $190,790 +0.8% |
| 2010 | -- | $189,365 -0.2% |
| 2009 | -- | $189,815 +2% |
| 2008 | -- | $186,094 +2% |
| 2007 | -- | $182,446 +2% |
| 2006 | -- | $178,870 +2% |
| 2005 | -- | $175,364 +2% |
| 2004 | -- | $171,926 +1.9% |
| 2003 | -- | $168,776 +2% |
| 2002 | -- | $165,468 +2% |
| 2001 | -- | $162,224 +2% |
| 2000 | -- | $159,044 |
Find assessor info on the county website
Monthly payment
Est. payment
Payment breakdown
Explore the cost of this home by adjusting the details. Changes won't be saved.Climate risks
Neighborhood: Sunnyside-Tahoe City

Similar homes
- $975,0003 bd2 ba1.3k sqft515 Virginia Dr, Tahoe City, CA 96145For Sale
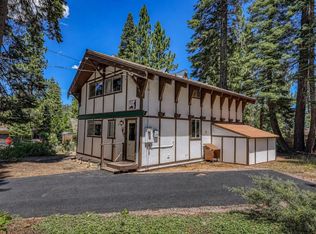
 MLS ID #20261548, James P Donahue, COMPASS. TSMLS
 - $1,125,0004 bd2 ba1.3k sqft1480 Tahoe Park Heights Dr, Tahoe City, CA 96145For Sale
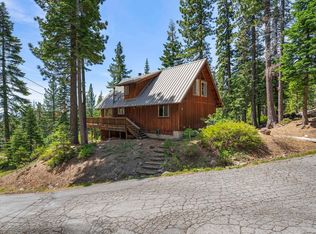 MLS ID #20260864, Richard Wilson, Tahoe Park Realty. TSMLS
 - $899,0003 bd2 ba1.3k sqft3705 Lacrosse Dr, Carnelian Bay, CA 96140For Sale
 MLS ID #20261781, C. Kelly Smith, Centr-21 Tahoe North, Realtors. TSMLS
 - $925,0003 bd2 ba1.3k sqft1025 Woodside Dr, Homewood, CA 96141For Sale
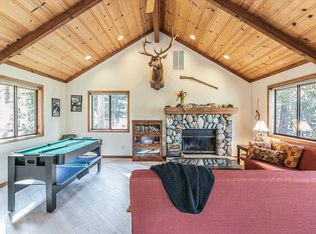 MLS ID #20260115, Stephanie Fillinger, Engel & Volkers Truckee. TSMLS
 - $925,0003 bd2 ba1.2k sqft4177 N Lake Blvd, Carnelian Bay, CA 96140For SaleMLS ID #20261059, Kristen K Pepin, Dudum Real Estate Group, Inc. TSMLS
- $1,349,0003 bd3 ba1.4k sqft353 Pioneer Way, Tahoe City, CA 96145For SaleMLS ID #20261427, Scott E Willers, Compass. TSMLS
- $825,0002 bd2 ba780 sqft3735 N Lake Blvd, Tahoe City, CA 96145For SaleMLS ID #20261649, Jennifer A Borwick, Chase International - TC. TSMLS
- $850,0003 bd2 ba1.1k sqft8975 Glen Dr, Tahoma, CA 96142For SaleMLS ID #20261595, Miranda R Miller, Chase International - TC. TSMLS
- $849,0003 bd2 ba1.3k sqft327 Valley View Dr, Tahoma, CA 96142For SaleMLS ID #20260825, Jamison Blair, COMPASS. TSMLS
- $1,090,0003 bd2 ba1.5k sqft125 Lassen Dr #17, Tahoe City, CA 96145For SaleMLS ID #20261601, Glenn Gill, Coldwell Banker Realty. TSMLS
- $750,0003 bd2 ba1.3k sqft7294 Timber Wolf Dr, Tahoma, CA 96142For SaleMLS ID #20261539, Miranda R Miller, Chase International - TC. TSMLS
- $1,150,0003 bd3 ba1.3k sqft2560 Lake Forest Rd #48, Tahoe City, CA 96145For SaleMLS ID #20260751, Jennifer A Pearsall Kobert, Tahoe Mountain Realty. TSMLS
- $799,0003 bd2 ba1.3k sqft295 Snowbird Loop, Homewood, CA 96141For SaleMLS ID #20260423, Brittany N Rupp, Brittany Rupp Homes. TSMLS
- $899,0003 bd2 ba1.7k sqft12199 Greenwood Ct, Truckee, CA 96161For SaleMLS ID #20261590, Matthew J McInnis, Tahoe Mountain Realty. TSMLS
- $899,0003 bd2 ba1.2k sqft11831 Deerfield Dr, Truckee, CA 96161For SaleMLS ID #20261153, Anita Noble, Truckee River Homes. TSMLS
- $775,0004 bd2 ba1.5k sqft7112 10th Ave, Tahoma, CA 96142For SaleMLS ID #20261324, Merrill Milner, Coldwell Banker Realty. TSMLS
- $1,199,0003 bd3 ba1.7k sqft1191 Snow Crest Rd, Alpine Meadows, CA 96146For SaleMLS ID #20261566, Anna E Kennerley, COMPASS. TSMLS
- $899,0003 bd3 ba1.5k sqft10868 Laurelwood Dr, Truckee, CA 96161For SaleMLS ID #20260937, Beth C Tanhoff, Engel & Volkers Truckee. TSMLS
- $1,199,0003 bd2 ba1.7k sqft6715 W Lake Blvd, Tahoma, CA 96142For SaleMLS ID #20260913, Alex Min, Sierra Sotheby's Int Realty TC. TSMLS
- $895,0003 bd2 ba1.4k sqft11967 Snowpeak Way, Truckee, CA 96161For SaleMLS ID #20261699, Allyson G Raber, Dickson Realty. TSMLS
Local buyer's agents are ready to help
