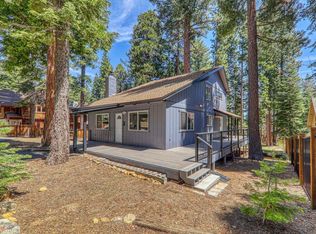
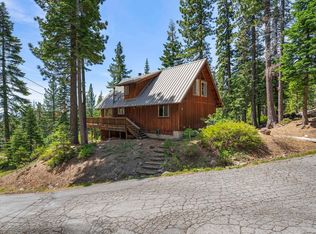
Nestled in the heart of one of Tahoe City's most coveted West Shore neighborhoods, 515 Virginia Drive is the quintessential mountain retreat. This charming three-bedroom, two-bath Bavarian-style chalet offers timeless Tahoe character just minutes from downtown Tahoe City, the crystal-clear waters of Lake Tahoe, and the scenic Truckee River. Adventure begins right outside your door, with world-class skiing at Palisades Tahoe and the incredible trail network of Paige Meadows just moments away. Whether you're skiing, hiking, biking, or paddling, every season brings endless opportunities to enjoy the Sierra lifestyle. The bright and inviting kitchen opens seamlessly to a spacious dining area and great room, where soaring vaulted ceilings creates the perfect gathering space. The thoughtful floor plan features one bedroom and a full bathroom on the main level, while two additional bedrooms and a guest bathroom are tucked upstairs, providing comfortable accommodations for family and friends. Outside, the sun-drenched, level parcel offers plenty of space to relax, entertain, and enjoy the mountain air. A brand-new driveway provides ample parking, while two storage sheds offer the perfect place to keep all your Tahoe gear, from skis and snowboards to bikes, kayaks, and paddle boards. After a day of adventure, gather with family and friends in the inviting great room as snowflakes drift outside in the winter, or unwind on the spacious deck while taking in peaceful Sierra sunsets in the majestic summers. Full of warmth, character, and classic Tahoe charm, this inviting mountain chalet is ready for its next owners to create a lifetime of unforgettable memories.
For sale
$995,000
515 Virginia Dr, Tahoe City, CA 96145
3beds
1,344sqft
:
Get pre-qualified$6,421/mo
Single Family Residence
Built in 1964
10,018 Square Feet Lot
$968,000 Zestimate®
$740/sqft
$-- HOA
What's special
Thoughtful floor planSpacious dining areaInviting great roomBright and inviting kitchenTwo storage shedsSun-drenched level parcel
- 20 days |
- 1,797 |
- 83 |
Likely to sell faster than
Zillow last checked:
Listing updated:
Listed by:
James P Donahue 802-324-5109,
COMPASS
Source: TSMLS,MLS#: 20261548
Facts & features
Interior
Bedrooms & bathrooms
- Bedrooms: 3
- Bathrooms: 2
- Full bathrooms: 2
Heating
- Natural Gas, Floor Furnace
Appliances
- Included: Range, Oven, Microwave, Dishwasher, Refrigerator, Washer, Dryer
- Laundry: In Hall
Features
- High Ceilings
- Flooring: Mixed
- Has fireplace: No
- Fireplace features: Woodstove: Living Room, Freestanding
Interior area
- Total structure area: 1,344
- Total interior livable area: 1,344 sqft
Video & virtual tour
Property
Parking
- Parking features: None, Parking Pad
Features
- Levels: Two
- Patio & porch: Deck(s): 1
Lot
- Size: 10,018 Square Feet
- Features: Street
- Topography: Level
Details
- Parcel number: 094223001000
- Special conditions: Standard
Construction
Type & style
- Home type: SingleFamily
- Architectural style: Bavarian
- Property subtype: Single Family Residence
Materials
- Wood Siding
- Foundation: Concrete Perimeter
- Roof: Metal
Condition
- Used
- New construction: No
- Year built: 1964
Utilities & green energy
- Sewer: Utility District
- Water: Utility District
- Utilities for property: Natural Gas Available
Community & HOA
Community
- Subdivision: Tahoe City
HOA
- Has HOA: No
Location
- Region: Tahoe City
Financial & listing details
- Price per square foot: $740/sqft
- Tax assessed value: $671,953
- Price range: $995K - $995K
- Date on market: 7/25/2026
- Listing terms: Cash To New Loan
Estimated market value
$968,000
$920,000 - $1.02M
$4,660/mo
Price history
| Date | Event | Price |
|---|---|---|
| 7/25/2026 | Listed for sale | $995,000+310.3%$740/sqft |
Source:  TSMLS #20261548 Report a problem TSMLS #20261548 Report a problem | ||
| 8/22/2014 | Sold | $242,500-14.8%$180/sqft |
Source: Public Record Report a problem | ||
| 4/8/2005 | Sold | $284,772$212/sqft |
Source: Public Record Report a problem | ||
Public tax history
| Year | Property taxes | Tax assessment |
|---|---|---|
| 2026 | -- | $671,953 +2% |
| 2025 | $8,091 +3.5% | $658,778 +2% |
| 2024 | $7,814 -0.8% | $645,862 +2% |
| 2023 | $7,873 +4.6% | $633,199 +2% |
| 2022 | $7,524 +12.1% | $620,784 +13.3% |
| 2021 | $6,711 +5% | $548,000 +5% |
| 2020 | $6,389 | $522,000 -2.1% |
| 2019 | $6,389 +2.9% | $533,000 +1.9% |
| 2018 | $6,207 +0.1% | $523,000 |
| 2017 | $6,203 +1.6% | $523,000 -6% |
| 2016 | $6,103 -5.9% | $556,502 +1.5% |
| 2015 | $6,488 +37.8% | $548,144 +40% |
| 2014 | $4,707 | $391,665 |
| 2013 | -- | $391,665 |
| 2012 | -- | $391,665 -2.1% |
| 2011 | -- | $400,000 -1.8% |
| 2010 | -- | $407,522 -0.2% |
| 2009 | -- | $408,491 +2% |
| 2008 | -- | $400,483 +2% |
| 2007 | -- | $392,631 +2% |
| 2006 | -- | $384,933 +644.5% |
| 2005 | -- | $51,704 +2% |
| 2004 | -- | $50,692 +1.9% |
| 2003 | -- | $49,764 +2% |
| 2002 | -- | $48,790 +2% |
| 2001 | -- | $47,835 +2% |
| 2000 | -- | $46,898 |
Find assessor info on the county website
Monthly payment
Est. payment
Payment breakdown
Explore the cost of this home by adjusting the details. Changes won't be saved.Climate risks
Neighborhood: Sunnyside-Tahoe City
Nearby schools
GreatSchools rating
- 9/10Tahoe Lake Elementary SchoolGrades: K-5Distance: 1 mi
- 7/10North Tahoe SchoolGrades: 6-8Distance: 2.9 mi
- 9/10North Tahoe High SchoolGrades: 9-12Distance: 2.9 mi
- $900,0003 bd2 ba1.5k sqft535 Virginia Dr, Tahoe City, CA 96145Sold
- $1,340,0003 bd2 ba1.5k sqft405 Granlibakken Rd, Tahoe City, CA 96145Sold
- $1,285,3003 bd3 ba1.6k sqft530 Goldfield Dr, Tahoe City, CA 96145Off Market
- $815,1002 bd1 ba1.1k sqft490 Granlibakken Rd, Tahoe City, CA 96145Off Market
- $2,450,0005 bd4 ba3.6k sqft520 Virginia Dr, Tahoe City, CA 96145Sold
- $1,100,0003 bd2 ba1.5k sqft555 Virginia Dr, Tahoe City, CA 96145Sold
- $1,285,7003 bd2 ba1.6k sqft530 Virginia Dr, Tahoe City, CA 96145Off Market
- $1,054,6004 bd3 ba1.7k sqft450 Granlibakken Rd, Tahoe City, CA 96145Off Market
A local agent can set up tours, give advice and negotiate with sellers.
Similar homes
- $995,0003 bd2 ba1.5k sqft995 Holly Rd, Tahoe City, CA 96145For Sale
 MLS ID #20260726, Nina Clifton, Sierra Sotheby's Int - Rock. TSMLS
 - $950,0003 bd2 ba1.4k sqft450 John Cain Dr, Tahoe City, CA 96145For Sale
 MLS ID #20261490, Wendy Poore, West Lake Properties at Tahoe. TSMLS
 - $1,165,0004 bd2 ba1.3k sqft1480 Tahoe Park Heights Dr, Tahoe City, CA 96145For Sale
 MLS ID #20260864, Richard Wilson, Tahoe Park Realty. TSMLS
 - $1,349,0003 bd3 ba1.4k sqft353 Pioneer Way, Tahoe City, CA 96145For Sale
 MLS ID #20261427, Scott E Willers, Compass. TSMLS
 - $1,090,0003 bd2 ba1.5k sqft125 Lassen Dr #17, Tahoe City, CA 96145For SaleMLS ID #20261601, Glenn Gill, Coldwell Banker Realty. TSMLS
- $825,0002 bd2 ba780 sqft3735 N Lake Blvd, Tahoe City, CA 96145For SaleMLS ID #20261649, Jennifer A Borwick, Chase International - TC. TSMLS
- $1,150,0003 bd3 ba1.3k sqft2560 Lake Forest Rd #48, Tahoe City, CA 96145For SaleMLS ID #20260751, Jennifer A Pearsall Kobert, Tahoe Mountain Realty. TSMLS
- $925,0003 bd2 ba1.2k sqft4177 N Lake Blvd, Carnelian Bay, CA 96140For SaleMLS ID #20261059, Kristen K Pepin, Dudum Real Estate Group, Inc. TSMLS
- $989,0003 bd2 ba1.7k sqft12199 Greenwood Ct, Truckee, CA 96161For SaleMLS ID #20261590, Matthew J McInnis, Tahoe Mountain Realty. TSMLS
- $875,0002 bd1 ba768 sqft3870 Forest Rd, Carnelian Bay, CA 96140For SaleMLS ID #20261636, Sue Lowe, Chase International - TC. TSMLS
- $925,0003 bd2 ba1.3k sqft1025 Woodside Dr, Homewood, CA 96141For SaleMLS ID #20260115, Stephanie Fillinger, Engel & Volkers Truckee. TSMLS
- $1,199,0003 bd3 ba1.7k sqft1191 Snow Crest Rd, Alpine Meadows, CA 96146For SaleMLS ID #20261566, Anna E Kennerley, COMPASS. TSMLS
- $850,0003 bd2 ba1.1k sqft8975 Glen Dr, Tahoma, CA 96142For SaleMLS ID #20261595, Miranda R Miller, Chase International - TC. TSMLS
- $995,0003 bd3 ba1.8k sqft12660 Greenwood Dr, Truckee, CA 96161For SaleMLS ID #20261591, Janie Sharp, COMPASS. TSMLS
- $999,0003 bd2 ba1.6k sqft6641 Idlewood Rd, Tahoe Vista, CA 96148For SaleMLS ID #20261088, Jamison Blair, COMPASS. TSMLS
- $1,349,0004 bd2 ba1.5k sqft251 Winding Creek Rd, Olympic Valley, CA 96146For SaleMLS ID #20261614, William Dietz, Tahoe Luxury Properties. TSMLS
- $925,0003 bd2 ba1.4k sqft11511 Rhineland Ave, Truckee, CA 96161For SaleMLS ID #20261654, Carmen L Carr, Engel & Volkers Truckee. TSMLS
- $849,0003 bd2 ba1.3k sqft327 Valley View Dr, Tahoma, CA 96142For SaleMLS ID #20260825, Jamison Blair, COMPASS. TSMLS
- $799,0003 bd2 ba1.3k sqft295 Snowbird Loop, Homewood, CA 96141For SaleMLS ID #20260423, Brittany N Rupp, Brittany Rupp Homes. TSMLS
- $750,0003 bd2 ba1.3k sqft7294 Timber Wolf Dr, Tahoma, CA 96142For SaleMLS ID #20261539, Miranda R Miller, Chase International - TC. TSMLS
Local buyer's agents are ready to help
