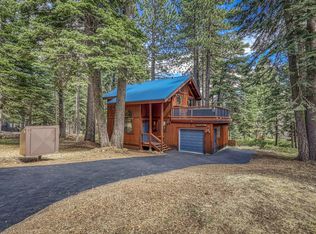
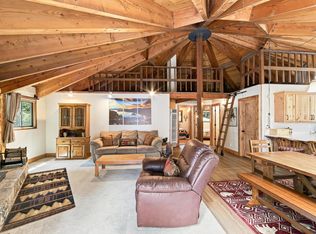
Tahoe Park Location just off Tahoe Park Heights on a shared private road. The property is located on a 9,200 + sq foot lot, looking out to the east. Enjoy morning sun and a pleasant view of the lake. The home has a wrap around deck, four bedrooms, loft and a full bathroom on each floor. The living room features a high ceiling, combined kitchen, dining room, and living room with a unique round fireplace. Sleeping is in two first floor bedrooms, and two second floor bedrooms. Parking for four cars on a level parking pad. Enjoy the benefits of the Tahoe Park private beach, and the local commercial area with restaurants, bike, kayak, and paddleboard rentals. Close to Shadyside Lounge, WS Market, Fire Sign Cafe and Sunnyside.
For sale
Price cut: $40K (8/14)
$1,125,000
1480 Tahoe Park Heights Dr, Tahoe City, CA 96145
4beds
1,320sqft
Single Family Residence
Built in ----
-- sqft lot
$1,100,000 Zestimate®
$852/sqft
$58/mo HOA
What's special
Unique round fireplaceMorning sunWrap around deckFour bedrooms
- 106 days
- 2,215
- 156
Zillow last checked:
Listing updated:
Listed by:
Richard Wilson 530-583-6942,
Tahoe Park Realty
Source: TSMLS,MLS#: 20260864
Facts & features
Interior
Bedrooms & bathrooms
- Bedrooms: 4
- Bathrooms: 2
- Full bathrooms: 2
Heating
- Natural Gas, CFAH
Appliances
- Included: Range, Oven, Microwave, Disposal, Dishwasher, Refrigerator, Washer, Dryer
- Laundry: Laundry Room
Features
- High Ceilings, Phone, High Speed Internet, Loft
- Flooring: Mixed
- Has fireplace: Yes
- Fireplace features: Fireplace: Living Room, Woodstove: None
Interior area
- Total structure area: 1,320
- Total interior livable area: 1,320 sqft
Video & virtual tour
Property
Parking
- Parking features: None, Parking Pad
Features
- Levels: Two
- Patio & porch: Deck(s): 1
- Has view: Yes
- View description: Lake
- Has water view: Yes
- Water view: Lake
- Waterfront features: Buoy Limited, Shared Pier
Lot
- Features: Street
- Topography: Upslope
Details
- Additional structures: None
- Parcel number: 083230002
- Special conditions: Standard
Construction
Type & style
- Home type: SingleFamily
- Architectural style: Chalet
- Property subtype: Single Family Residence
Materials
- Frame
- Foundation: Concrete Perimeter
- Roof: Metal
Condition
- Used
- New construction: No
Utilities & green energy
- Sewer: Utility District
- Water: Water Company
- Utilities for property: Natural Gas Available, Cable Connected
Community & HOA
Community
- Features: Gated: No
- Subdivision: Westshore LK TH
HOA
- Has HOA: Yes
- Amenities included: Beach Access
- HOA fee: $690 annually
Location
- Region: Tahoe City
Financial & listing details
- Price per square foot: $852/sqft
- Tax assessed value: $71,991
- Price range: $1.1M - $1.1M
- Date on market: 5/19/2026
- Listing terms: Cash To New Loan
Estimated market value
$1,100,000
$1.04M - $1.16M
$6,469/mo
Price history
| Date | Event | Price |
|---|---|---|
| 8/14/2026 | Price change | $1,125,000-3.4%$852/sqft |
Source:  TSMLS #20260864 Report a problem TSMLS #20260864 Report a problem | ||
| 7/10/2026 | Price change | $1,165,000-2.9%$883/sqft |
Source: TSMLS #20260864 Report a problem | ||
| 5/19/2026 | Listed for sale | $1,200,000$909/sqft |
Source: TSMLS #20260864 Report a problem | ||
Public tax history
| Year | Property taxes | Tax assessment |
|---|---|---|
| 2026 | -- | $71,991 +2% |
| 2025 | $1,821 +5.3% | $70,581 +2% |
| 2024 | $1,730 +5.2% | $69,198 +2% |
| 2023 | $1,644 +7.4% | $67,842 +2% |
| 2022 | $1,531 +1.8% | $66,513 +2% |
| 2021 | $1,504 +1.5% | $65,210 +1% |
| 2020 | $1,482 | $64,542 +2% |
| 2019 | $1,482 +30.2% | $63,277 +2% |
| 2018 | $1,138 +2% | $62,037 +2% |
| 2017 | $1,116 +1.6% | $60,821 +2% |
| 2016 | $1,098 +2% | $59,629 +1.5% |
| 2015 | $1,077 +2.5% | $58,734 +2% |
| 2014 | $1,051 | $57,585 +0.5% |
| 2013 | -- | $57,325 +2% |
| 2012 | -- | $56,202 +2% |
| 2011 | -- | $55,101 +0.8% |
| 2010 | -- | $54,690 -0.2% |
| 2009 | -- | $54,821 +2% |
| 2008 | -- | $53,747 +2% |
| 2007 | -- | $52,694 +2% |
| 2006 | -- | $51,661 +2% |
| 2005 | -- | $50,649 +2% |
| 2004 | -- | $49,657 +1.9% |
| 2003 | -- | $48,748 +2% |
| 2002 | -- | $47,793 +2% |
| 2001 | -- | $46,857 +2% |
| 2000 | -- | $45,939 |
Find assessor info on the county website
Monthly payment
Est. payment
Payment breakdown
Explore the cost of this home by adjusting the details. Changes won't be saved.Climate risks
Neighborhood: Sunnyside-Tahoe City
- $1,275,7003 bd2 ba1.8k sqft1470 Tahoe Park Heights Dr, Tahoe City, CA 96145Off Market
- $1,100,0003 bd2 ba1.5k sqft1460 Tahoe Park Heights Dr, Tahoe City, CA 96145Sold

- $4,550-- bd-- ba-- sqft1455 Tahoe Park Heights Dr, Tahoe City, CA 96145Off Market
- $941,0002 bd2 ba1.2k sqft1475 Tahoe Park Heights Dr, Tahoe City, CA 96145Off Market
Similar homes
- $1,199,0003 bd2 ba1.3k sqft241 Shoreview Dr, Tahoe City, CA 96145For Sale
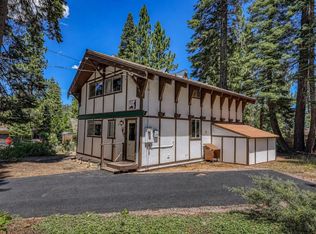
 MLS ID #20261787, Ryan G Stokes, COMPASS. TSMLS
 - $880,0003 bd2 ba1.4k sqft450 John Cain Dr, Tahoe City, CA 96145For Sale
 MLS ID #20261490, Wendy Poore, West Lake Properties at Tahoe. TSMLS
 - $975,0003 bd2 ba1.3k sqft515 Virginia Dr, Tahoe City, CA 96145For Sale
 MLS ID #20261548, James P Donahue, COMPASS. TSMLS
 - $1,090,0003 bd2 ba1.5k sqft125 Lassen Dr #17, Tahoe City, CA 96145For Sale
 MLS ID #20261601, Glenn Gill, Coldwell Banker Realty. TSMLS
 - $1,150,0003 bd3 ba1.3k sqft2560 Lake Forest Rd #48, Tahoe City, CA 96145For SaleMLS ID #20260751, Jennifer A Pearsall Kobert, Tahoe Mountain Realty. TSMLS
- $929,0002 bd2 ba1.2k sqft7585 River Rd, Truckee, CA 96161For SaleMLS ID #20261847, Laurie Johnson, Allison James Estates & Homes. TSMLS
- $1,588,0004 bd2 ba1.6k sqft118 Marlette Dr, Tahoe City, CA 96145For SaleMLS ID #20261091, Glenn Gill, Coldwell Banker Realty. TSMLS
- $1,100,0004 bd3 ba1.4k sqft1420 Commonwealth Dr, Kings Beach, CA 96143For SaleMLS ID #20261024, Greg Rankin, Chase International - TC. TSMLS
- $1,199,0003 bd3 ba1.7k sqft1191 Snow Crest Rd, Alpine Meadows, CA 96146For SaleMLS ID #20261566, Anna E Kennerley, COMPASS. TSMLS
- $1,199,0003 bd2 ba1.7k sqft6715 W Lake Blvd, Tahoma, CA 96142For SaleMLS ID #20260913, Alex Min, Sierra Sotheby's Int Realty TC. TSMLS
- $1,125,0004 bd2 ba1.7k sqft7971 Tiger Ave, Tahoe Vista, CA 96148For SaleMLS ID #20261129, Merrill Milner, Coldwell Banker Realty. TSMLS
- $1,197,5003 bd3 ba1.6k sqft7291 10th Ave, Tahoma, CA 96142For SaleMLS ID #20251866, J. Malek Baroody, Coldwell Banker Select Real Es. TSMLS
- $995,0003 bd2 ba1.4k sqft10910 Palisades Dr, Truckee, CA 96161For SaleMLS ID #20261814, Nancy A Barton, Coldwell Banker Realty. TSMLS
- $925,0003 bd2 ba1.3k sqft1025 Woodside Dr, Homewood, CA 96141For SaleMLS ID #20260115, Stephanie Fillinger, Engel & Volkers Truckee. TSMLS
- $925,0003 bd2 ba1.2k sqft4177 N Lake Blvd, Carnelian Bay, CA 96140For SaleMLS ID #20261059, Kristen K Pepin, Dudum Real Estate Group, Inc. TSMLS
- $1,495,0002 bd2 ba1.2k sqft270 N Lake Blvd #6, Tahoe City, CA 96145For SaleMLS ID #20260668, Kindra J Wetsel, Packard Realty. TSMLS
- $899,0003 bd2 ba1.3k sqft3705 Lacrosse Dr, Carnelian Bay, CA 96140For SaleMLS ID #20261781, C. Kelly Smith, Centr-21 Tahoe North, Realtors. TSMLS
- $1,100,0004 bd3 ba1.6k sqft14570 Tyrol Rd, Truckee, CA 96161For SaleMLS ID #20260671, Kaili N Sanchez, COMPASS. TSMLS
- $799,0002 bd2 ba780 sqft3735 N Lake Blvd, Tahoe City, CA 96145For SaleMLS ID #20261649, Jennifer A Borwick, Chase International - TC. TSMLS
- $775,0004 bd2 ba1.5k sqft7112 10th Ave, Tahoma, CA 96142For SaleMLS ID #20261324, Merrill Milner, Coldwell Banker Realty. TSMLS
Local buyer's agents are ready to help
