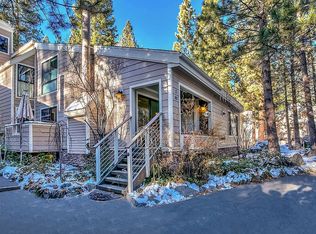
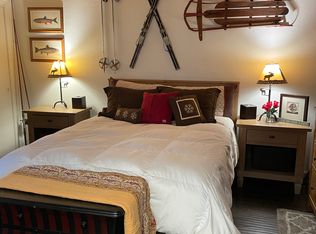
This three-bedroom, two-bath retreat offers effortless entry-level living, featuring a spacious primary suite on the main floor. Step into the great room and discover a bright, airy sanctuary flooded with natural light from dual skylights. The living area flows seamlessly through a wall of glass onto a sprawling front deck—the perfect venue for morning coffee or sunset gatherings beneath the pines. Tucked away within the complex for a quiet, private setting, the home also boasts incredibly convenient access to the parking area, making unloading supplies a breeze, and is located a short distance from private Lake Tahoe beaches. Enjoy the best of Incline Village privileges with premium complex amenities, including a clubhouse, outdoor pool/hot tub, indoor sauna/jacuzzi, and EV charging. This prime location is close to the Hyatt, dining, shopping and Diamond Peak skiing just a short distance away.
Active
$1,157,000
121 Juanita Dr #16, Incline Village, NV 89451
3beds
1,172sqft
:
Get pre-qualified$8,045/mo
Condominium
Built in 1971
-- sqft lot
$-- Zestimate®
$987/sqft
$800/mo HOA
What's special
Sprawling front deckQuiet private settingGreat roomThree-bedroom two-bath retreat
- 85 days |
- 360 |
- 13 |
Zillow last checked:
Listing updated:
Listed by:
Mary Reimer S.28491 775-742-7020,
Dickson Realty-Incline Village
Source: NNRMLS,MLS#: 260005845
Facts & features
Interior
Bedrooms & bathrooms
- Bedrooms: 3
- Bathrooms: 2
- Full bathrooms: 2
Heating
- Baseboard, Electric, Forced Air, Natural Gas
Appliances
- Included: Dishwasher, Disposal, Dryer, Electric Cooktop, Electric Oven, Electric Range, Oven, Refrigerator, Washer
- Laundry: In Hall, In Unit, Laundry Closet, Washer Hookup
Features
- Breakfast Bar, Cathedral Ceiling(s), Ceiling Fan(s), High Ceilings, Master Downstairs
- Flooring: Carpet, Tile, Wood
- Windows: Blinds, Double Pane Windows, Metal Frames, Rods, Skylight(s)
- Number of fireplaces: 1
- Fireplace features: Gas
- Common walls with other units/homes: 2+ Common Walls,End Unit,No One Above,No One Below
Interior area
- Total structure area: 1,172
- Total interior livable area: 1,172 sqft
Video & virtual tour
Property
Parking
- Total spaces: 2
- Parking features: Permit Required
Features
- Levels: Two
- Stories: 2
- Patio & porch: None, Deck
- Exterior features: None
- Has private pool: Yes
- Pool features: Heated, In Ground, Outdoor Pool
- Has spa: Yes
- Spa features: See Remarks
- Fencing: None
- Has view: Yes
- View description: Mountain(s), Trees/Woods
Lot
- Size: 44 Square Feet
- Features: Common Area, Level, Sprinklers In Front, Sprinklers In Rear, Wooded
Details
- Additional structures: None
- Parcel number: 12729016
- Zoning: multi
Construction
Type & style
- Home type: Condo
- Property subtype: Condominium
- Attached to another structure: Yes
Materials
- Frame
- Foundation: Crawl Space, Pillar/Post/Pier
- Roof: Composition,Pitched
Condition
- New construction: No
- Year built: 1971
Utilities & green energy
- Sewer: Public Sewer
- Water: Public
- Utilities for property: Electricity Connected, Natural Gas Connected, Phone Available, Sewer Connected, Water Connected, Cellular Coverage, Underground Utilities
Community & HOA
Community
- Security: Fire Alarm, Smoke Detector(s)
- Subdivision: Forest Pines 2
HOA
- Has HOA: Yes
- Amenities included: Clubhouse, Landscaping, Parking, Pool, Sauna, Spa/Hot Tub
- Services included: Insurance, Maintenance Grounds, Sewer, Snow Removal, Trash, Water
- HOA fee: $800 monthly
- HOA name: Forest Pines
Location
- Region: Incline Village
Financial & listing details
- Price per square foot: $987/sqft
- Tax assessed value: $355,781
- Annual tax amount: $3,808
- Date on market: 5/10/2026
- Listing terms: Cash,Conventional
Estimated market value
Not available
Estimated sales range
Not available
Not available
Price history
| Date | Event | Price |
|---|---|---|
| 5/10/2026 | Listed for sale | $1,157,000+97.8%$987/sqft |
Source:  NNRMLS #260005845 Report a problem NNRMLS #260005845 Report a problem | ||
| 8/25/2005 | Sold | $585,000+42.7%$499/sqft |
Source: Public Record Report a problem | ||
| 11/1/2004 | Sold | $410,000+193.9%$350/sqft |
Source: Public Record Report a problem | ||
| 7/18/1995 | Sold | $139,500$119/sqft |
Source: Public Record Report a problem | ||
Public tax history
| Year | Property taxes | Tax assessment |
|---|---|---|
| 2026 | $3,809 +40.9% | $124,523 +0.3% |
| 2025 | $2,704 +6.3% | $124,136 +13.4% |
| 2024 | $2,542 -6.3% | $109,458 -2.2% |
| 2023 | $2,713 +5.6% | $111,925 +28.4% |
| 2022 | $2,570 +2.3% | $87,191 +46.9% |
| 2021 | $2,512 +3.3% | $59,344 +12.5% |
| 2020 | $2,432 -3.2% | $52,763 |
| 2019 | $2,512 +3.3% | $52,763 +13.1% |
| 2018 | $2,432 +7.6% | $46,653 +6.9% |
| 2017 | $2,260 | $43,653 +5% |
| 2016 | $2,260 | $41,563 -5.7% |
| 2015 | $2,260 +2.1% | $44,059 +9.8% |
| 2014 | $2,213 | $40,133 +1% |
| 2013 | $2,213 | $39,727 |
| 2012 | -- | $39,727 -9.8% |
| 2011 | -- | $44,032 -6.9% |
| 2010 | -- | $47,295 -21.9% |
| 2009 | -- | $60,583 -9.6% |
| 2008 | -- | $67,031 +29.4% |
| 2007 | -- | $51,810 +11.4% |
| 2006 | -- | $46,519 +3.7% |
| 2005 | -- | $44,845 +2.4% |
| 2004 | -- | $43,792 +25.8% |
| 2003 | -- | $34,805 +0.7% |
| 2002 | -- | $34,557 |
| 2001 | -- | $34,557 |
Find assessor info on the county website
Monthly payment
Est. payment
Payment breakdown
Explore the cost of this home by adjusting the details. Changes won't be saved.Climate risks
Neighborhood: 89451
Nearby schools
GreatSchools rating
- 6/10Incline Elementary SchoolGrades: PK-5Distance: 0.6 mi
- 5/10Incline Middle SchoolGrades: 6-8Distance: 0.4 mi
- 8/10Incline High SchoolGrades: 9-12Distance: 0.8 mi
Schools provided by the listing agent
- Elementary: Incline
- Middle: Incline Village
- High: Incline Village
Source: NNRMLS. This data may not be complete. We recommend contacting the local school district to confirm school assignments for this home.
- $1,332,6003 bd2 ba1.2k sqft123 Juanita Dr UNIT 2-02, Incline Village, NV 89451Off Market
- $1,544,1003 bd2 ba1.2k sqft121 Juanita Dr #221, Incline Village, NV 89451Off Market

- $--1 bd1 ba670 sqft121 Juanita Dr #210, Incline Village, NV 89451Off Market
- $1,119,0003 bd2 ba1.2k sqft121 Juanita Dr #22, Incline Village, NV 89451Sold

- $1,148,0003 bd2 ba1.2k sqft121 Juanita Dr #2-31, Incline Village, NV 89451For Sale
- $1,157,0003 bd2 ba1.1k sqft121 Juanita #2-16, Incline Village, NV 89451For Sale
- $1,236,1002 bd2 ba1.2k sqft121 Juanita Dr #2-26, Incline Village, NV 89451Off Market
- $758,0001 bd1 ba792 sqft121 Juanita #2-11, Incline Village, NV 89451Off Market
A local agent can set up tours, give advice and negotiate with sellers.
Similar homes
- $1,157,0003 bd2 ba1.1k sqft121 Juanita #2-16, Incline Village, NV 89451For Sale
 MLS ID #1018843, Mary Reimer, Dickson Realty. INCMLS
 - $1,250,0004 bd4 ba1.4k sqft929 Southwood Blvd #23, Incline Village, NV 89451Active
 MLS ID #260005910, Tiffany Ahrens, Chase International-Damonte. NNRMLS
 - $1,299,0004 bd2 ba1.3k sqft123 Juanita Dr #7, Incline Village, NV 89451For Sale

 MLS ID #20260287, Michelle B Seeley, Sierra Sotheby's Int Realty TC. TSMLS
 - $1,188,0002 bd3 ba1.5k sqft400 Fairview Blvd #169, Incline Village, NV 89451Active
 MLS ID #260008274, Sabrina Belleci, Casa Tua. NNRMLS
 - $1,500,0004 bd2 ba1.5k sqft123 Juanita Dr #21, Incline Village, NV 89451For SaleMLS ID #1018922, Mary Kleingartner, Compass. INCMLS
- $1,199,0003 bd3 ba1.4k sqft978 Glenrock Ct #45, Incline Village, NV 89451ActiveMLS ID #250057311, Tomacina Hochgurtel, Intero. NNRMLS
- $1,130,0002 bd3 ba1.5k sqft400 Fairview Blvd #171, Incline Village, NV 89451For SaleMLS ID #20261017, Janice S Schaaf, Engel & Volkers Truckee. TSMLS
- $925,0002 bd2 ba1.1k sqft120 Village Blvd #121, Incline Village, NV 89451For SaleMLS ID #20260462, Breck Overall, Sierra Sotheby's Int - Rock. TSMLS
- $950,0003 bd3 ba1.7k sqft866 Northwood Blvd, Incline Village, NV 89451ActiveMLS ID #260004787, Patrick Intemann, Chase International-Damonte. NNRMLS
- $600,0002 bd2 ba898 sqft807 Alder Ave Unit 49, Incline Village, NV 89451For Sale By Owner
- $1,150,0004 bd3 ba1.4k sqft1420 Commonwealth Dr, Kings Beach, CA 96143For SaleMLS ID #20261024, Greg Rankin, Chase International - TC. TSMLS
- $1,125,0004 bd2 ba1.7k sqft7971 Tiger Ave, Tahoe Vista, CA 96148For SaleMLS ID #20261129, Merrill Milner, Coldwell Banker Realty. TSMLS
- $1,090,0003 bd2 ba1.5k sqft125 Lassen Dr #17, Tahoe City, CA 96145For SaleMLS ID #20261601, Glenn Gill, Coldwell Banker Realty. TSMLS
- $1,249,0003 bd1 ba1.1k sqft438 Beaver St, Kings Beach, CA 96143For SaleMLS ID #20261357, Linda Granger, Christie's Int'l R.E. Sereno. TSMLS
- $1,195,0002 bd2 ba1.3k sqft1877 N Lake Blvd #64, Tahoe City, CA 96145For SaleMLS ID #20261587, Tyler O Neal, O Neal Brokers. TSMLS
- $624,0001 bd2 ba1k sqft335 Ski Way Unit 337, Incline Village, NV 89451For SaleMLS ID #20260591, Jeffry A Poindexter, Dickson Realty. TSMLS
- $1,250,0003 bd2 ba1.6k sqft6641 Idlewood Rd, Tahoe Vista, CA 96148For SaleMLS ID #20261088, Jamison Blair, COMPASS. TSMLS
- $989,0003 bd2 ba1.7k sqft12199 Greenwood Ct, Truckee, CA 96161For SaleMLS ID #20261590, Matthew J McInnis, Tahoe Mountain Realty. TSMLS
- $1,150,0003 bd3 ba1.3k sqft2560 Lake Forest Rd #48, Tahoe City, CA 96145For SaleMLS ID #20260751, Jennifer A Pearsall Kobert, Tahoe Mountain Realty. TSMLS
- $1,195,0003 bd3 ba1.7k sqft1335 Snowflower Ln, Tahoe City, CA 96145For SaleMLS ID #20260940, Christy Morrison, Home and Slate Real Estate. TSMLS
