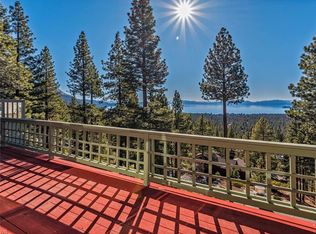
Wake up to Lake Tahoe views, rare at this price point, then take your morning coffee on a large new deck as you plan the day's adventures. This architecturally stunning home has been thoughtfully designer-upgraded throughout, featuring ultra-premium no-VOC paint and luxurious finishes at every turn. The reimagined kitchen is built for stylish entertaining, with all-new deluxe appliances, a new pantry, daylight-spectrum fixtures, and timeless granite countertops. The sun-drenched great room impresses with soaring cathedral ceilings, an elegant gas fireplace, and new luxury plank flooring. A mountain-view loft offers flexible space for a home office or additional sleeping, along with a guest powder room. Both primary suites are serene retreats, each with its own private, fully upgraded bathroom featuring Carrara White Quartz vanities and designer dimmable lighting. Fall asleep to the sound of the babbling stream below. A private jacuzzi with a new infinity hot water heater completes the picture. Unobstructed southern exposure keeps the home bright and clears your driveway of ice in winter. Two inside-access heated garages add serious versatility, with one easily doubling as a home gym, art studio, office, or entertainment space. The resort lifestyle is right outside your door. Park your boat in a rare summer-reservable space that you can see from your home with nearby boat launch privileges. Walk to Diamond Peak Ski Resort in winter, reserve a season long ski locker and enjoy Incline Village's hiking and biking trails and private beaches the rest of the year. IVGID owner passes unlock access to exclusive amenities including private beaches, a boat launch, pools, and a recreation center, tennis and pickleball center. World-ranked golf courses are located within the community, all in income-tax-free Nevada. HOA allows short-term rentals.
Active
$1,188,000
400 Fairview Blvd #169, Incline Village, NV 89451
2beds
1,576sqft
Condominium
Built in 1996
-- sqft lot
$-- Zestimate®
$754/sqft
$970/mo HOA
What's special
Thoughtfully designer-upgraded throughoutTimeless granite countertopsTwo inside-access heated garagesLake tahoe viewsLarge new deckGuest powder roomSoaring cathedral ceilings
- 60 days |
- 691 |
- 32 |
Zillow last checked:
Listing updated:
Listed by:
Sabrina Belleci B.1001929 775-354-9745,
Casa Tua
Source: NNRMLS,MLS#: 260008274
Facts & features
Interior
Bedrooms & bathrooms
- Bedrooms: 2
- Bathrooms: 3
- Full bathrooms: 2
- 1/2 bathrooms: 1
Heating
- ENERGY STAR Qualified Equipment, Forced Air, Natural Gas
Appliances
- Included: Dishwasher, Disposal, Dryer, ENERGY STAR Qualified Appliances, Gas Cooktop, Gas Range, Microwave, Oven, Refrigerator, Smart Appliance(s), Washer
- Laundry: Cabinets, In Garage, In Unit
Features
- Breakfast Bar, Ceiling Fan(s), Entrance Foyer, High Ceilings, Loft, Low VOC Products
- Flooring: Carpet, Ceramic Tile, Laminate, Slate
- Windows: Blinds, Double Pane Windows, Vinyl Frames
- Number of fireplaces: 1
- Fireplace features: Gas
- Common walls with other units/homes: 1 Common Wall,End Unit,No One Above,No One Below
Interior area
- Total structure area: 1,576
- Total interior livable area: 1,576 sqft
Property
Parking
- Total spaces: 2
- Parking features: Additional Parking, Attached, Garage, Garage Door Opener, Heated Garage
- Attached garage spaces: 2
Features
- Levels: Three Or More
- Stories: 4
- Patio & porch: Uncovered, Deck
- Exterior features: None
- Spa features: None
- Fencing: None
- Has view: Yes
- View description: Meadow, Mountain(s), Peek, Ski Resort, Trees/Woods, Valley
Lot
- Features: Landscaped, Level, Sloped Up
Details
- Additional structures: None
- Parcel number: 12629324
- Zoning: TA_TV
Construction
Type & style
- Home type: Condo
- Property subtype: Condominium
- Attached to another structure: Yes
Materials
- Concrete
- Foundation: Concrete Perimeter, Slab
- Roof: Composition,Pitched,Shingle
Condition
- New construction: No
- Year built: 1996
Utilities & green energy
- Sewer: Public Sewer
- Water: Public
- Utilities for property: Cable Available, Electricity Available, Electricity Connected, Internet Connected, Natural Gas Connected, Phone Available, Sewer Available, Sewer Connected, Water Available, Water Connected, Cellular Coverage, Water Meter Installed
Community & HOA
Community
- Security: Carbon Monoxide Detector(s), Fire Escape, Fire Sprinkler System, Smoke Detector(s)
- Subdivision: Ski Lane Bitterbrush 2
HOA
- Has HOA: Yes
- Amenities included: Landscaping, Parking
- Services included: Insurance, Maintenance Grounds, Maintenance Structure, Sewer, Snow Removal, Trash, Water
- HOA fee: $970 monthly
- HOA name: Bitterbrush
Location
- Region: Incline Village
Financial & listing details
- Price per square foot: $754/sqft
- Annual tax amount: $5,564
- Date on market: 6/26/2026
- Cumulative days on market: 61 days
- Listing terms: 1031 Exchange,Cash,Conventional
Estimated market value
Not available
Estimated sales range
Not available
Not available
Price history
| Date | Event | Price |
|---|---|---|
| 6/27/2026 | Price change | $1,188,000+5.6%$754/sqft |
Source:  NNRMLS #260008274 Report a problem NNRMLS #260008274 Report a problem | ||
| 4/21/2025 | Price change | $1,125,000+12.5%$714/sqft |
Source:  INCMLS #1016940 Report a problem INCMLS #1016940 Report a problem | ||
| 2/19/2025 | Listed for sale | $999,900$634/sqft |
Source: NNRMLS #250001920 Report a problem | ||
Public tax history
Tax history is unavailable.
Monthly payment
Est. payment
Payment breakdown
Explore the cost of this home by adjusting the details. Changes won't be saved.Climate risks
Neighborhood: 89451
Nearby schools
GreatSchools rating
- 6/10Incline Elementary SchoolGrades: PK-5Distance: 1.2 mi
- 5/10Incline Middle SchoolGrades: 6-8Distance: 1 mi
- 8/10Incline High SchoolGrades: 9-12Distance: 1.4 mi
Schools provided by the listing agent
- Elementary: Incline
- Middle: Incline Village
- High: Incline Village
Source: NNRMLS. This data may not be complete. We recommend contacting the local school district to confirm school assignments for this home.
- $1,020,3003 bd3 ba1.4k sqft400 Fairview Blvd APT 23, Incline Village, NV 89451Off Market
- $1,108,1003 bd2 ba1.3k sqft400 Fairview Blvd #24, INCLINE VILLAGE, NV 89451Off Market
- $1,348,4003 bd3 ba1.4k sqft400 Fairview Blvd APT 25, Incline Village, NV 89451Off Market

- $857,3002 bd2 ba1.4k sqft400 Fairview Blvd APT 10, Incline Village, NV 89451Off Market
- $1,378,7003 bd3 ba1.7k sqft400 Fairview Blvd APT 59, Incline Village, NV 89451Off Market
- $1,147,5003 bd2 ba1.7k sqft400 Fairview Blvd APT 93, Incline Village, NV 89451Off Market
- $1,276,9003 bd2 ba1.7k sqft400 Fairview Blvd, Incline Village, NV 89451Off Market
- $1,500,0004 bd4 ba2.3k sqft400 Fairview Blvd, Incline Village, NV 89451Sold
A local agent can set up tours, give advice and negotiate with sellers.
Similar homes
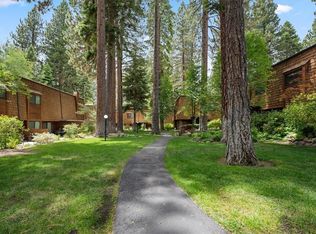
- $1,225,0002 bd3 ba1.5k sqft120 Country Club Dr #59, Incline Village, NV 89451For Sale
 MLS ID #1019026, Lukas Brassie, Compass. INCMLS
 - $1,130,0002 bd3 ba1.5k sqft400 Fairview Blvd #171, Incline Village, NV 89451For Sale
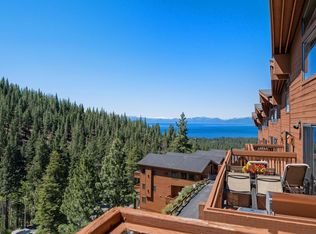
 MLS ID #20261017, Janice S Schaaf, Engel & Volkers Truckee. TSMLS
 - $1,150,0004 bd4 ba1.4k sqft929 Southwood Blvd #23, Incline Village, NV 89451Active
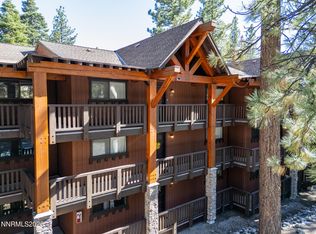
 MLS ID #260005910, Tiffany Ahrens, Chase International-Damonte. NNRMLS
 - $1,157,0003 bd2 ba1.1k sqft121 Juanita Dr #16, Incline Village, NV 89451Active
 MLS ID #260005845, Mary Reimer, Dickson Realty-Incline Village. NNRMLS
 - $995,0002 bd3 ba1.4k sqft908 Harold Dr Unit 29, Incline Village, NV 89451For SaleMLS ID #1018903, Trevor Anderson, Lakeshore Realty. INCMLS
- $1,085,0003 bd2 ba1.2k sqft123 Juanita Dr Unit 80, Incline Village, NV 89451For SaleMLS ID #1018925, Sharon Peplau, Lakeshore Realty. INCMLS
- $1,199,0003 bd3 ba1.4k sqft978 Glenrock Ct #45, Incline Village, NV 89451ActiveMLS ID #250057311, Tomacina Hochgurtel, Intero. NNRMLS
- $1,450,0002 bd3 ba2k sqft120 Country Club Dr Ste 20, Incline Village, NV 89451ActiveMLS ID #260001771, John Leles, Dickson Realty Incline. NNRMLS
- $950,0003 bd3 ba1.7k sqft866 Northwood Blvd, Incline Village, NV 89451ActiveMLS ID #260004787, Patrick Intemann, Chase International-Damonte. NNRMLS
- $925,0002 bd2 ba1.1k sqft120 Village Blvd #121, Incline Village, NV 89451For SaleMLS ID #20260462, Breck Overall, Sierra Sotheby's Int - Rock. TSMLS
- $1,060,0003 bd3 ba2k sqft285 Kitts Way, Reno, NV 89521ActiveMLS ID #260009878, Jake Kellames, Chase International-Damonte. NNRMLS
- $1,250,0003 bd2 ba2.3k sqft1315 Commonwealth Dr, Kings Beach, CA 96143For SaleMLS ID #20260785, Stefanie G Scapini, eXp Realty of California, Inc. TSMLS
- $1,069,0003 bd2 ba2k sqft330 Steamboat Ct, Reno, NV 89521ActiveMLS ID #260007436, Kyla Bevel, Key Collective. NNRMLS
- $1,350,0003 bd3 ba1.9k sqft4175 Beaumont Rd, Carnelian Bay, CA 96140For SaleMLS ID #20261406, Kristina Mattson, Real Estate Tahoe. TSMLS
- $1,050,0003 bd3 ba1.8k sqft1126 Regency Way, Tahoe Vista, CA 96148For SaleMLS ID #20260457, Alexander B Govaars, Sierra Sotheby's Int - Rock. TSMLS
- $1,495,0003 bd2 ba1.9k sqft8229 Speckled Ave, Kings Beach, CA 96143For SaleMLS ID #20261025, Alex Min, Sierra Sotheby's Int Realty TC. TSMLS
- $1,250,0003 bd3 ba2.1k sqft11964 Saint Bernard Dr, Truckee, CA 96161For SaleMLS ID #20261200, Katherine E Fanter Byus, COMPASS. TSMLS
- $1,445,0004 bd3 ba2.2k sqft375 Islet Ave, Kings Beach, CA 96143For SaleMLS ID #20260643, Janie Sharp, COMPASS. TSMLS
- $1,200,0003 bd3 ba2.2k sqft12474 Lakeview Ct, Truckee, CA 96161For SaleMLS ID #20261624, Christy A Mond, Carr Long Real Estate. TSMLS
- $859,0003 bd3 ba1.5k sqft8709 Trout Ave, Kings Beach, CA 96143For SaleMLS ID #20261246, C. Kelly Smith, Centr-21 Tahoe North, Realtors. TSMLS
