Skip main navigation
For sale
  • $1,225,000

    120 Country Club Dr #59, Incline Village, NV 89451

    2beds
    1,588sqft
    : 
    Loading
    Get pre-qualified
    Condominium, Single Family Residence
    Built in 1990
    -- sqft lot
    $1,176,400 Zestimate®
    $771/sqft
    $940/mo HOA

    What's special

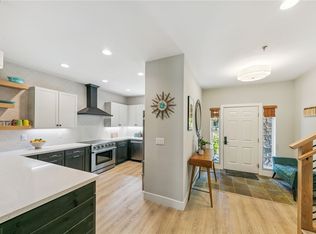
    Boat parkingDetached one-car garagePrivate patioBright hardwood floorsTwo spacious ensuite bedroomsThoughtful updates
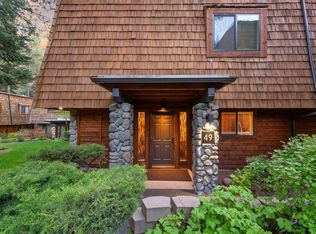
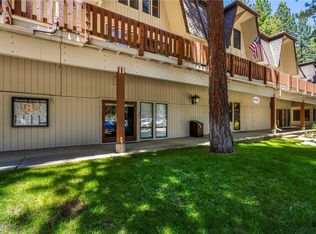
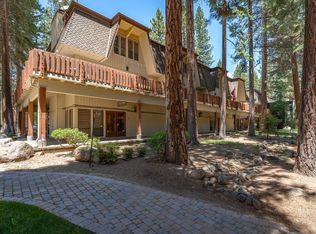
    Updated, low elevation condo in the heart of Incline Village, offering the perfect mix of comfort, privacy, and convenience for easy Tahoe living. Boat parking, a detached one-car garage, and located just a short walk from beaches, restaurants, the Hyatt, and other local businesses make this home as practical as it is inviting. Inside, bright hardwood floors, thoughtful updates, and an open kitchen and living area create a warm space for everyday comfort and easy entertaining. Gather by the fireplace after a day at the lake, or enjoy morning coffee or summer dinners on the private patio. Upstairs, two spacious ensuite bedrooms offer flexibility for family or guests. With close proximity to beaches, tennis, golf, dining, and year-round recreation, this condo is an ideal opportunity to enjoy the Incline Village lifestyle without the upkeep of a single-family home. Whether a full-time residence, weekend escape, or investment property, this is Lake Tahoe living made simple.
    15 days
    |
    1,099
    |
    50
    |

    Likely to sell faster than

    Zillow last checked:

    Listing updated:

    Listed by:

    Lukas Brassie S.186035 530-412-4495,

    Compass

    Source: INCMLS,MLS#: 1019026MLS LogoOriginating MLS: Incline Village Board of Realtors

    Loading...

      Facts & features

      Interior

      Bedrooms & bathrooms
      • Bedrooms: 2
      • Bathrooms: 3
      • Full bathrooms: 2
      • 1/2 bathrooms: 1
      Rooms
      • Room types: Dining Room, Great Room, Utility Room
      Heating
      • Baseboard, Hot Water
      Appliances
      • Included: Dryer, Dishwasher, Electric Oven, Electric Range, Disposal, Microwave, Refrigerator, Washer
      • Laundry: In Hall, Upper Level
      Features
      • Breakfast Bar, Coffered Ceiling(s), French Door(s)/Atrium Door(s), Granite Counters, High Ceilings, Kitchen/Family Room Combo, Marble Counters, Recessed Lighting, Skylights, Utility Room
      • Flooring: Hardwood
      • Doors: French Doors
      • Windows: Skylight(s)
      • Number of fireplaces: 1
      • Fireplace features: One, Gas, Living Room
      Interior area
      • Total interior livable area: 1,588 sqft
      Video & virtual tour

      Property

      Parking
      • Total spaces: 1
      • Parking features: Detached, Garage, One Car Garage, Open, Boat, RV Access/Parking
      • Garage spaces: 1
      • Has uncovered spaces: Yes
      Features
      • Stories: 2
      • Patio & porch: Patio
      • Exterior features: Landscaping, Patio
      • Has view: Yes
      • View description: Trees/Woods
      Lot
      • Features: Level
      • Topography: Level
      Details
      • Additional structures: RV/Boat Storage
      • Parcel number: 13018059
      • Zoning description: Multi-Residential

      Construction

      Type & style
      • Home type: Condo
      • Architectural style: Other
      • Property subtype: Condominium, Single Family Residence
      Materials
      • Frame
      Condition
      • Year built: 1990

      Community & HOA

      Community
      • Security: Fire Sprinkler System
      HOA
      • Has HOA: Yes
      • Services included: Common Area Maintenance, Insurance, Maintenance Grounds, Maintenance Structure, Parking, Sewer, Snow Removal, Trash, Water
      • HOA fee: $940 monthly
      • HOA name: Associate Sierra North
      • HOA phone: 775-334-7409
      Location
      • Region: Incline Village

      Financial & listing details

      • Price per square foot: $771/sqft
      • Tax assessed value: $500,573
      • Annual tax amount: $5,151
      • Date on market: 7/3/2026
      • Cumulative days on market: 15 days
      • Listing agreement: Exclusive Right To Sell
      • Listing terms: Cash,Conventional,FHA,VA Loan

        Estimated market value

        $1,176,400

        $1.12M - $1.24M

        $4,276/mo

        Price history

        DateEventPrice
        7/3/2026Listed for sale$1,225,000+84.2%$771/sqft
        Source: INCMLS #1019026 Report a problem
        6/26/2018Sold$665,000-3.5%$419/sqft
        Source: INCMLS #1004115 Report a problem
        5/22/2018Pending sale$689,000$434/sqft
        Source: Lakeshore Realty #1004115 Report a problem
        5/4/2018Price change$689,000-1.4%$434/sqft
        Source: Lakeshore Realty #1004115 Report a problem
        3/28/2018Listed for sale$699,000+473%$440/sqft
        Source: Lakeshore Realty #1004115 Report a problem
        6/23/2017Sold$122,000-80.9%$77/sqft
        Source: Public Record Report a problem
        5/18/2017Pending sale$639,000$402/sqft
        Source: Lakeshore Realty #1001363 Report a problem
        5/15/2017Price change$639,000-5.3%$402/sqft
        Source: Lakeshore Realty #1001363 Report a problem
        4/18/2017Listed for sale$675,000+31.8%$425/sqft
        Source: Lakeshore Realty #1001363 Report a problem
        6/24/2015Sold$512,000-1.3%$322/sqft
        Source: Agent Provided Report a problem
        5/23/2015Price change$519,000-4.8%$327/sqft
        Source: CENTURY 21 McGregor Realty, Inc. #942345 Report a problem
        12/5/2014Listed for sale$545,000$343/sqft
        Source: Century 21 McGregor Realty, Inc. #942345 Report a problem

        Public tax history

        YearProperty taxesTax assessment
        2026$5,151 +25.1%$175,201 +2%
        2025$4,116 +2.5%$171,708 +1%
        2024$4,015 -5.2%$169,962 +5.2%
        2023$4,237 +2.4%$161,495 +19.8%
        2022$4,136 +1.2%$134,748 +20.7%
        2021$4,086 +2.4%$111,666 +3.6%
        2020$3,992 -2.3%$107,745
        2019$4,086 +2.4%$107,745 +14.8%
        2018$3,992 +7.8%$93,872 +0.5%
        2017$3,701 $93,373 +3.1%
        2016$3,701 $90,543 +7.2%
        2015$3,701 +2.6%$84,487 +2.3%
        2014$3,606 $82,594 +5.4%
        2013$3,606 $78,363
        2012-- $78,363 -0.8%
        2011-- $79,031 -21.1%
        2010-- $100,161 -9%
        2009-- $110,055 -6.8%
        2008-- $118,096 +19.8%
        2007-- $98,559 +8.9%
        2006-- $90,542 +4.9%
        2005-- $86,350 +0.6%
        2004-- $85,860 +10.7%
        2003-- $77,560 +1%
        2002-- $76,819
        2001-- $76,819
        Find assessor info on the county website

        Monthly payment

        Est. payment

        Payment breakdown

        Explore the cost of this home by adjusting the details. Changes won't be saved.
        All calculations are estimates and provided by Zillow, Inc. for informational purposes only. Actual amounts may vary.
        HOA fees may include property taxes on listings classified as Co-Ops. Contact the listing agent and/or owner for fee details.
        Mortgage interest rates are dependent on a number of factors, including credit score, down payment, and repayment length. Interest rate data provided by Zillow Group Marketplace, Inc. as of 1/1/1970 from various mortgage lenders with which we have lead or other similar arrangements; the Estimated Payment is an average of those rates.
        See how much you could borrow to make a competitive offer.

        Climate risks

        Neighborhood: 89451

        Getting around

        48 / 100
        Car-Dependent
        51 / 100
        Bikeable

        Nearby schools

        GreatSchools rating

        A local agent can set up tours, give advice and negotiate with sellers.

        Browse local experts

        Similar homes