Skip main navigation
Under contract
  • $1,289,000

    120 Country Club Dr #37, Incline Village, NV 89451

    2beds
    1,588sqft
    : 
    Loading
    Get pre-qualified
    Condominium, Multi Family
    Built in 1990
    -- sqft lot
    $-- Zestimate®
    $812/sqft
    $940/mo HOA

    What's special

    Half bathExtended fenced in patioGorgeous quartz countertopsStainless steel appliancesNew gas log fireplaceBeautiful custom cabinetsFreshly remodeled kitchen
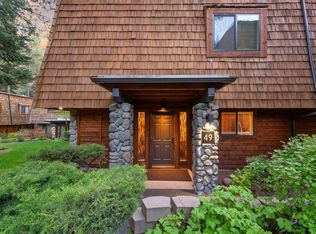
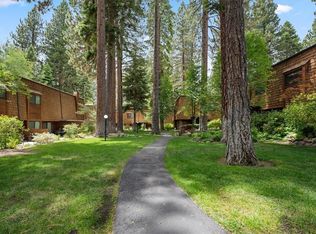
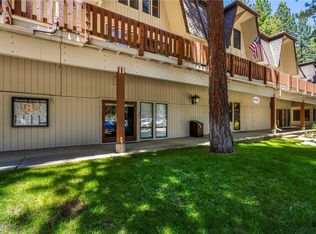
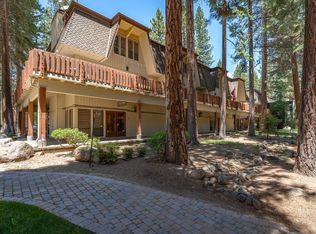
    This low elevation, Lake level, fully furnished home checks all of the boxes! Tucked away from the main road & just steps to the Diamond Peak ski shuttle, Hyatt Regency, restaurants, shopping & just 2 blocks to our private beaches! Upon entry to the main level you'll immediately notice the freshly remodeled kitchen featuring gorgeous quartz countertops, a plethora of storage from your beautiful custom cabinets & stainless steel appliances. This level also offers a half bath, your dining & living rooms, a new gas log fireplace, new windows & new French doors leading out back to an extended fenced in patio. Upstairs you'll find both bedrooms each featuring their own spacious bathrooms with jacuzzi tubs & double sinks. It is one of the closest units to the parking area. The HOA has just painted the exterior, installed new rain gutters & replaced the roofs. Walk to Recreation Center, bocce/pickle ball/tennis courts, disc golf, year round dog park, biking trails, East Shore Trail & more!
    188 days
    |
    346
    |
    12
    |

    Zillow last checked:

    Listing updated:

    Listed by:

    Sarah Clark S.64455 775-315-2540,

    Dickson Realty

    Source: INCMLS,MLS#: 1018624MLS LogoOriginating MLS: Incline Village Board of Realtors

      Facts & features

      Interior

      Bedrooms & bathrooms
      • Bedrooms: 2
      • Bathrooms: 3
      • Full bathrooms: 2
      • 1/2 bathrooms: 1
      Rooms
      • Room types: Dining Room, Great Room
      Heating
      • Natural Gas, Radiant, Baseboard, Gas, Hot Water, Radiant Floor
      Appliances
      • Included: Dryer, Dishwasher, Electric Oven, Electric Range, Disposal, Microwave, Refrigerator, Washer
      • Laundry: Laundry Closet, In Hall, Upper Level
      Features
      • Breakfast Bar, Bookcases, High Ceilings, Kitchen/Family Room Combo, Stone Counters
      • Flooring: Vinyl
      • Number of fireplaces: 1
      • Fireplace features: One, Gas Log, Living Room
      • Furnished: Yes
      Interior area
      • Total interior livable area: 1,588 sqft
      Video & virtual tour

      Property

      Parking
      • Total spaces: 1
      • Parking features: Detached, Front Entry, Garage, One Car Garage, Open, Garage Door Opener
      • Garage spaces: 1
      • Has uncovered spaces: Yes
      Features
      • Stories: 2
      • Patio & porch: Enclosed, Patio, Porch
      • Exterior features: Landscaping, Patio, Rain Gutters
      • Has view: Yes
      • View description: Trees/Woods
      Lot
      • Features: Level
      • Topography: Level
      Details
      • Additional structures: RV/Boat Storage
      • Parcel number: 13018037
      • Zoning description: Multi-Residential

      Construction

      Type & style
      • Home type: Condo
      • Architectural style: Contemporary
      • Property subtype: Condominium, Multi Family
      Materials
      • Frame
      • Roof: Flat
      Condition
      • Updated/Remodeled
      • Year built: 1990

      Community & HOA

      Community
      • Features: Sidewalks
      • Security: Smoke Detector(s)
      HOA
      • Has HOA: Yes
      • Services included: Common Area Maintenance, Insurance, Maintenance Grounds, Maintenance Structure, Parking, Sewer, Snow Removal, Trash, Water
      • HOA fee: $940 monthly
      • HOA name: Associate Sierra North
      • HOA phone: 775-334-7409
      Location
      • Region: Incline Village

      Financial & listing details

      • Price per square foot: $812/sqft
      • Tax assessed value: $507,716
      • Annual tax amount: $4,189
      • Date on market: 1/8/2026
      • Cumulative days on market: 294 days
      • Listing agreement: Exclusive Right To Sell
      • Listing terms: Cash,Conventional,FHA

        Estimated market value

        Not available

        Estimated sales range

        Not available

        Not available

        Price history

        DateEventPrice
        7/9/2026Contingent$1,289,000$812/sqft
        Source: NNRMLS #250056431 Report a problem
        7/7/2026Listed for sale$1,289,000$812/sqft
        Source: INCMLS #1018624 Report a problem
        6/22/2026Contingent$1,289,000$812/sqft
        Source: INCMLS #1018624 Report a problem
        3/26/2026Listed for sale$1,289,000$812/sqft
        Source: INCMLS #1018624 Report a problem
        3/6/2026Contingent$1,289,000$812/sqft
        Source: INCMLS #1018624 Report a problem
        2/26/2026Listed for sale$1,289,000-0.5%$812/sqft
        Source: INCMLS #1018624 Report a problem
        1/26/2026Contingent$1,295,000$815/sqft
        Source: INCMLS #1018624 Report a problem
        1/8/2026Price change$1,295,000-2.3%$815/sqft
        Source: INCMLS #1018624 Report a problem
        10/3/2025Price change$1,325,000-5%$834/sqft
        Source: INCMLS #1018476 Report a problem
        9/25/2025Listed for sale$1,395,000+18.7%$878/sqft
        Source: INCMLS #1018476 Report a problem
        8/3/2023Sold$1,175,000$740/sqft
        Source: INCMLS #1013902 Report a problem
        6/30/2023Contingent$1,175,000$740/sqft
        Source: INCMLS #1013902 Report a problem
        6/29/2023Listed for sale$1,175,000+68.1%$740/sqft
        Source: INCMLS #1013902 Report a problem
        5/17/2008Listing removed$699,000$440/sqft
        Source: Coldwell Banker** #936926 Report a problem
        5/1/2008Listed for sale$699,000+180.7%$440/sqft
        Source: Coldwell Banker** #936926 Report a problem
        8/7/1998Sold$249,000$157/sqft
        Source: Public Record Report a problem

        Public tax history

        YearProperty taxesTax assessment
        2026$5,413 +29.2%$177,701 +2%
        2025$4,189 +2.5%$174,250 +0.5%
        2024$4,086 -5.1%$173,434 +5.5%
        2023$4,305 +2.4%$164,335 +19.6%
        2022$4,203 +1.2%$137,395 +20.2%
        2021$4,151 +2.4%$114,304 +3.4%
        2020$4,055 -2.3%$110,502
        2019$4,151 +2.4%$110,502 +14.5%
        2018$4,055 +6.9%$96,525 +0.5%
        2017$3,793 $96,002 +3%
        2016$3,793 $93,238 +7.1%
        2015$3,793 +33.5%$87,050 +2.1%
        2014$2,840 -23.3%$85,287 +5.3%
        2013$3,700 $81,013
        2012-- $81,013 -0.8%
        2011-- $81,656 -20.6%
        2010-- $102,807 -8.8%
        2009-- $112,753 -6.7%
        2008-- $120,794 +19.5%
        2007-- $101,064 +8.7%
        2006-- $92,961 +4.9%
        2005-- $88,585 +0.5%
        2004-- $88,127 +10.5%
        2003-- $79,740 +1%
        2002-- $78,968
        2001-- $78,968
        Find assessor info on the county website

        Monthly payment

        Est. payment

        Payment breakdown

        Explore the cost of this home by adjusting the details. Changes won't be saved.
        All calculations are estimates and provided by Zillow, Inc. for informational purposes only. Actual amounts may vary.
        HOA fees may include property taxes on listings classified as Co-Ops. Contact the listing agent and/or owner for fee details.
        Mortgage interest rates are dependent on a number of factors, including credit score, down payment, and repayment length. Interest rate data provided by Zillow Group Marketplace, Inc. as of 1/1/1970 from various mortgage lenders with which we have lead or other similar arrangements; the Estimated Payment is an average of those rates.
        See how much you could borrow to make a competitive offer.

        Climate risks

        Neighborhood: 89451

        Getting around

        48 / 100
        Car-Dependent
        51 / 100
        Bikeable

        Nearby schools

        GreatSchools rating

        A local agent can set up tours, give advice and negotiate with sellers.

        Browse local experts

        Similar homes