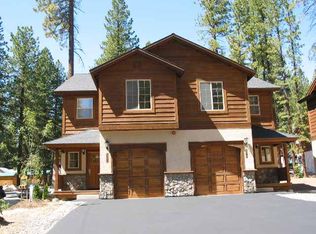
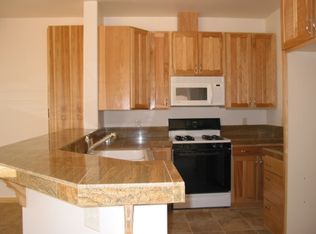
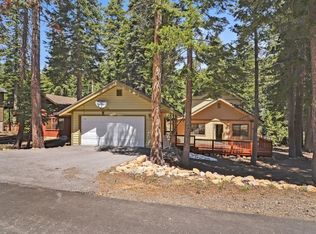
Ideally located in the heart of North Lake Tahoe, 8709 Trout Ave offers the perfect blend of convenience, comfort, and mountain lifestyle. Just a short walk to public beach access, popular restaurants, and miles of hiking and biking trails, this well-maintained property provides everything you need to enjoy Tahoe year-round. The functional floor plan features a welcoming living area with a cozy gas fireplace, granite kitchen countertops, tile bathrooms, and abundant natural light throughout. Offered fully furnished and turnkey, this move-in-ready residence is ready to be enjoyed from day one as a vacation retreat, full-time home, or investment property. Additional highlights include level access, an attached garage, a private rear deck ideal for relaxing or entertaining, and thoughtful upgrades that enhance both comfort and convenience. Best of all, there are no HOA dues, providing added value and flexibility. With its unbeatable location, turnkey condition, and easy access to Tahoe's beaches, trails, dining, and recreation, this is an exceptional opportunity to enjoy the North Lake Tahoe lifestyle today.
For sale
Price cut: $20K (9/4)
$839,000
8709 Trout Ave, Kings Beach, CA 96143
3beds
1,592sqft
Single Family Residence
Built in 2005
-- sqft lot
$823,500 Zestimate®
$527/sqft
$-- HOA
What's special
Cozy gas fireplaceAttached garageAbundant natural light throughoutTile bathroomsLevel accessGranite kitchen countertops
- 118 days
- 660
- 65
Zillow last checked:
Listing updated:
Listed by:
C. Kelly Smith 530-546-8224,
Centr-21 Tahoe North, Realtors
Source: TSMLS,MLS#: 20261246
Facts & features
Interior
Bedrooms & bathrooms
- Bedrooms: 3
- Bathrooms: 3
- Full bathrooms: 2
- 1/2 bathrooms: 1
Heating
- Natural Gas, CFAH
Appliances
- Included: Range, Oven, Microwave, Disposal, Dishwasher, Refrigerator, Washer, Dryer
- Laundry: In Hall
Features
- Pantry
- Flooring: Carpet, Tile
- Has fireplace: Yes
- Fireplace features: Fireplace: Living Room, Gas Fireplace
Interior area
- Total structure area: 1,592
- Total interior livable area: 1,592 sqft
Property
Parking
- Total spaces: 1
- Parking features: One, Attached
- Attached garage spaces: 1
Accessibility
- Accessibility features: Few Steps
Features
- Levels: Two
- Has view: Yes
- View description: Trees/Woods
Lot
- Features: Street
- Topography: Level
Details
- Parcel number: 090181085
- Special conditions: Standard
Construction
Type & style
- Home type: SingleFamily
- Architectural style: Mountain
- Property subtype: Single Family Residence
Materials
- Frame, Masonry, Wood Siding, Stucco
- Foundation: Concrete Perimeter
- Roof: Composition
Condition
- New construction: No
- Year built: 2005
Utilities & green energy
- Sewer: Utility District
- Water: Utility District
- Utilities for property: Natural Gas Available
Community & HOA
Community
- Features: Gated: No
HOA
- Has HOA: No
Location
- Region: Kings Beach
Financial & listing details
- Price per square foot: $527/sqft
- Tax assessed value: $818,906
- Price range: $839K - $839K
- Date on market: 6/23/2026
Estimated market value
$823,500
$782,000 - $865,000
$3,904/mo
Price history
| Date | Event | Price |
|---|---|---|
| 9/4/2026 | Price change | $839,000-2.3%$527/sqft |
Source:  TSMLS #20261246 Report a problem TSMLS #20261246 Report a problem | ||
| 6/23/2026 | Listed for sale | $859,000+46.2%$540/sqft |
Source: TSMLS #20261246 Report a problem | ||
| 12/13/2005 | Sold | $587,500$369/sqft |
Source: Public Record Report a problem | ||
Public tax history
| Year | Property taxes | Tax assessment |
|---|---|---|
| 2026 | -- | $818,906 +2% |
| 2025 | $9,739 +3.5% | $802,850 +2% |
| 2024 | $9,414 +1% | $787,109 +2% |
| 2023 | $9,325 +2.5% | $771,677 +2% |
| 2022 | $9,098 +38.3% | $756,547 +43.8% |
| 2021 | $6,578 +5% | $526,000 +5% |
| 2020 | $6,266 | $501,000 -2% |
| 2019 | $6,266 +3.4% | $511,000 +2% |
| 2018 | $6,063 +0.1% | $501,000 |
| 2017 | $6,057 +1.6% | $501,000 +2.5% |
| 2016 | $5,964 -24.6% | $489,000 -26.8% |
| 2015 | $7,906 +111.4% | $668,022 +126.4% |
| 2014 | $3,740 | $295,000 |
| 2013 | -- | $295,000 |
| 2012 | -- | $295,000 -30.6% |
| 2011 | -- | $425,000 |
| 2010 | -- | $425,000 |
| 2009 | -- | $425,000 -6.6% |
| 2008 | -- | $455,000 -24.1% |
| 2007 | -- | $599,250 +2% |
| 2006 | -- | $587,500 +161.4% |
| 2005 | -- | $224,714 +324.2% |
| 2004 | -- | $52,975 |
Find assessor info on the county website
Monthly payment
Est. payment
Payment breakdown
Explore the cost of this home by adjusting the details. Changes won't be saved.Climate risks
Neighborhood: 96143
Similar homes
- $839,0002 bd2 ba1.1k sqft8180 Golden Ave, Kings Beach, CA 96143For Sale
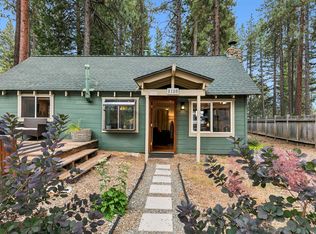
 MLS ID #20262135, Gwendoline I Niccoli, Far West Real Estate. TSMLS
 - $925,0004 bd2 ba1.3k sqft8640 Dolly Varden Ave, Kings Beach, CA 96143For Sale
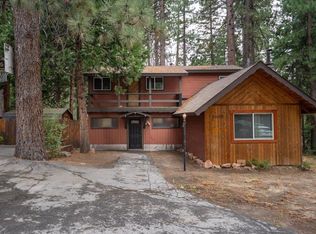 MLS ID #20261920, Scott E Willers, Compass. TSMLS
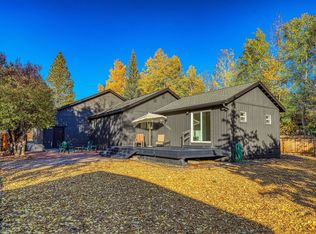
 - $899,0003 bd2 ba1.3k sqft1134 Regency Way, Tahoe Vista, CA 96148For Sale
 MLS ID #20261095, Tom Mills, Coldwell Banker Realty. TSMLS
 - $869,0003 bd2 ba1.5k sqft11351 Dorchester Dr, Truckee, CA 96161For Sale
 MLS ID #20262064, Christy Morrison, Home and Slate Real Estate. TSMLS
 - $850,0003 bd2 ba1.4k sqft11511 Rhineland Ave, Truckee, CA 96161For SaleMLS ID #20261654, Carmen L Carr, Engel & Volkers Truckee. TSMLS
- $840,0004 bd3 ba2k sqft4160 E 5th St, Carson City, NV 89701Active
 MLS ID #260011314, Brian Lessinger, RE/MAX Gold. NNRMLS
 - $765,0003 bd3 ba1.5k sqft6971 Grey Ln, Tahoe Vista, CA 96148For SaleMLS ID #20252542, Diana Graves, Coldwell Banker Realty. TSMLS
- $1,199,0003 bd2 ba2.3k sqft1315 Commonwealth Dr, Kings Beach, CA 96143For SaleMLS ID #20260785, Stefanie G Scapini, eXp Realty of California, Inc. TSMLS
- $825,0002 bd3 ba1.5k sqft1365 Tirol Dr, Incline Village, NV 89451ActiveMLS ID #260011843, Jaime Moore, Redfin. NNRMLS
- $849,0004 bd3 ba2k sqft13784 Pathway Ave, Truckee, CA 96161For SaleMLS ID #20261602, Dave Hanczarek, Dickson Realty. TSMLS
- $887,5003 bd2 ba1.4k sqft11967 Snowpeak Way, Truckee, CA 96161For SaleMLS ID #20261699, Allyson G Raber, Dickson Realty. TSMLS
- $749,0003 bd2 ba1.5k sqft4115 N Lake Blvd, Carnelian Bay, CA 96140For SaleMLS ID #20261401, Jena Lanini, Coldwell Banker Select Real Es. TSMLS
- $859,0003 bd2 ba1.5k sqft12479 Pine Forest Rd, Truckee, CA 96161For SaleMLS ID #20262065, Bill Watters, COMPASS. TSMLS
- $899,0003 bd2 ba1.2k sqft417 Gray Ave, Tahoma, CA 96142For SaleMLS ID #20262052, Richard Wilson, Tahoe Park Realty. TSMLS
- $785,0003 bd3 ba1.4k sqft3101 Lake Forest Rd #191, Tahoe City, CA 96145For SaleMLS ID #20262068, Richard Wilson, Tahoe Park Realty. TSMLS
- $985,0003 bd3 ba2k sqft285 Kitts Way, Reno, NV 89521ActiveMLS ID #260009878, Jake Kellames, Chase International-Damonte. NNRMLS
- $579,9002 bd2 ba1.3k sqft5101 N Lake Blvd #73, Carnelian Bay, CA 96140For SaleMLS ID #20262062, Christy Morrison, Home and Slate Real Estate. TSMLS
- $750,0004 bd3 ba2.2k sqft2065 Gentry Ln, Carson City, NV 89701ActiveMLS ID #260011223, Diane Abbott, Chase International-Damonte. NNRMLS
- $775,0002 bd2 ba1.8k sqft919 Arrowhead Dr, Carson City, NV 89706ActiveMLS ID #260011634, Adrienne Phenix, RE/MAX Gold-Carson City. NNRMLS
- $875,0003 bd2 ba1.6k sqft15766 Northwoods Blvd, Truckee, CA 96161For SaleMLS ID #20261391, Kari L Winters, Dickson Realty. TSMLS
