Whether you're returning from a day on the slopes or an afternoon at the beach, this inviting mountain retreat is the perfect place to relax and unwind. Bright and open, this beautifully updated three-bedroom, two-bath home features a highly desirable floor plan with vaulted ceilings and expansive windows that fill the great room with natural light and peaceful forest views. The kitchen was completely remodeled in 2023, and the home was tastefully refurbished the same year with warm, rustic mountain-inspired finishes throughout. The main level offers a bedroom, full bath and laundry room, while two additional bedrooms and a full bath are located upstairs, providing comfortable accommodations for family and guests. Enjoy the convenience of a sunny, level driveway, a spacious covered front porch and an airlock entry ideal for Tahoe's four-season lifestyle. Step outside to the large private back deck, complete with a new hot tub overlooking the tranquil forest—an ideal setting for year-round entertaining or quiet evenings in nature.
For sale
$899,000
15766 Northwoods Blvd, Truckee, CA 96161
3beds
1,633sqft
:
Get pre-qualified$6,193/mo
Single Family Residence
Built in 1992
0.3 Acres Lot
$879,600 Zestimate®
$551/sqft
$302/mo HOA
What's special
Expansive windowsWarm rustic mountain-inspired finishesNatural lightSpacious covered front porchHighly desirable floor planPeaceful forest viewsLarge private back deck
- 23 days |
- 1,133 |
- 67 |
Likely to sell faster than
Zillow last checked:
Listing updated:
Listed by:
Kari L Winters kwinters@dicksonrealty.com,
Dickson Realty
Source: TSMLS,MLS#: 20261391
Facts & features
Interior
Bedrooms & bathrooms
- Bedrooms: 3
- Bathrooms: 2
- Full bathrooms: 2
Heating
- Natural Gas, CFAH
Appliances
- Included: Range, Oven, Disposal, Dishwasher, Refrigerator, Washer, Dryer, Other
- Laundry: In Hall
Features
- Pantry, High Ceilings, Great Room, Air Lock Entry
- Flooring: Carpet, Wood, Tile
- Has fireplace: No
- Fireplace features: Woodstove: Living Room
Interior area
- Total structure area: 1,633
- Total interior livable area: 1,633 sqft
Property
Parking
- Parking features: None, Parking Pad
Accessibility
- Accessibility features: Accessible Entrance
Features
- Levels: Two
- Patio & porch: Deck(s): 2
- Spa features: Hot Tub
- Has view: Yes
- View description: Trees/Woods
Lot
- Size: 0.3 Acres
- Features: Street
- Topography: Level
Details
- Parcel number: 044300030
- Special conditions: Standard
Construction
Type & style
- Home type: SingleFamily
- Architectural style: Mountain
- Property subtype: Single Family Residence
Materials
- Frame
- Foundation: Concrete Perimeter
- Roof: Metal
Condition
- Updated/Remodeled
- New construction: No
- Year built: 1992
Utilities & green energy
- Sewer: Utility District
- Water: Utility District
- Utilities for property: Natural Gas Available
Community & HOA
Community
- Subdivision: Tahoe Donner
HOA
- Has HOA: Yes
- Amenities included: Beach Access, Pool, Tennis Court(s), Golf Course, Equestrian Center, Cross Country Skiing, Down Hill Skiing, Exercise Equipment, Boat Ramp
- HOA fee: $3,621 annually
Location
- Region: Truckee
Financial & listing details
- Price per square foot: $551/sqft
- Tax assessed value: $902,026
- Annual tax amount: $11,328
- Price range: $899K - $899K
- Date on market: 7/6/2026
Estimated market value
$879,600
$836,000 - $924,000
$4,682/mo
Price history
| Date | Event | Price |
|---|---|---|
| 7/6/2026 | Listed for sale | $899,000+5.8%$551/sqft |
Source:  TSMLS #20261391 Report a problem TSMLS #20261391 Report a problem | ||
| 8/14/2023 | Listing removed | -- |
Source: Zillow Rentals Report a problem | ||
| 6/27/2023 | Listed for rent | $4,500+95.7%$3/sqft |
Source: Zillow Rentals Report a problem | ||
| 4/7/2022 | Sold | $850,000+1.3%$521/sqft |
Source: TSMLS #20220143 Report a problem | ||
| 2/24/2022 | Pending sale | $839,000$514/sqft |
Source: TSMLS #20220143 Report a problem | ||
| 2/15/2022 | Price change | $839,000-6.7%$514/sqft |
Source: TSMLS #20220143 Report a problem | ||
| 2/4/2022 | Listed for sale | $899,000+54.5%$551/sqft |
Source: TSMLS #20220143 Report a problem | ||
| 5/21/2020 | Listing removed | $2,300$1/sqft |
Source: Tahoe Truckee Vacation Properties Report a problem | ||
| 5/5/2020 | Listed for rent | $2,300$1/sqft |
Source: Tahoe Truckee Vacation Properties Report a problem | ||
| 7/6/2005 | Sold | $582,000$356/sqft |
Source: TSMLS #2500699 Report a problem | ||
Public tax history
| Year | Property taxes | Tax assessment |
|---|---|---|
| 2025 | $11,328 +2.5% | $902,026 +2% |
| 2024 | $11,056 +0.8% | $884,340 +2% |
| 2023 | $10,965 +14.1% | $867,000 +15.5% |
| 2022 | $9,614 +8.8% | $750,901 +6.8% |
| 2021 | $8,836 +12.3% | $703,100 +15% |
| 2020 | $7,865 0% | $611,400 +2% |
| 2019 | $7,865 +9% | $599,400 +3% |
| 2018 | $7,213 +18% | $581,900 +20% |
| 2017 | $6,114 +3.4% | $485,000 +5% |
| 2016 | $5,915 +2.7% | $462,000 +2% |
| 2015 | $5,760 +10.1% | $453,000 +8.9% |
| 2014 | $5,230 | $416,000 +8.1% |
| 2013 | -- | $385,000 |
| 2012 | -- | $385,000 |
| 2011 | -- | $385,000 -6.1% |
| 2010 | -- | $410,000 -16.5% |
| 2009 | -- | $490,851 |
| 2008 | -- | $490,851 -17.4% |
| 2007 | -- | $594,106 +2% |
| 2006 | -- | $582,457 +178.7% |
| 2005 | -- | $208,991 +2.5% |
| 2004 | -- | $203,884 +1.9% |
| 2003 | -- | $200,149 +2% |
| 2002 | -- | $196,227 +2% |
| 2001 | $180 | $192,382 |
Find assessor info on the county website
Monthly payment
Est. payment
Payment breakdown
Explore the cost of this home by adjusting the details. Changes won't be saved.Climate risks
Neighborhood: 96161
Nearby schools
GreatSchools rating
- 6/10Truckee Elementary SchoolGrades: K-5Distance: 1.7 mi
- 9/10Alder Creek Middle SchoolGrades: 6-8Distance: 3.4 mi
- 9/10Tahoe Truckee High SchoolGrades: 9-12Distance: 1.8 mi
- $897,6003 bd2 ba1.6k sqft15780 Northwoods Blvd, Truckee, CA 96161Off Market
- $6,7503 bd3 ba2.5k sqft15752 Northwoods Blvd, Truckee, CA 96161For Rent

- $1,500,0004 bd4 ba2.6k sqft14065 Ramshorn St, Truckee, CA 96161Sold
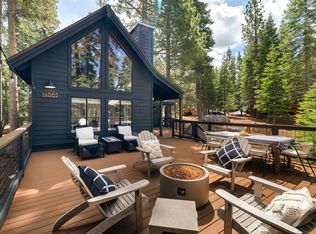
- $678,3002 bd1 ba940 sqft15794 Northwoods Blvd, Truckee, CA 96161Off Market
- $1,399,9005 bd3 ba3.2k sqft15736 Northwoods Blvd, Truckee, CA 96161Off Market
- $864,0002 bd2 ba1.3k sqft14081 Ramshorn St, Truckee, CA 96161Sold
- $849,5003 bd2 ba1.2k sqft14051 Ramshorn St, Truckee, CA 96161Off Market
- $776,9003 bd2 ba1.3k sqft15808 Northwoods Blvd, Truckee, CA 96161Off Market
A local agent can set up tours, give advice and negotiate with sellers.
Similar homes
- $865,0003 bd2 ba1.5k sqft11933 Chamonix Rd, Truckee, CA 96161For Sale
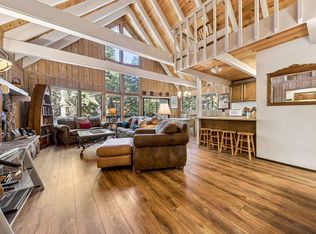
 MLS ID #20261090, Janie Sharp, COMPASS. TSMLS
 - $899,0003 bd2 ba1.2k sqft11831 Deerfield Dr, Truckee, CA 96161For Sale
 MLS ID #20261153, Anita Noble, Truckee River Homes. TSMLS
 - $950,0004 bd2 ba1.5k sqft14232 Saint Croix Way, Truckee, CA 96161For Sale
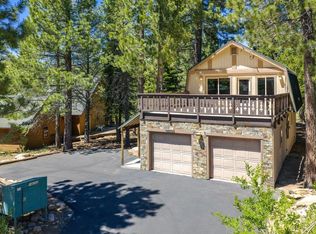 MLS ID #20261399, Jeremy L Jacobson, Sierra Sotheby's Int - Rock. TSMLS
 - $999,9954 bd3 ba1.9k sqft11504 Skislope Way, Truckee, CA 96161For Sale
 MLS ID #20260489, David Bruce, eXp Realty of California, Inc. TSMLS
 - $755,0003 bd3 ba1.5k sqft10974 Bolzano Way, Truckee, CA 96161For SaleMLS ID #20261208, Kyle Jacobson, Home and Slate Real Estate. TSMLS
- $979,0004 bd3 ba1.9k sqft15961 Northwoods Blvd, Truckee, CA 96161For SaleMLS ID #20261217, Samuel C Canino, Coldwell Banker Realty. TSMLS
- $1,050,0003 bd2 ba1.6k sqft12486 Viking Way, Truckee, CA 96161For SaleMLS ID #20261314, Joanna C Vasquez, Redfin Corporation. TSMLS
- $930,0003 bd3 ba1.5k sqft10868 Laurelwood Dr, Truckee, CA 96161For SaleMLS ID #20260937, Beth C Tanhoff, Engel & Volkers Truckee. TSMLS
- $1,095,0003 bd2 ba1.5k sqft14774 Alder Creek Rd, Truckee, CA 96161For SaleMLS ID #20261417, Sami Bass, Sierra Sotheby's Int Realty TC. TSMLS
- $895,0003 bd2 ba1.2k sqft10895 Jeffery Pine Rd, Truckee, CA 96161For SaleMLS ID #20261066, Anna E Kennerley, COMPASS. TSMLS
- $995,0003 bd2 ba2.2k sqft13101 Hansel Ave, Truckee, CA 96161For SaleMLS ID #20260776, MelindaTilly Mezger, Chase International - Trk. TSMLS
- $1,050,0005 bd3 ba2k sqft11848 Snowpeak Way, Truckee, CA 96161For SaleMLS ID #20261210, Michael J Cramer, Sierra Sotheby's Int - Rock. TSMLS
- $819,0003 bd2 ba1.3k sqft12350 Greenwood Dr, Truckee, CA 96161For SaleMLS ID #20261398, Bill Watters, COMPASS. TSMLS
- $899,0003 bd2 ba1.4k sqft10227 E Laburnham Cir, Truckee, CA 96161For SaleMLS ID #20261177, Jenna J Belden, COMPASS. TSMLS
- $760,0003 bd2 ba1.5k sqft11790 Mougle Ln, Truckee, CA 96161For SaleMLS ID #20260789, Derek W Moore, Home and Slate Real Estate. TSMLS
- $1,100,0004 bd3 ba1.6k sqft14570 Tyrol Rd, Truckee, CA 96161For SaleMLS ID #20260671, Kaili N Sanchez, COMPASS. TSMLS
- $1,200,0004 bd3 ba2.3k sqft13857 Skiview Loop, Truckee, CA 96161For SaleMLS ID #226089472, Kimberly Ritter. MetroList Services of CA
- $699,0003 bd2 ba1.2k sqft11051 Lausanne Way, Truckee, CA 96161For SaleMLS ID #20261397, Bill Watters, COMPASS. TSMLS
- $665,0002 bd2 ba926 sqft10767 Skislope Way, Truckee, CA 96161For SaleMLS ID #20261489, Christine A Deysher, COMPASS. TSMLS
- $835,0004 bd2 ba2.1k sqft10136 Sierra Ave, Truckee, CA 96161For SaleMLS ID #20261368, Pilar Zolezzi Rioja, Coldwell Banker Realty. TSMLS
Local buyer's agents are ready to help
