Opportunity meets location in this 3 bedroom, 2 bathroom home with a detached 2 car garage in the heart of Tahoe Donner. Built in 1979 and offering approximately 1,248 square feet, this property presents an excellent chance to update and personalize a classic Tahoe floor plan while building equity in one of Truckee's most sought after communities. The main living area features vaulted wood ceilings, exposed beams, warm wood accents, and a freestanding wood stove that anchors the space. Sliding glass doors open to a generous rear deck overlooking the forested setting, creating a seamless connection to the outdoors. The kitchen and dining area offer a functional layout with abundant natural light and direct access to the deck, providing a solid foundation for future improvements. The primary bedroom includes an en suite bath, while two additional bedrooms offer flexibility for guests, a home office, or hobbies. A detached two car garage and level driveway provide practical year round convenience. Whether you're looking for a full time residence, a weekend getaway, or an investment project, this home offers outstanding potential in a location that puts you just minutes from downtown Truckee, Donner Lake, world class skiing, hiking and mountain biking trails, shopping, dining, and everything the Sierra lifestyle has to offer. Ownership includes access to Tahoe Donner's extensive amenities, including golf, swimming pools, fitness center, tennis courts, private beach access at Donner Lake, cross country skiing, downhill skiing, miles of trails, dining, and year round recreational programs. Bring your ideas and create something truly your own in one of Truckee's most established neighborhoods.
For sale
$699,000
11051 Lausanne Way, Truckee, CA 96161
3beds
1,248sqft
:
Get pre-qualified$4,927/mo
Single Family Residence
Built in 1979
0.38 Acres Lot
$688,200 Zestimate®
$560/sqft
$302/mo HOA
What's special
Exposed beamsWarm wood accentsVaulted wood ceilings
- 17 days |
- 2,597 |
- 106 |
Likely to sell faster than
Zillow last checked:
Listing updated:
Listed by:
Bill Watters 916-416-4318,
COMPASS
Source: TSMLS,MLS#: 20261397
Facts & features
Interior
Bedrooms & bathrooms
- Bedrooms: 3
- Bathrooms: 2
- Full bathrooms: 2
Heating
- Natural Gas, CFAH, Wood Stove
Appliances
- Included: Range, Oven, Disposal, Dishwasher, Refrigerator
Features
- Flooring: Carpet, Tile
- Has fireplace: No
- Fireplace features: Woodstove: Living Room
Interior area
- Total structure area: 1,248
- Total interior livable area: 1,248 sqft
Property
Parking
- Total spaces: 2
- Parking features: Two, Attached
- Attached garage spaces: 2
Features
- Levels: One
- Has view: Yes
- View description: Trees/Woods
Lot
- Size: 0.38 Acres
- Features: Street
Details
- Additional structures: None
- Parcel number: 045400024000
- Special conditions: Standard
Construction
Type & style
- Home type: SingleFamily
- Architectural style: Mountain
- Property subtype: Single Family Residence
Materials
- Frame
Condition
- Used
- New construction: No
- Year built: 1979
Utilities & green energy
- Sewer: Utility District
- Water: Utility District
- Utilities for property: Natural Gas Available
Community & HOA
Community
- Features: Gated: No
- Subdivision: Tahoe Donner
HOA
- Has HOA: Yes
- Amenities included: Beach Access, Pool, Tennis Court(s), Golf Course, Equestrian Center, Cross Country Skiing, Down Hill Skiing, Exercise Equipment, Boat Ramp
- HOA fee: $302 monthly
Location
- Region: Truckee
Financial & listing details
- Price per square foot: $560/sqft
- Tax assessed value: $269,337
- Annual tax amount: $4,658
- Price range: $699K - $699K
- Date on market: 7/7/2026
- Listing terms: Cash To New Loan
Estimated market value
$688,200
$654,000 - $723,000
$3,771/mo
Price history
| Date | Event | Price |
|---|---|---|
| 7/7/2026 | Listed for sale | $699,000+311.2%$560/sqft |
Source:  TSMLS #20261397 Report a problem TSMLS #20261397 Report a problem | ||
| 4/15/1999 | Sold | $170,000$136/sqft |
Source: Public Record Report a problem | ||
Public tax history
| Year | Property taxes | Tax assessment |
|---|---|---|
| 2025 | $4,658 +3.3% | $269,337 +2% |
| 2024 | $4,509 +2.2% | $264,057 +2% |
| 2023 | $4,412 +4.2% | $258,880 +2% |
| 2022 | $4,235 +7.1% | $253,805 +2% |
| 2021 | $3,955 +1% | $248,770 +1% |
| 2020 | $3,917 +0.8% | $246,220 +2% |
| 2019 | $3,887 +13.1% | $241,393 +2% |
| 2018 | $3,435 +3.1% | $236,660 +2% |
| 2017 | $3,333 +1.3% | $232,024 +2.3% |
| 2016 | $3,290 +2.2% | $226,707 +1.5% |
| 2015 | $3,219 +3.8% | $223,304 +2% |
| 2014 | $3,102 | $218,932 +0.5% |
| 2013 | -- | $217,945 +2% |
| 2012 | -- | $213,675 +2% |
| 2011 | -- | $209,488 +0.8% |
| 2010 | -- | $207,925 -0.2% |
| 2009 | -- | $208,423 +2% |
| 2008 | -- | $204,338 +2% |
| 2007 | -- | $200,334 +2% |
| 2006 | -- | $196,409 +2.2% |
| 2005 | -- | $192,112 +2.5% |
| 2004 | -- | $187,335 +1.9% |
| 2003 | -- | $183,902 +2% |
| 2002 | $187 | $180,297 +2% |
| 2001 | $187 | $176,763 |
Find assessor info on the county website
Monthly payment
Est. payment
Payment breakdown
Explore the cost of this home by adjusting the details. Changes won't be saved.Climate risks
Neighborhood: 96161
Nearby schools
GreatSchools rating
- 6/10Truckee Elementary SchoolGrades: K-5Distance: 1.1 mi
- 9/10Alder Creek Middle SchoolGrades: 6-8Distance: 1.7 mi
- 9/10Tahoe Truckee High SchoolGrades: 9-12Distance: 1 mi
- $1,755,7004 bd3 ba2.8k sqft11037 Lausanne Way, Truckee, CA 96161Off Market
- $1,047,8003 bd2 ba1.5k sqft11065 Lausanne Way, Truckee, CA 96161Off Market
- $1,213,6003 bd2 ba1.7k sqft11023 Lausanne Way, Truckee, CA 96161Off Market
- $1,262,2003 bd2 ba1.9k sqft11079 Lausanne Way, Truckee, CA 96161Off Market
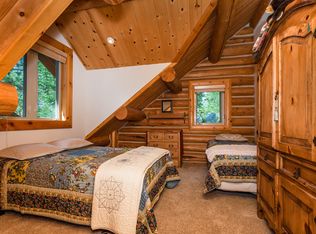
- $892,6003 bd2 ba1.3k sqft11050 Lausanne Way, Truckee, CA 96161Off Market
- $892,3003 bd2 ba1.2k sqft11022 Lausanne Way, Truckee, CA 96161Off Market
- $824,2003 bd2 ba1.2k sqft11009 Lausanne Way, Truckee, CA 96161Off Market
- $715,5003 bd2 ba1.2k sqft11072 Lausanne Way, Truckee, CA 96161Off Market
A local agent can set up tours, give advice and negotiate with sellers.
Similar homes
- $665,0002 bd2 ba926 sqft10767 Skislope Way, Truckee, CA 96161For Sale

 MLS ID #20261489, Christine A Deysher, COMPASS. TSMLS
 - $755,0003 bd3 ba1.5k sqft10974 Bolzano Way, Truckee, CA 96161For Sale
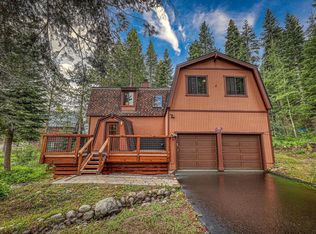 MLS ID #20261208, Kyle Jacobson, Home and Slate Real Estate. TSMLS
 - $760,0003 bd2 ba1.5k sqft11790 Mougle Ln, Truckee, CA 96161For Sale
 MLS ID #20260789, Derek W Moore, Home and Slate Real Estate. TSMLS
 - $725,0003 bd2 ba1.1k sqft12458 Greenwood Dr, Truckee, CA 96161For Sale
 MLS ID #20261429, Brandon T Walsh, Compass. TSMLS
 - $719,0003 bd2 ba967 sqft13370 Sierra Dr, Truckee, CA 96161For SaleMLS ID #20261320, Shane Jones, Tahoe Mountain Realty. TSMLS
- $819,0003 bd2 ba1.3k sqft12350 Greenwood Dr, Truckee, CA 96161For SaleMLS ID #20261398, Bill Watters, COMPASS. TSMLS
- $799,9993 bd2 ba1.7k sqft10920 Whitehorse Rd, Truckee, CA 96161For SaleMLS ID #226091449, Garrett Sarantakos. MetroList Services of CA
- $799,0003 bd2 ba1.1k sqft10718 Manchester Dr, Truckee, CA 96161For SaleMLS ID #20261405, Bill Watters, COMPASS. TSMLS
- $865,0003 bd2 ba1.5k sqft11933 Chamonix Rd, Truckee, CA 96161For SaleMLS ID #20261090, Janie Sharp, COMPASS. TSMLS
- $899,0003 bd2 ba1.6k sqft15766 Northwoods Blvd, Truckee, CA 96161For SaleMLS ID #20261391, Kari L Winters, Dickson Realty. TSMLS
- $899,0003 bd2 ba1.2k sqft11831 Deerfield Dr, Truckee, CA 96161For SaleMLS ID #20261153, Anita Noble, Truckee River Homes. TSMLS
- $895,0003 bd2 ba1.2k sqft10895 Jeffery Pine Rd, Truckee, CA 96161For SaleMLS ID #20261066, Anna E Kennerley, COMPASS. TSMLS
- $699,0002 bd3 ba1.3k sqft15486 Donner Pass Rd #17, Truckee, CA 96161For SaleMLS ID #20261380, John McCormick, McCormick Realty. TSMLS
- $699,0003 bd2 ba1.3k sqft10592 Boulders Rd APT 8, Truckee, CA 96161For SaleMLS ID #20260595, Anna E Kennerley, COMPASS. TSMLS
- $895,0003 bd2 ba1.4k sqft14751 Copenhagen Dr, Truckee, CA 96161For SaleMLS ID #20260809, Jamison Blair, COMPASS. TSMLS
- $735,0002 bd2 ba1.3k sqft11574 Dolomite Way APT 1, Truckee, CA 96161For SaleMLS ID #20261386, Jamison Blair, COMPASS. TSMLS
- $585,0002 bd1 ba912 sqft10480 Evensham Pl, Truckee, CA 96161For SaleMLS ID #20261450, Alison Elder, Chase International - TK2. TSMLS
- $950,0004 bd2 ba1.5k sqft14232 Saint Croix Way, Truckee, CA 96161For SaleMLS ID #20261399, Jeremy L Jacobson, Sierra Sotheby's Int - Rock. TSMLS
- $899,0003 bd2 ba1.4k sqft10227 E Laburnham Cir, Truckee, CA 96161For SaleMLS ID #20261177, Jenna J Belden, COMPASS. TSMLS
- $749,0002 bd2 ba1k sqft13620 Donner Pass Rd, Truckee, CA 96161For SaleMLS ID #20260530, Justin R Swett, Tahoe Mountain Realty. TSMLS
Local buyer's agents are ready to help
