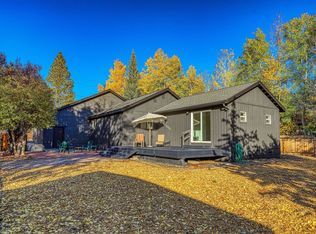
Classic Tahoe architecture meets modern mountain living in this beautifully remodeled 3-bedroom, 2-bath chalet, tucked among towering pines on a spacious corner lot. Inside, soaring vaulted tongue-and-groove ceilings, exposed beams, expansive windows, a dramatic floor-to-ceiling stone fireplace, and a sunken living room preserve the timeless character that makes this home special. The thoughtfully updated interior features a stunning kitchen with natural wood cabinetry, sleek countertops, stainless steel appliances, and modern finishes. Both bathrooms have been beautifully remodeled with contemporary vanities, custom tilework, and stylish fixtures, including an impressive walk-in shower with dual showerheads. Updated flooring, fresh paint, and modern lighting complement the home's original wood accents, creating the perfect balance of warmth and contemporary design. Outside, enjoy a spacious deck surrounded by towering pines, an oversized driveway with plenty of parking, and the added space of a generous corner lot. Located in the Glenshire/Devonshire community, with access to a clubhouse, pool, tennis and pickleball courts, scenic trails, and more. Just minutes from downtown Truckee, Boca Lake, and world-class skiing! While being a certified Firewise Community.
Active
$975,000
10920 Whitehorse Rd, Truckee, CA 96161
3beds
1,720sqft
Single Family Residence
Built in 1978
0.36 Acres Lot
$952,900 Zestimate®
$567/sqft
$47/mo HOA
What's special
Modern lightingModern finishesStylish fixturesExpansive windowsFresh paintCustom tileworkDramatic floor-to-ceiling stone fireplace
- 20 days
- 1,717
- 107
Likely to sell faster than
Zillow last checked:
Listing updated:
Listed by:
Garrett Sarantakos DRE #02151251 916-671-0063,
Grow Properties
Source: MetroList Services of CA,MLS#: 226126277Originating MLS: MetroList Services, Inc.
Facts & features
Interior
Bedrooms & bathrooms
- Bedrooms: 3
- Bathrooms: 2
- Full bathrooms: 2
Primary bedroom
- Features: Outside Access
Primary bathroom
- Features: Multiple Shower Heads
Dining room
- Features: Formal Area
Kitchen
- Features: Tile Counters
Heating
- Central, Wood Stove
Cooling
- Central Air
Appliances
- Included: Range Hood, Dishwasher, Double Oven, Electric Cooktop
- Laundry: Hookups Only, Inside, Inside Room
Features
- Flooring: Tile, Luxury Vinyl Plank
- Has fireplace: No
Interior area
- Total interior livable area: 1,720 sqft
Property
Parking
- Total spaces: 2
- Parking features: Attached, RV Access/Parking, Garage Door Opener, Driveway
- Attached garage spaces: 2
- Has uncovered spaces: Yes
Features
- Has spa: Yes
- Spa features: Bath
- Fencing: Full
Lot
- Size: 0.36 Acres
- Features: Corner Lot
Details
- Additional structures: Storage
- Parcel number: 040290030000
- Zoning: R1
- Special conditions: Standard
Construction
Type & style
- Home type: SingleFamily
- Architectural style: A-Frame,Rustic
- Property subtype: Single Family Residence
Materials
- Wood
- Foundation: Raised
- Roof: Composition
Condition
- Year built: 1978
Utilities & green energy
- Electric: 220 Volts in Laundry
- Sewer: Public Sewer
- Water: Public
- Utilities for property: Sewer In & Connected, Natural Gas Available
Community & HOA
Community
- Subdivision: Devonshires
HOA
- Has HOA: Yes
- Amenities included: Barbecue, Playground, Clubhouse, Recreation Facilities, Tennis Court(s), Trail(s), Park
- Services included: Organized Activities, Common Areas, Pool, Recreation Facility
- HOA fee: $47 monthly
Location
- Region: Truckee
Financial & listing details
- Price per square foot: $567/sqft
- Tax assessed value: $311,167
- Price range: $975K - $975K
- Date on market: 10/10/2026
Estimated market value
$952,900
$905,000 - $1.00M
$4,331/mo
Price history
| Date | Event | Price |
|---|---|---|
| 10/10/2026 | Listed for sale | $975,000+21.9%$567/sqft |
Source: MetroList Services of CA #226126277 Report a problem | ||
| 8/12/2026 | Listing removed | $799,999$465/sqft |
Source: MetroList Services of CA #226091449 Report a problem | ||
| 7/19/2026 | Listed for sale | $799,999+33.3%$465/sqft |
Source: MetroList Services of CA #226091449 Report a problem | ||
| 6/30/2026 | Sold | $600,000+202.3%$349/sqft |
Source: Public Record Report a problem | ||
| 11/18/1999 | Sold | $198,500$115/sqft |
Source: Public Record Report a problem | ||
Public tax history
| Year | Property taxes | Tax assessment |
|---|---|---|
| 2026 | -- | $311,167 +2% |
| 2025 | $5,060 +3.2% | $305,067 +2% |
| 2024 | $4,905 +2.1% | $299,086 +2% |
| 2023 | $4,806 +2.9% | $293,222 +2% |
| 2022 | $4,669 +6.6% | $287,473 +2% |
| 2021 | $4,380 +1.1% | $281,837 +1% |
| 2020 | $4,334 +0.8% | $278,948 +2% |
| 2019 | $4,299 +13.6% | $273,480 +2% |
| 2018 | $3,786 +3.1% | $268,119 +2% |
| 2017 | $3,673 +1.2% | $262,863 +2% |
| 2016 | $3,632 +2.2% | $257,710 +1.5% |
| 2015 | $3,554 +3.8% | $253,840 +2% |
| 2014 | $3,424 | $248,869 +0.5% |
| 2013 | -- | $247,745 +2% |
| 2012 | -- | $242,888 +2% |
| 2011 | -- | $238,126 +0.8% |
| 2010 | -- | $236,347 -0.2% |
| 2009 | -- | $236,909 +2% |
| 2008 | -- | $232,264 +2% |
| 2007 | -- | $227,710 +2% |
| 2006 | -- | $223,246 +2% |
| 2005 | -- | $218,870 +2% |
| 2004 | -- | $214,579 +1.9% |
| 2003 | -- | $210,648 +2% |
| 2002 | $218 | $206,519 +2% |
| 2001 | $218 | $202,470 |
Find assessor info on the county website
Monthly payment
Est. payment
Payment breakdown
Explore the cost of this home by adjusting the details. Changes won't be saved.Climate risks
Neighborhood: 96161

Similar homes
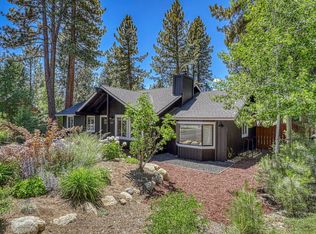
- $869,0003 bd2 ba1.5k sqft11351 Dorchester Dr, Truckee, CA 96161For Sale
 MLS ID #20262064, Christy Morrison, Home and Slate Real Estate. TSMLS
- $875,0003 bd2 ba1.4k sqft10227 E Laburnham Cir, Truckee, CA 96161For Sale
 MLS ID #20261177, Jenna J Belden, COMPASS. TSMLS
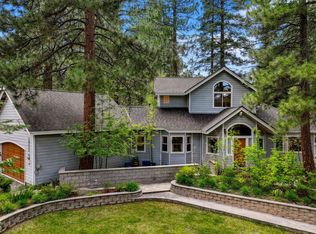
- $1,040,0003 bd3 ba2k sqft10454 Royal Crest Dr, Truckee, CA 96161For Sale
 MLS ID #20262054, Pilar Zolezzi Rioja, Coldwell Banker Realty. TSMLS
- $870,0003 bd2 ba1.7k sqft12199 Greenwood Ct, Truckee, CA 96161For Sale
 MLS ID #20261590, Matthew J McInnis, Tahoe Mountain Realty. TSMLS
- $950,0003 bd2 ba1.6k sqft13753 Skiview Loop, Truckee, CA 96161For SaleMLS ID #20261868, Kane Schaller, Dickson Realty. TSMLS
- $995,0003 bd4 ba2.1k sqft16159 Wellington Way, Truckee, CA 96161For SaleMLS ID #20260886, Manon Celaya, Coldwell Banker Realty. TSMLS
- $859,0003 bd2 ba1.5k sqft12479 Pine Forest Rd, Truckee, CA 96161For SaleMLS ID #20262065, Bill Watters, COMPASS. TSMLS
- $1,195,0004 bd3 ba2.1k sqft16005 Canterbury Ln, Truckee, CA 96161For SaleMLS ID #20262097, Ricki Manahan, Mountain Luxury Properties. TSMLS
- $899,0004 bd3 ba1.9k sqft14660 Denton Ave, Truckee, CA 96161For SaleMLS ID #20262148, Kristi Hood, COMPASS. TSMLS
- $998,0005 bd3 ba2.5k sqft11848 Snowpeak Way, Truckee, CA 96161For SaleMLS ID #20261210, Michael J Cramer, Sierra Sotheby's Int - Rock. TSMLS
- $875,0003 bd2 ba1.4k sqft11967 Snowpeak Way, Truckee, CA 96161For SaleMLS ID #20261699, Allyson G Raber, Dickson Realty. TSMLS
- $849,0004 bd3 ba2k sqft13784 Pathway Ave, Truckee, CA 96161For SaleMLS ID #20261602, Dave Hanczarek, Dickson Realty. TSMLS
- $875,0003 bd2 ba1.6k sqft15766 Northwoods Blvd, Truckee, CA 96161For SaleMLS ID #20261391, Kari L Winters, Dickson Realty. TSMLS
- $825,0003 bd2 ba1.4k sqft11511 Rhineland Ave, Truckee, CA 96161For SaleMLS ID #20261654, Carmen L Carr, Engel & Volkers Truckee. TSMLS
- $785,0002 bd2 ba1.4k sqft14010 Alder Creek Rd, Truckee, CA 96161For SaleMLS ID #20262092, Alison Elder, Chase International - TK2. TSMLS
- $830,0002 bd3 ba1.5k sqft16045 Northwoods Blvd, Truckee, CA 96161For SaleMLS ID #20262048, Margo A Laustsen, Coldwell Banker Realty. TSMLS
- $999,9953 bd3 ba2.5k sqft10310 Martis St, Truckee, CA 96161For SaleMLS ID #20260900, Brit Crezee, Sierra Sotheby's Int - Rock. TSMLS
- $1,199,7503 bd3 ba2.1k sqft11964 Saint Bernard Dr, Truckee, CA 96161For SaleMLS ID #20261200, Katherine E Fanter Byus, COMPASS. TSMLS
- $720,0003 bd2 ba1.4k sqft12211 Sierra Dr E, Truckee, CA 96161For SaleMLS ID #20261879, Crystal Bauer, eXp Realty of Northern Califor. TSMLS
