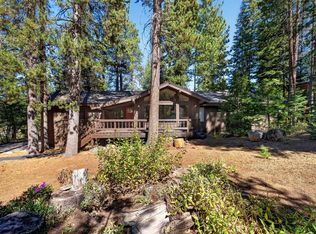
THOUGHTFULLY RENOVATED. EFFORTLESSLY TRUCKEE. Tucked away on a quiet cul-de-sac in Truckee's desirable Glenshire neighborhood, this thoughtfully renovated home brings together modern comfort, inviting outdoor living, and exceptional functionality. Set on a level, 0.28-acre parcel within walking distance of Glenshire Elementary, the property offers a welcoming setting for everyday mountain living, with convenient access to the trails, recreation, and amenities that make Truckee such a special place to call home. Renovated in 2019, with a beautifully remodeled kitchen completed in 2022, the 3-bedroom, 2-bathroom home offers 1,408 square feet of thoughtfully designed living space. An open floor plan connects the kitchen, dining, and living areas, creating an easy, natural flow for both daily life and entertaining. Large windows bring in natural light, while the home's clean, modern finishes create a warm and inviting atmosphere. Outside, the landscaped and fenced backyard extends the living experience with inviting spaces to gather, relax, and entertain. Ambient lighting and a built-in fire pit create an appealing setting for evenings outdoors, while the generous parcel provides room to enjoy Truckee's beautiful mountain seasons. Beyond the main residence, the property's versatile garage and storage spaces offer exceptional possibilities. The oversized two-car garage features epoxy flooring, insulation, gas, water, full electrical service, and a dedicated 100-amp subpanel, providing an adaptable space for projects, hobbies, gear, and equipment. Two detached, fully insulated sheds with power offer additional flexibility for storage, creative pursuits, or a variety of other uses. A flat driveway with ample off-street parking adds everyday convenience, while the peaceful cul-de-sac location provides a welcome retreat just moments from the heart of Glenshire. Beautifully updated and designed for comfortable year-round living, 10227 Laburnham Circle offers a compelling combination of style, outdoor enjoyment, and practical versatility in one of Truckee's established neighborhoods.
For sale
Price cut: $24K (9/14)
$875,000
10227 E Laburnham Cir, Truckee, CA 96161
3beds
1,408sqft
Single Family Residence
Built in 1978
0.28 Acres Lot
$860,300 Zestimate®
$621/sqft
$47/mo HOA
What's special
Peaceful cul-de-sac locationExceptional functionalityLandscaped and fenced backyardModern comfortBeautifully remodeled kitchenThoughtfully renovated homeAmbient lighting
- 114 days
- 1,812
- 160
Zillow last checked:
Listing updated:
Listed by:
Jenna J Belden 530-448-6035,
COMPASS
Source: TSMLS,MLS#: 20261177
Facts & features
Interior
Bedrooms & bathrooms
- Bedrooms: 3
- Bathrooms: 2
- Full bathrooms: 2
Heating
- Natural Gas, Wood, CFAH
Appliances
- Included: Range, Oven, Microwave, Disposal, Dishwasher, Refrigerator, Washer, Dryer
- Laundry: In Kitchen
Features
- Pantry, Phone, High Speed Internet, Family Room, Great Room, Workshop, 1 Ensuite
- Flooring: Carpet, Wood, Mixed
- Has fireplace: No
- Fireplace features: Woodstove: Living Room, Brick/Tile
Interior area
- Total structure area: 1,408
- Total interior livable area: 1,408 sqft
Video & virtual tour
Property
Parking
- Total spaces: 2
- Parking features: Two, Detached, Insulated, Plumbing, Boat, RV Access/Parking, Garage Door Opener, Oversized, Parking Pad
- Garage spaces: 2
Accessibility
- Accessibility features: Few Steps
Features
- Levels: One
- Has view: Yes
- View description: Trees/Woods
Lot
- Size: 0.28 Acres
- Features: Street, Landscaped, Cul-De-Sac
- Topography: Level
Details
- Additional structures: Outbuilding
- Parcel number: 4034011
- Special conditions: Standard
Construction
Type & style
- Home type: SingleFamily
- Architectural style: Ranch
- Property subtype: Single Family Residence
Materials
- Frame
- Foundation: Concrete Perimeter
- Roof: Composition
Condition
- Like New
- New construction: No
- Year built: 1978
Utilities & green energy
- Sewer: Utility District
- Water: Utility District
- Utilities for property: Natural Gas Available
Community & HOA
Community
- Subdivision: Truckee
HOA
- Has HOA: Yes
- Amenities included: Pool, Tennis Court(s)
- HOA fee: $561 annually
Location
- Region: Truckee
Financial & listing details
- Price per square foot: $621/sqft
- Price range: $875K - $875K
- Date on market: 6/17/2026
Estimated market value
$860,300
$817,000 - $903,000
$3,938/mo
Price history
| Date | Event | Price |
|---|---|---|
| 9/14/2026 | Price change | $875,000-2.7%$621/sqft |
Source:  TSMLS #20261177 Report a problem TSMLS #20261177 Report a problem | ||
| 7/23/2026 | Price change | $899,000-4.1%$638/sqft |
Source: TSMLS #20261177 Report a problem | ||
| 6/17/2026 | Listed for sale | $937,500+93.3%$666/sqft |
Source: TSMLS #20261177 Report a problem | ||
| 8/31/2018 | Sold | $485,000$344/sqft |
Source: TSMLS #20181889 Report a problem | ||
Public tax history
Tax history is unavailable.
Monthly payment
Est. payment
Payment breakdown
Explore the cost of this home by adjusting the details. Changes won't be saved.Climate risks
Neighborhood: 96161
Similar homes
- $869,0003 bd2 ba1.5k sqft11351 Dorchester Dr, Truckee, CA 96161For Sale
 MLS ID #20262064, Christy Morrison, Home and Slate Real Estate. TSMLS
 - $975,0003 bd2 ba1.7k sqft10920 Whitehorse Rd, Truckee, CA 96161For Sale
 MLS ID #226126277, Garrett Sarantakos. MetroList Services of CA
 - $859,0003 bd2 ba1.5k sqft12479 Pine Forest Rd, Truckee, CA 96161For Sale
 MLS ID #20262065, Bill Watters, COMPASS. TSMLS
 - $899,0003 bd2 ba1.7k sqft12199 Greenwood Ct, Truckee, CA 96161For Sale
 MLS ID #20261590, Matthew J McInnis, Tahoe Mountain Realty. TSMLS
 - $1,040,0003 bd3 ba2k sqft10454 Royal Crest Dr, Truckee, CA 96161For SaleMLS ID #20262054, Pilar Zolezzi Rioja, Coldwell Banker Realty. TSMLS
- $899,0002 bd2 ba1.2k sqft11665 Silver Fir Dr, Truckee, CA 96161For SaleMLS ID #20262078, Christine A Hinkel, Sierra Sotheby's Int - Rock. TSMLS
- $630,0003 bd2 ba1.2k sqft11090 Huntsman Leap, Truckee, CA 96161For SaleMLS ID #20261904, Stefanie G Scapini, eXp Realty of California, Inc. TSMLS
- $875,0003 bd2 ba1.6k sqft15766 Northwoods Blvd, Truckee, CA 96161For SaleMLS ID #20261391, Kari L Winters, Dickson Realty. TSMLS
- $899,0003 bd2 ba1.2k sqft11831 Deerfield Dr, Truckee, CA 96161For SaleMLS ID #20261153, Anita Noble, Truckee River Homes. TSMLS
- $850,0003 bd2 ba1.4k sqft11511 Rhineland Ave, Truckee, CA 96161For SaleMLS ID #20261654, Carmen L Carr, Engel & Volkers Truckee. TSMLS
- $887,5003 bd2 ba1.4k sqft11967 Snowpeak Way, Truckee, CA 96161For SaleMLS ID #20261699, Allyson G Raber, Dickson Realty. TSMLS
- $849,0004 bd3 ba2k sqft13784 Pathway Ave, Truckee, CA 96161For SaleMLS ID #20261602, Dave Hanczarek, Dickson Realty. TSMLS
- $585,0002 bd1 ba912 sqft10480 Evensham Pl, Truckee, CA 96161For SaleMLS ID #20261450, Alison Elder, Chase International - TK2. TSMLS
- $830,0002 bd3 ba1.5k sqft16045 Northwoods Blvd, Truckee, CA 96161For SaleMLS ID #20262048, Margo A Laustsen, Coldwell Banker Realty. TSMLS
- $895,0003 bd2 ba1.4k sqft10910 Palisades Dr, Truckee, CA 96161For SaleMLS ID #20261814, Nancy A Barton, Coldwell Banker Realty. TSMLS
- $745,0004 bd3 ba2k sqft10880 Laurelwood Dr, Truckee, CA 96161For SaleMLS ID #20260482, Christy Morrison, Home and Slate Real Estate. TSMLS
- $725,0003 bd2 ba1.4k sqft12211 Sierra Dr E, Truckee, CA 96161For SaleMLS ID #20261879, Crystal Bauer, eXp Realty of Northern Califor. TSMLS
- $699,0002 bd1 ba1k sqft10618 Laurelwood Dr, Truckee, CA 96161For SaleMLS ID #20261896, Christina Soloski, Coldwell Banker Realty. TSMLS
- $929,0004 bd3 ba1.9k sqft15961 Northwoods Blvd, Truckee, CA 96161For SaleMLS ID #20261217, Samuel C Canino, Coldwell Banker Realty. TSMLS
- $699,0003 bd2 ba1.6k sqft10306 Trout Creek Rd, Truckee, CA 96161For SaleMLS ID #20261563, Sami Bass, Sierra Sotheby's Int Realty TC. TSMLS
