Don't miss this home in Prosser Lakeview Estates! Priced to sell!! Tucked at the end of the road, offering rare privacy and serene mountain views. Inside, there are four bedrooms and 2.5 baths with a spacious kitchen and large recreation room downstairs. The layout flows seamlessly to a spacious deck ideal for summer BBQs, leading to a private gazebo and spa area surrounded by the pines. Multiple decks on both levels provide peaceful spaces for morning coffee or evening stargazing. A flat driveway, two-car garage, and oversized storage area ensure easy year-round living. The flexible floor plan includes a main-level bedroom, and two additional guest rooms downstairs. A large bonus space offers endless possibilities for guests, remote work, or recreation. Seller prefers to sell both the home and lot together. Lot is listed at $175,000 and is located at 10902 Laurelwood Drive. With abundant storage and a dedicated workshop, this property combines comfort, functionality, and opportunity—an ideal full-time residence or mountain getaway.
For sale
Price cut: $34K (6/16)
$765,000
10880 Laurelwood Dr, Truckee, CA 96161
4beds
2,027sqft
Single Family Residence
Built in 1997
0.37 Acres Lot
$757,300 Zestimate®
$377/sqft
$-- HOA
What's special
Two-car garageDedicated workshopSerene mountain viewsRare privacyFlexible floor planOversized storage areaAbundant storage
- 136 days |
- 2,123 |
- 130 |
Zillow last checked:
Listing updated:
Listed by:
Christy Morrison Agent:530-582-6900,
Home and Slate Real Estate
Source: TSMLS,MLS#: 20260482
Facts & features
Interior
Bedrooms & bathrooms
- Bedrooms: 4
- Bathrooms: 3
- Full bathrooms: 2
- 1/2 bathrooms: 1
Heating
- Natural Gas
Appliances
- Included: Oven, Refrigerator, Washer, Dryer
- Laundry: Laundry Room
Features
- High Ceilings, Loft, Office, Workshop, Attached ADU, 1 Ensuite
- Flooring: Wood
- Has fireplace: No
- Fireplace features: Woodstove: Living Room, Family Room, Stone
Interior area
- Total structure area: 2,027
- Total interior livable area: 2,027 sqft
Video & virtual tour
Property
Parking
- Total spaces: 2
- Parking features: Two, Detached
- Garage spaces: 2
Accessibility
- Accessibility features: Primary on Main Level, Open Floor Plan
Features
- Levels: Two
- Patio & porch: Deck(s): 3 or more
- Spa features: Hot Tub
- Has view: Yes
- View description: Peek, Filtered, Trees/Woods, Mountain(s)
Lot
- Size: 0.37 Acres
- Features: Greenbelt, Cul-De-Sac
- Topography: Level,Downslope,Varies
Details
- Parcel number: 016410012000
- Special conditions: Standard
Construction
Type & style
- Home type: SingleFamily
- Architectural style: Other
- Property subtype: Single Family Residence
Materials
- Roof: Metal
Condition
- New construction: No
- Year built: 1997
Community & HOA
Community
- Subdivision: Truckee
HOA
- Has HOA: No
Location
- Region: Truckee
Financial & listing details
- Price per square foot: $377/sqft
- Tax assessed value: $576,521
- Price range: $765K - $765K
- Date on market: 4/3/2026
Estimated market value
$757,300
$719,000 - $795,000
$5,557/mo
Price history
| Date | Event | Price |
|---|---|---|
| 6/16/2026 | Price change | $765,000-4.3%$377/sqft |
Source:  TSMLS #20260482 Report a problem TSMLS #20260482 Report a problem | ||
| 4/3/2026 | Listed for sale | $799,000-11.1%$394/sqft |
Source: TSMLS #20260482 Report a problem | ||
| 11/1/2025 | Listing removed | $899,000$444/sqft |
Source: TSMLS #20251010 Report a problem | ||
| 8/23/2025 | Price change | $899,000-4.9%$444/sqft |
Source: TSMLS #20251010 Report a problem | ||
| 7/10/2025 | Price change | $945,000-5%$466/sqft |
Source: TSMLS #20251010 Report a problem | ||
| 5/22/2025 | Listed for sale | $995,000+847.6%$491/sqft |
Source: TSMLS #20251010 Report a problem | ||
| 6/13/2006 | Sold | $105,000$52/sqft |
Source: Public Record Report a problem | ||
Public tax history
| Year | Property taxes | Tax assessment |
|---|---|---|
| 2026 | -- | $576,521 +2% |
| 2025 | $6,891 +63% | $565,218 +79.2% |
| 2024 | $4,228 +0.5% | $315,365 +2% |
| 2023 | $4,205 +2.3% | $309,182 +2% |
| 2022 | $4,112 +7.7% | $303,121 +2% |
| 2021 | $3,818 +0.6% | $297,178 +1% |
| 2020 | $3,797 +0.2% | $294,132 +2% |
| 2019 | $3,789 +4% | $288,366 +2% |
| 2018 | $3,641 +2.7% | $282,713 +2% |
| 2017 | $3,546 +0.7% | $277,172 +2% |
| 2016 | $3,523 +2.4% | $271,739 +1.5% |
| 2015 | $3,441 +4.2% | $267,659 +2% |
| 2014 | $3,303 | $262,417 +0.5% |
| 2013 | -- | $261,232 +2% |
| 2012 | -- | $256,111 +2% |
| 2011 | -- | $251,090 +0.8% |
| 2010 | -- | $249,214 -0.2% |
| 2009 | -- | $249,808 +2% |
| 2008 | -- | $244,912 +2% |
| 2007 | -- | $240,111 +2% |
| 2006 | -- | $235,404 +2% |
| 2005 | -- | $230,789 +2% |
| 2004 | -- | $226,266 +1.9% |
| 2003 | -- | $222,120 +2% |
| 2002 | -- | $217,767 +2% |
| 2001 | -- | $213,498 |
Find assessor info on the county website
Monthly payment
Est. payment
Payment breakdown
Explore the cost of this home by adjusting the details. Changes won't be saved.Climate risks
Neighborhood: 96161
Nearby schools
GreatSchools rating
- 8/10Glenshire Elementary SchoolGrades: K-5Distance: 3.5 mi
- 9/10Alder Creek Middle SchoolGrades: 6-8Distance: 1.5 mi
- 9/10Tahoe Truckee High SchoolGrades: 9-12Distance: 3.9 mi
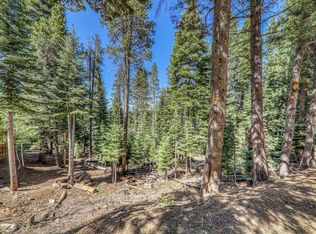
- $175,0000.34 acres10902 Laurelwood Dr, Truckee, CA 96161Lot/Land
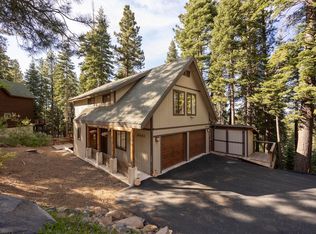
- $930,0003 bd3 ba1.5k sqft10868 Laurelwood Dr, Truckee, CA 96161For Sale
- $24,720-- bd-- ba-- sqft10891 Laurelwood Dr, Truckee, CA 96161Off Market
- $1,226,1003 bd2 ba2.2k sqft12224 Lemon Ct, Truckee, CA 96161Off Market
- $948,5002 bd2 ba1.7k sqft12219 Lemon Ct, Truckee, CA 96161Off Market
- $2,212,4003 bd3 ba3k sqft10871 Laurelwood Dr, Truckee, CA 96161Off Market
- $22,371-- bd-- ba-- sqft10905 Laurelwood Dr, Truckee, CA 96161Off Market
- $1,152,1003 bd2 ba2.1k sqft10846 Laurelwood Dr, Truckee, CA 96161Off Market
A local agent can set up tours, give advice and negotiate with sellers.
Similar homes
- $930,0003 bd3 ba1.5k sqft10868 Laurelwood Dr, Truckee, CA 96161For Sale
 MLS ID #20260937, Beth C Tanhoff, Engel & Volkers Truckee. TSMLS
 - $989,0003 bd2 ba1.7k sqft12199 Greenwood Ct, Truckee, CA 96161For Sale
 MLS ID #20261590, Matthew J McInnis, Tahoe Mountain Realty. TSMLS
 - $895,0003 bd2 ba1.4k sqft11967 Snowpeak Way, Truckee, CA 96161For Sale
 MLS ID #20261699, Allyson G Raber, Dickson Realty. TSMLS
 - $799,0003 bd2 ba1.1k sqft10718 Manchester Dr, Truckee, CA 96161For Sale
 MLS ID #20261405, Bill Watters, COMPASS. TSMLS
 - $995,0003 bd3 ba1.8k sqft12660 Greenwood Dr, Truckee, CA 96161For SaleMLS ID #20261591, Janie Sharp, COMPASS. TSMLS
- $719,0003 bd2 ba1.1k sqft12458 Greenwood Dr, Truckee, CA 96161For SaleMLS ID #20261429, Brandon T Walsh, Compass. TSMLS
- $998,0004 bd3 ba2k sqft13784 Pathway Ave, Truckee, CA 96161For SaleMLS ID #20261602, Dave Hanczarek, Dickson Realty. TSMLS
- $1,145,0004 bd3 ba2.1k sqft13666 Pathway Ave, Truckee, CA 96161For SaleMLS ID #20261646, Alison Elder, Chase International - TK2. TSMLS
- $699,0003 bd2 ba1.2k sqft11051 Lausanne Way, Truckee, CA 96161For SaleMLS ID #20261397, Bill Watters, COMPASS. TSMLS
- $899,0003 bd2 ba1.4k sqft11511 Rhineland Ave, Truckee, CA 96161For SaleMLS ID #20261654, Carmen L Carr, Engel & Volkers Truckee. TSMLS
- $835,0004 bd2 ba2.1k sqft10136 Sierra Ave, Truckee, CA 96161For SaleMLS ID #20261368, Pilar Zolezzi Rioja, Coldwell Banker Realty. TSMLS
- $799,0003 bd3 ba1.5k sqft12621 Peregrine Dr, Truckee, CA 96161For SaleMLS ID #20260327, Nancy A Barton, Coldwell Banker Realty. TSMLS
- $918,8004 bd2 ba1.5k sqft14232 Saint Croix Way, Truckee, CA 96161For SaleMLS ID #20261399, Jeremy L Jacobson, Sierra Sotheby's Int - Rock. TSMLS
- $865,0003 bd2 ba1.5k sqft11933 Chamonix Rd, Truckee, CA 96161For SaleMLS ID #20261090, Janie Sharp, COMPASS. TSMLS
- $899,0003 bd2 ba1.6k sqft15766 Northwoods Blvd, Truckee, CA 96161For SaleMLS ID #20261391, Kari L Winters, Dickson Realty. TSMLS
- $699,0003 bd2 ba1.6k sqft10306 Trout Creek Rd, Truckee, CA 96161For SaleMLS ID #20261563, Sami Bass, Sierra Sotheby's Int Realty TC. TSMLS
- $999,9954 bd3 ba1.9k sqft11504 Skislope Way, Truckee, CA 96161For SaleMLS ID #20260489, David Bruce, eXp Realty of California, Inc. TSMLS
- $899,0003 bd2 ba1.4k sqft10227 E Laburnham Cir, Truckee, CA 96161For SaleMLS ID #20261177, Jenna J Belden, COMPASS. TSMLS
- $749,9003 bd2 ba1.3k sqft10147 Pine Cone Rd, Truckee, CA 96161For SaleMLS ID #20261606, Janie Sharp, COMPASS. TSMLS
- $990,0003 bd2 ba1.6k sqft14193 Alder Creek Rd, Truckee, CA 96161For SaleMLS ID #20261653, Nicole Reitter, Tahoe Mountain Realty. TSMLS
Local buyer's agents are ready to help
