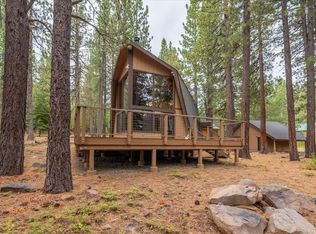
Situated in a peaceful setting within Tahoe Donner, this nicely maintained four-bedroom, two-bath mountain retreat offers the perfect blend of timeless Tahoe charm and thoughtful modern updates. Tastefully remodeled in 2008 by Mark Tanner Construction, the home showcases quality craftsmanship while preserving its warm and inviting alpine character with knotty pine accents, rich wood finishes and a welcoming cabin ambiance. Designed for gathering and entertaining, the family room features a striking stone-clad gas fireplace, wet bar and beverage refrigerator with direct access to an expansive south-facing deck above the oversized two-car garage. The kitchen and dining area open to a second, expanded deck overlooking a greenbelt, creating the perfect space to enjoy morning coffee, summer barbecues and dining al fresco beneath the pines. Outdoor enthusiasts will appreciate immediate access to the Alder Creek Trail just steps from the front door, connecting directly to Tahoe Donner's extensive Adventure Center trail network to the northwest and the historic Emigrant Trail to the east. Conveniently located near the Trout Creek Recreation Center, Tahoe Donner Golf Course, The Lodge Restaurant and Z's Market, this special property offers easy access to the community's wonderful offering of year-round amenities while providing a peaceful mountain setting to call home.
For sale
Price cut: $19.8K (9/22)
$899,000
14232 Saint Croix Way, Truckee, CA 96161
4beds
1,584sqft
Single Family Residence
Built in 1979
0.29 Acres Lot
$867,800 Zestimate®
$568/sqft
$302/mo HOA
What's special
Quality craftsmanshipStriking stone-clad gas fireplaceOversized two-car garageWelcoming cabin ambianceRich wood finishesBeverage refrigeratorFour-bedroom two-bath mountain retreat
- 100 days
- 1,380
- 94
Zillow last checked:
Listing updated:
Listed by:
Jeremy L Jacobson 530-587-3505,
Sierra Sotheby's Int - Rock
Source: TSMLS,MLS#: 20261399
Facts & features
Interior
Bedrooms & bathrooms
- Bedrooms: 4
- Bathrooms: 2
- Full bathrooms: 2
Heating
- Natural Gas, CFAH
Appliances
- Included: Range, Oven, Microwave, Disposal, Dishwasher, Refrigerator, Washer, Dryer
- Laundry: In Garage
Features
- Family Room
- Flooring: Carpet, Stone
- Has fireplace: Yes
- Fireplace features: Fireplace: Family Room, Gas Fireplace
Interior area
- Total structure area: 1,584
- Total interior livable area: 1,584 sqft
Video & virtual tour
Property
Parking
- Total spaces: 2
- Parking features: Two, Attached, Oversized
- Attached garage spaces: 2
Features
- Levels: Two
- Patio & porch: Deck(s): 2
- Has view: Yes
- View description: Trees/Woods
Lot
- Size: 0.29 Acres
- Dimensions: 70' x 180'
- Features: Greenbelt
- Topography: Level,Upslope,Gently Rolling
Details
- Parcel number: 046490006000
- Special conditions: Standard
Construction
Type & style
- Home type: SingleFamily
- Architectural style: Gambrel
- Property subtype: Single Family Residence
Materials
- Frame
- Foundation: Concrete Perimeter
- Roof: Metal
Condition
- New construction: No
- Year built: 1979
Utilities & green energy
- Sewer: Utility District
- Water: Utility District
- Utilities for property: Natural Gas Available
Community & HOA
Community
- Subdivision: Tahoe Donner
HOA
- Has HOA: Yes
- Amenities included: Beach Access, Pool, Tennis Court(s), Golf Course, Equestrian Center, Cross Country Skiing, Down Hill Skiing, Exercise Equipment, Boat Ramp
- HOA fee: $3,621 annually
Location
- Region: Truckee
Financial & listing details
- Price per square foot: $568/sqft
- Tax assessed value: $262,284
- Price range: $899K - $899K
- Date on market: 7/7/2026
Estimated market value
$867,800
$824,000 - $911,000
$6,736/mo
Price history
| Date | Event | Price |
|---|---|---|
| 9/22/2026 | Price change | $899,000-2.2%$568/sqft |
Source:  TSMLS #20261399 Report a problem TSMLS #20261399 Report a problem | ||
| 8/11/2026 | Price change | $918,800-3.3%$580/sqft |
Source: TSMLS #20261399 Report a problem | ||
| 7/7/2026 | Listed for sale | $950,000$600/sqft |
Source: TSMLS #20261399 Report a problem | ||
Public tax history
| Year | Property taxes | Tax assessment |
|---|---|---|
| 2026 | -- | $262,284 +2% |
| 2025 | $4,529 +3.3% | $257,142 +2% |
| 2024 | $4,383 +2.3% | $252,101 +2% |
| 2023 | $4,286 +4.3% | $247,159 +2% |
| 2022 | $4,111 +7.2% | $242,314 +2% |
| 2021 | $3,834 +1% | $237,505 +1% |
| 2020 | $3,796 +0.8% | $235,071 +2% |
| 2019 | $3,765 +13.5% | $230,462 +2% |
| 2018 | $3,318 +3.1% | $225,944 +2% |
| 2017 | $3,218 +1.3% | $221,520 +2.4% |
| 2016 | $3,175 +4.8% | $216,409 +1.5% |
| 2015 | $3,030 +3.8% | $213,163 +2% |
| 2014 | $2,920 | $208,992 +2.4% |
| 2013 | -- | $204,069 +2% |
| 2012 | -- | $200,072 +2% |
| 2011 | -- | $196,152 +0.8% |
| 2010 | -- | $194,691 -0.2% |
| 2009 | -- | $195,159 +2% |
| 2008 | -- | $191,335 +2% |
| 2007 | -- | $187,588 +2% |
| 2006 | -- | $183,914 +2.3% |
| 2005 | -- | $179,863 +2.6% |
| 2004 | -- | $175,326 +1.9% |
| 2003 | -- | $172,115 +2% |
| 2002 | -- | $168,741 +2% |
| 2001 | -- | $165,434 |
Find assessor info on the county website
Monthly payment
Est. payment
Payment breakdown
Explore the cost of this home by adjusting the details. Changes won't be saved.Climate risks
Neighborhood: 96161
Similar homes
- $875,0003 bd2 ba1.4k sqft12869 Solvang Way, Truckee, CA 96161For Sale
 MLS ID #20261900, Nancy Costello, Tahoe Truckee Brokers. TSMLS
 - $950,0003 bd2 ba1.6k sqft13753 Skiview Loop, Truckee, CA 96161For Sale
 MLS ID #20261868, Kane Schaller, Dickson Realty. TSMLS
 - $875,0003 bd2 ba1.6k sqft15766 Northwoods Blvd, Truckee, CA 96161For Sale
 MLS ID #20261391, Kari L Winters, Dickson Realty. TSMLS
 - $887,5003 bd2 ba1.4k sqft11967 Snowpeak Way, Truckee, CA 96161For Sale
 MLS ID #20261699, Allyson G Raber, Dickson Realty. TSMLS
 - $899,0003 bd2 ba1.7k sqft12199 Greenwood Ct, Truckee, CA 96161For SaleMLS ID #20261590, Matthew J McInnis, Tahoe Mountain Realty. TSMLS
- $899,0003 bd2 ba1.2k sqft11831 Deerfield Dr, Truckee, CA 96161For SaleMLS ID #20261153, Anita Noble, Truckee River Homes. TSMLS
- $929,0004 bd3 ba1.9k sqft15961 Northwoods Blvd, Truckee, CA 96161For SaleMLS ID #20261217, Samuel C Canino, Coldwell Banker Realty. TSMLS
- $830,0002 bd3 ba1.5k sqft16045 Northwoods Blvd, Truckee, CA 96161For SaleMLS ID #20262048, Margo A Laustsen, Coldwell Banker Realty. TSMLS
- $995,0003 bd3 ba2.2k sqft14033 Copenhagen Dr, Truckee, CA 96161For SaleMLS ID #20261876, Janie Sharp, COMPASS. TSMLS
- $895,0003 bd2 ba1.4k sqft10910 Palisades Dr, Truckee, CA 96161For SaleMLS ID #20261814, Nancy A Barton, Coldwell Banker Realty. TSMLS
- $725,0003 bd2 ba1.5k sqft16725 Skislope Way #5, Truckee, CA 96161For SaleMLS ID #20262098, John Biebl, Sierra Sotheby's Int - Rock. TSMLS
- $1,265,0003 bd3 ba2k sqft13040 Hillside Dr, Truckee, CA 96161For SaleMLS ID #20261504, Christine A Hinkel, Sierra Sotheby's Int - Rock. TSMLS
- $975,0003 bd2 ba1.5k sqft10664 Martis Dr, Truckee, CA 96161For SaleMLS ID #20261865, Ricki Manahan, Mountain Luxury Properties. TSMLS
- $699,0003 bd2 ba1.3k sqft15779 Northwoods Blvd, Truckee, CA 96161For SaleMLS ID #20262086, Nancy A Barton, Coldwell Banker Realty. TSMLS
- $745,0004 bd3 ba2k sqft10880 Laurelwood Dr, Truckee, CA 96161For SaleMLS ID #20260482, Christy Morrison, Home and Slate Real Estate. TSMLS
- $768,9993 bd2 ba1.3k sqft12057 Bennett Flat Rd, Truckee, CA 96161For SaleMLS ID #20261831, Jeannine M Gallant, Bankers Network Corporation of. TSMLS
- $923,0002 bd2 ba1.2k sqft7585 River Rd, Truckee, CA 96161For SaleMLS ID #20261847, Laurie Johnson, Allison James Estates & Homes. TSMLS
- $1,195,0004 bd3 ba2.1k sqft16005 Canterbury Ln, Truckee, CA 96161For SaleMLS ID #20262097, Ricki Manahan, Mountain Luxury Properties. TSMLS
- $1,199,7503 bd3 ba2.1k sqft11964 Saint Bernard Dr, Truckee, CA 96161For SaleMLS ID #20261200, Katherine E Fanter Byus, COMPASS. TSMLS
