Rarely does a property offer this combination of garage space, RV access, storage, land, and location. Situated on a spacious .41-acre corner lot with no HOA, 4160 E Fifth Street is designed for buyers who need room for vehicles, recreational toys, hobbies, and everyday living. The property features 4 bedrooms, 2.5 bathrooms, an impressive 4-car garage capacity, a dedicated RV garage, additional RV and vehicle parking, abundant storage, and a rear circle driveway that makes maneuvering larger RVs, trailers, and recreational vehicles easy and convenient. Enjoy mountain views and a location that lends itself perfectly to an active Northern Nevada lifestyle, with convenient access toward nearby open spaces and trails for biking, ATVs, side-by-sides, and outdoor recreation. Recent improvements include a brand-new roof, new sprinkler system, new stove, and new dishwasher, adding value to an already versatile property. The home is comfortable and livable as-is while still offering the next owner the opportunity to personalize the interior over time. With generous parking, substantial garage and storage space, a large corner lot, no HOA, and a setup that is increasingly difficult to duplicate, this Carson City property offers a unique combination of space, flexibility, and lifestyle.
Active
Price cut: $10K (10/13)
$840,000
4160 E 5th St, Carson City, NV 89701
4beds
2,035sqft
Single Family Residence
Built in 1993
0.41 Acres Lot
$823,300 Zestimate®
$413/sqft
$-- HOA
What's special
Dedicated rv garageGenerous parkingMountain viewsComfortable and livable as-isAbundant storageNew sprinkler systemLarge corner lot
- 43 days
- 1,394
- 40
Zillow last checked:
Listing updated:
Listed by:
Brian Lessinger S.48795 775-327-9900,
RE/MAX Gold,
Sydney Lessinger S.200555 775-870-3117,
RE/MAX Gold
Source: NNRMLS,MLS#: 260011314
Facts & features
Interior
Bedrooms & bathrooms
- Bedrooms: 4
- Bathrooms: 3
- Full bathrooms: 2
- 1/2 bathrooms: 1
Heating
- Forced Air
Cooling
- Central Air
Appliances
- Included: Dishwasher, Disposal, Dryer, Electric Cooktop, Microwave, Oven, Refrigerator, Washer
- Laundry: Cabinets, Laundry Room, Washer Hookup
Features
- High Ceilings, Pantry, Walk-In Closet(s)
- Flooring: Carpet, Ceramic Tile
- Windows: Double Pane Windows
- Has fireplace: No
- Common walls with other units/homes: No Common Walls
Interior area
- Total structure area: 2,035
- Total interior livable area: 2,035 sqft
Video & virtual tour
Property
Parking
- Total spaces: 8
- Parking features: Attached, Detached, Garage, Garage Door Opener, RV Access/Parking, RV Garage
- Attached garage spaces: 4
Features
- Levels: One
- Stories: 1
- Patio & porch: Uncovered, Covered, Patio
- Exterior features: Rain Gutters
- Spa features: None
- Fencing: Full
- Has view: Yes
- View description: Mountain(s)
Lot
- Size: 0.41 Acres
- Features: Corner Lot, Level
Details
- Additional structures: Shed(s)
- Parcel number: 01036228
- Zoning: SF21P
Construction
Type & style
- Home type: SingleFamily
- Property subtype: Single Family Residence
Materials
- Stone
- Foundation: Crawl Space
- Roof: Composition,Shingle
Condition
- New construction: No
- Year built: 1993
Utilities & green energy
- Sewer: Public Sewer
- Water: Public
- Utilities for property: Electricity Available, Electricity Connected, Internet Available, Natural Gas Connected, Sewer Connected, Water Available, Water Connected, Water Meter Installed
Community & HOA
Community
- Security: Security System, Smoke Detector(s)
- Subdivision: Riverview Terrace P.U.D.
HOA
- Has HOA: No
Location
- Region: Carson City
Financial & listing details
- Price per square foot: $413/sqft
- Tax assessed value: $329,185
- Annual tax amount: $3,594
- Date on market: 9/1/2026
- Cumulative days on market: 44 days
- Listing terms: 1031 Exchange,Cash,Conventional,FHA,VA Loan
Estimated market value
$823,300
$782,000 - $864,000
$2,996/mo
Price history
| Date | Event | Price |
|---|---|---|
| 10/13/2026 | Price change | $840,000-1.2%$413/sqft |
Source:  NNRMLS #260011314 Report a problem NNRMLS #260011314 Report a problem | ||
| 9/1/2026 | Listed for sale | $850,000+372.2%$418/sqft |
Source: NNRMLS #260011314 Report a problem | ||
| 11/4/1993 | Sold | $180,000$88/sqft |
Source: Agent Provided Report a problem | ||
Public tax history
| Year | Property taxes | Tax assessment |
|---|---|---|
| 2025 | $3,489 -2.5% | $115,215 -1.4% |
| 2024 | $3,579 +8.8% | $116,879 +4.1% |
| 2023 | $3,289 +3% | $112,295 +8.9% |
| 2022 | $3,193 +3% | $103,163 +6.4% |
| 2021 | $3,100 | $96,970 +5.2% |
| 2019 | $3,100 +6.1% | $92,205 +3.5% |
| 2018 | $2,921 +3% | $89,044 +3% |
| 2017 | $2,836 +3% | $86,491 +5.2% |
| 2016 | $2,754 +2.6% | $82,177 -1.5% |
| 2015 | $2,684 +3.3% | $83,442 +5.9% |
| 2014 | $2,599 +6.1% | $78,794 +8.7% |
| 2013 | $2,450 +3% | $72,477 -2.1% |
| 2012 | $2,379 +3% | $74,053 -15.1% |
| 2011 | $2,310 +3% | $87,175 -6.1% |
| 2010 | $2,242 +3% | $92,795 -7.4% |
| 2009 | $2,177 +3% | $100,233 -3.5% |
| 2008 | $2,114 +3% | $103,821 +4.2% |
| 2007 | $2,052 | $99,597 +11.9% |
| 2006 | -- | $89,040 +15.9% |
| 2005 | -- | $76,806 +4.9% |
| 2004 | -- | $73,210 +12.1% |
| 2003 | -- | $65,335 +1.7% |
| 2002 | -- | $64,274 +1.1% |
| 2001 | $1,620 | $63,561 |
Find assessor info on the county website
Monthly payment
Est. payment
Payment breakdown
Explore the cost of this home by adjusting the details. Changes won't be saved.Climate risks
Neighborhood: 89701
Nearby schools
Schools provided by the listing agent
- Elementary: Fremont
- Middle: Eagle Valley
- High: Carson
Source: NNRMLS. This data may not be complete. We recommend contacting the local school district to confirm school assignments for this home.
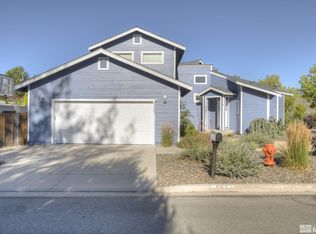
Similar homes
- $750,0004 bd3 ba2.2k sqft2065 Gentry Ln, Carson City, NV 89701Active

 MLS ID #260011223, Diane Abbott, Chase International-Damonte. NNRMLS
 - $798,0004 bd3 ba2.2k sqft4766 Yukon Ct, Carson City, NV 89706Active
 MLS ID #260011729, Jill Larson, Coldwell Banker Select Mt Rose. NNRMLS
 - $545,0004 bd3 ba1.9k sqft2561 Woodcrest Ln, Carson City, NV 89701Active
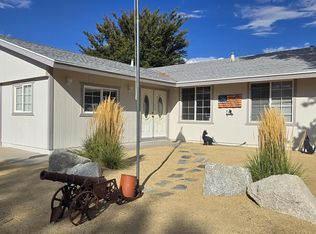 MLS ID #260012740, Lori Foster, Ballard Realty, Inc.. NNRMLS
 - $789,9003 bd3 ba1.8k sqft3642 Cindys Trl, Carson City, NV 89705Active
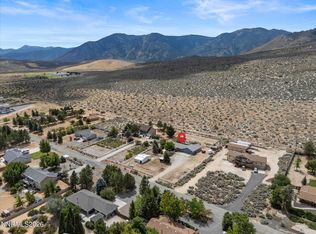 MLS ID #260011114, Laura Keller, Equity Nevada RE-Excellence. NNRMLS
 - $849,0004 bd3 ba2.6k sqft1326 Santa Cruz Dr, Minden, NV 89423ActiveMLS ID #260011098, Pamela Lusby, Chase International - ZC. NNRMLS
- $649,9003 bd2 ba1.9k sqft900 Coral Way, Carson City, NV 89703ActiveMLS ID #260012944, Lauren Jantz, Wedgewood Homes Realty. NNRMLS
- $1,095,0004 bd3 ba2.4k sqft611 Rabe Way, Carson City, NV 89701ActiveMLS ID #260008600, Paul Flannery, eXp Realty, LLC. NNRMLS
- $447,0004 bd2 ba1.9k sqft1320 Sharon Dr, Carson City, NV 89701ActiveMLS ID #260011170, Jason Martinez, RE/MAX Professionals-Carson. NNRMLS
- $850,0005 bd4 ba2.4k sqft1140 Country Club Dr, Minden, NV 89423ActiveMLS ID #260011345, Maruf Akhter, RE/MAX Gold. NNRMLS
- $775,0002 bd2 ba1.8k sqft919 Arrowhead Dr, Carson City, NV 89706ActiveMLS ID #260011634, Adrienne Phenix, RE/MAX Gold-Carson City. NNRMLS
- $714,9003 bd2 ba1.9k sqft2963 Hot Springs Rd, Minden, NV 89423ActiveMLS ID #260013078, Weston Park, RE/MAX Realty Affiliates. NNRMLS
- $975,0004 bd4 ba2.9k sqft1839 Walnut Ct, Carson City, NV 89703ActiveMLS ID #260010383, Jill Larson, Coldwell Banker Select Mt Rose. NNRMLS
- $899,0004 bd3 ba2.5k sqft2851 San Juan Cir, Minden, NV 89423ActiveMLS ID #260011770, Michael Koerner, eXp. NNRMLS
- $960,0004 bd3 ba2.5k sqft1271 La Sierra Ct, Minden, NV 89423ActiveMLS ID #260012761, William Merrill, RE/MAX Realty Affiliates. NNRMLS
- $485,0003 bd2 ba1.5k sqft2 Hazelwood Ct, Carson City, NV 89701ActiveMLS ID #260010984, Jaime Moore, Redfin. NNRMLS
- $814,9994 bd2 ba2.1k sqft2953 San Mateo Dr, Minden, NV 89423ActiveMLS ID #260002984, Ginger Easley, RE/MAX Realty Affiliates. NNRMLS
- $895,0003 bd2 ba2.3k sqft1138 Country Club Dr, Minden, NV 89423ActiveMLS ID #260012654, William Merrill, RE/MAX Realty Affiliates. NNRMLS
- $810,0004 bd3 ba2.4k sqft990 Riverview Dr, Gardnerville, NV 89460ActiveMLS ID #260012091, Katrina Karasawa, RE/MAX Professionals-Reno. NNRMLS
- $1,195,0004 bd3 ba2.6k sqft3628 Lakeview Rd, Carson City, NV 89703ActiveMLS ID #260012532, Ryan Mitchell, Compass. NNRMLS
- $1,200,0003 bd3 ba2.5k sqft1600 Jefferson Dr, Carson City, NV 89706ActiveMLS ID #260009403, Laura Roque, Berkshire Hathaway HomeService. NNRMLS
