MULTIGENERATIONAL SINGLE-STORY LIVING IN SILVER OAK. This home was designed for generations to come together while still enjoying privacy and independence. A full casita with its own entrance, private patio and dedicated mini-split system, alongside multiple en-suite bedrooms, creates remarkable flexibility for extended family, guests or long-term stays. At the heart of the home, is a kitchen made for gathering and entertaining. Rich, leather-finished countertops and an expansive island with its own prep sink and beverage refrigerator make cooking and hosting effortless. The kitchen flows into the entertaining spaces, while the dedicated dining room sets the stage for intimate dinners, holiday celebrations and evenings with friends. Hardwood floors, two Heatilator fireplaces and a four-zone whole-home audio system create warmth and ambiance throughout. The primary suite overlooks the saltwater pool and attached in-ground spa, creating a private retreat with a resort-like feel. Outdoors, the backyard was designed to be enjoyed, from poolside afternoons and summer dinners to evenings under the Nevada sky. All-season exterior trim lighting adds year-round ambiance, while a newer pool heater extends the enjoyment of this outdoor retreat. SILVER OAK LIVING EXTENDS WELL BEYOND THE FAIRWAY. Here, the luxury is privacy—a saltwater pool and in-ground spa, secluded outdoor living and spaces designed for gathering from afternoon into evening. Thoughtful improvements complement the home's design, including newer hot water heaters and features selected for both comfort and everyday living. The attached 660 sq. ft. garage provides generous space for vehicles, storage and recreation. Offering 4 bedrooms, 3.75 baths, a 382 sq. ft. casita and 660 sq. ft. attached garage, this Silver Oak residence delivers something increasingly difficult to find: true single-story multigenerational living without sacrificing privacy, entertaining space or lifestyle. With convenient access to Silver Oak Golf Course, neighborhood recreation and the outdoor experiences that define Northern Nevada, this is a home designed not simply for where you are today, but for the way life evolves.
Active
Price cut: $75K (9/4)
$975,000
1839 Walnut Ct, Carson City, NV 89703
4beds
2,945sqft
Single Family Residence
Built in 2001
10,018 Square Feet Lot
$-- Zestimate®
$331/sqft
$27/mo HOA
What's special
Saltwater poolDedicated mini-split systemPrivate patioRich leather-finished countertopsTwo heatilator fireplacesFour-zone whole-home audio systemHardwood floors
- 73 days
- 1,668
- 92
Zillow last checked:
Listing updated:
Listed by:
Jill Larson S.178587 775-350-4310,
Coldwell Banker Select Mt Rose,
Mirette Miller S.202840 530-458-1165,
Coldwell Banker Select Mt Rose
Source: NNRMLS,MLS#: 260010383
Facts & features
Interior
Bedrooms & bathrooms
- Bedrooms: 4
- Bathrooms: 4
- Full bathrooms: 4
Heating
- Natural Gas
Cooling
- Central Air
Appliances
- Included: Dishwasher, Disposal, Double Oven, Gas Cooktop, Microwave, Refrigerator, Smart Appliance(s)
- Laundry: Cabinets, Laundry Room, Shelves, Sink
Features
- Ceiling Fan(s), Central Vacuum, High Ceilings, In-Law Floorplan, Kitchen Island, Pantry, Master Downstairs, Vaulted Ceiling(s), Walk-In Closet(s)
- Flooring: Slate, Wood
- Windows: Double Pane Windows
- Number of fireplaces: 2
- Fireplace features: Gas
- Common walls with other units/homes: No Common Walls
Interior area
- Total structure area: 2,945
- Total interior livable area: 2,945 sqft
Video & virtual tour
Property
Parking
- Total spaces: 4
- Parking features: Garage
- Garage spaces: 3
Features
- Levels: One
- Stories: 1
- Exterior features: Awning(s), Dog Run
- Has private pool: Yes
- Pool features: In Ground, See Remarks
- Has spa: Yes
- Spa features: In Ground
- Fencing: Back Yard
Lot
- Size: 10,018 Square Feet
- Features: Landscaped
Details
- Additional structures: None
- Parcel number: 00749202
- Zoning: Sfr
Construction
Type & style
- Home type: SingleFamily
- Property subtype: Single Family Residence
Materials
- Stucco
- Foundation: Concrete Perimeter
- Roof: Pitched
Condition
- New construction: No
- Year built: 2001
Utilities & green energy
- Sewer: Public Sewer
- Water: Public
- Utilities for property: Internet Available
Community & HOA
Community
- Security: Security System, Security System Leased, Smoke Detector(s)
- Subdivision: Silver Oak
HOA
- Has HOA: Yes
- Amenities included: None
- HOA fee: $80 quarterly
- HOA name: Silver Oak Community Association
Location
- Region: Carson City
Financial & listing details
- Price per square foot: $331/sqft
- Tax assessed value: $603,955
- Annual tax amount: $5,913
- Date on market: 8/12/2026
- Cumulative days on market: 73 days
- Listing terms: Cash,Conventional,VA Loan
Estimated market value
Not available
Estimated sales range
Not available
Not available
Price history
| Date | Event | Price |
|---|---|---|
| 9/4/2026 | Price change | $975,000-7.1%$331/sqft |
Source:  NNRMLS #260010383 Report a problem NNRMLS #260010383 Report a problem | ||
| 9/3/2026 | Listed for sale | $1,050,000$357/sqft |
Source: NNRMLS #260010383 Report a problem | ||
| 8/31/2026 | Contingent | $1,050,000$357/sqft |
Source: NNRMLS #260010383 Report a problem | ||
| 8/28/2026 | Listed for sale | $1,050,000$357/sqft |
Source: NNRMLS #260010383 Report a problem | ||
| 8/25/2026 | Contingent | $1,050,000$357/sqft |
Source: NNRMLS #260010383 Report a problem | ||
| 8/12/2026 | Listed for sale | $1,050,000+100%$357/sqft |
Source: NNRMLS #260010383 Report a problem | ||
| 10/21/2016 | Sold | $525,000-3.7%$178/sqft |
Source:  NNRMLS #160008603 Report a problem NNRMLS #160008603 Report a problem | ||
| 6/12/2016 | Listed for sale | $544,900+16%$185/sqft |
Source: Realty Execs Nevada's Choice #160008603 Report a problem | ||
| 6/2/2009 | Listing removed | $469,900$160/sqft |
Source: Coldwell Banker** #80015182 Report a problem | ||
| 4/30/2009 | Price change | $469,900+11.9%$160/sqft |
Source: Coldwell Banker** #80015182 Report a problem | ||
| 2/14/2009 | Price change | $419,900-6.7%$143/sqft |
Source: Coldwell Banker** #80015131 Report a problem | ||
| 1/9/2009 | Price change | $449,900-4.1%$153/sqft |
Source: Coldwell Banker** #80015131 Report a problem | ||
| 11/6/2008 | Price change | $469,000-4.1%$159/sqft |
Source: Coldwell Banker** #80015131 Report a problem | ||
| 9/26/2008 | Listed for sale | $489,000-22.4%$166/sqft |
Source: Coldwell Banker** #80015131 Report a problem | ||
| 2/25/2007 | Listed for sale | $630,000$214/sqft |
Source: Coldwell Banker** #80015131 Report a problem | ||
Public tax history
| Year | Property taxes | Tax assessment |
|---|---|---|
| 2024 | $5,575 +3.1% | $211,384 +5% |
| 2023 | $5,409 +3% | $201,223 +10.1% |
| 2022 | $5,252 +3% | $182,796 +3.7% |
| 2021 | $5,099 | $176,305 +5.7% |
| 2019 | $5,099 +6.1% | $166,732 +3.2% |
| 2018 | $4,805 +3% | $161,568 +1.1% |
| 2017 | $4,665 +3% | $159,749 -1.4% |
| 2016 | $4,529 +2.6% | $162,048 +6.8% |
| 2015 | $4,415 +3.2% | $151,784 +7.9% |
| 2014 | $4,279 +0.2% | $140,689 +20.6% |
| 2013 | $4,269 +3% | $116,634 -5.6% |
| 2012 | $4,144 -6.9% | $123,508 -8% |
| 2011 | $4,451 +3% | $134,238 -17.5% |
| 2010 | $4,322 +7.8% | $162,692 -17.9% |
| 2009 | $4,009 +8% | $198,109 -1.3% |
| 2008 | $3,712 +7.2% | $200,799 +8.4% |
| 2007 | $3,463 | $185,175 +1% |
| 2006 | -- | $183,322 +49.5% |
| 2005 | -- | $122,649 +24.6% |
| 2004 | -- | $98,408 +0.7% |
| 2003 | -- | $97,704 -1.9% |
| 2002 | -- | $99,570 |
Find assessor info on the county website
Monthly payment
Est. payment
Payment breakdown
Explore the cost of this home by adjusting the details. Changes won't be saved.Climate risks
Neighborhood: 89703
Nearby schools
Schools provided by the listing agent
- Elementary: Fritsch
- Middle: Carson
- High: Carson
Source: NNRMLS. This data may not be complete. We recommend contacting the local school district to confirm school assignments for this home.

Similar homes
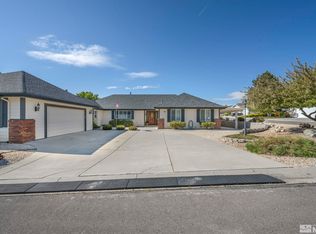
- $1,049,0005 bd4 ba3.4k sqft2542 Fern Meadow Cir, Carson City, NV 89703Active

 MLS ID #260011236, Crystal Jackson, CalNeva Realty. NNRMLS
 - $950,0004 bd3 ba3k sqft2296 Oak Ridge Dr, Carson City, NV 89703Active
 MLS ID #260009749, Jason Lococo, Dickson Realty - Gardnerville. NNRMLS
 - $1,195,0004 bd3 ba2.6k sqft3628 Lakeview Rd, Carson City, NV 89703Active
 MLS ID #260012532, Ryan Mitchell, Compass. NNRMLS
 - $1,200,0004 bd3 ba3.4k sqft4133 Conte Dr, Carson City, NV 89701Active
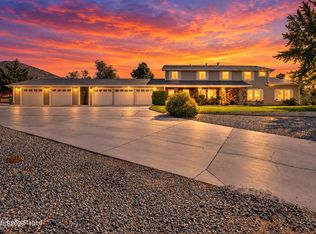 MLS ID #260013321, Michael Koerner, eXp. NNRMLS
 - $788,0004 bd3 ba2.2k sqft4766 Yukon Ct, Carson City, NV 89706ActiveMLS ID #260011729, Jill Larson, Coldwell Banker Select Mt Rose. NNRMLS
- $1,095,0004 bd3 ba2.4k sqft611 Rabe Way, Carson City, NV 89701ActiveMLS ID #260008600, Paul Flannery, eXp Realty, LLC. NNRMLS
- $840,0004 bd3 ba2k sqft4160 E 5th St, Carson City, NV 89701ActiveMLS ID #260011314, Brian Lessinger, RE/MAX Gold. NNRMLS
- $1,200,0003 bd3 ba2.5k sqft1600 Jefferson Dr, Carson City, NV 89706ActiveMLS ID #260009403, Laura Roque, Berkshire Hathaway HomeService. NNRMLS
- $750,0004 bd3 ba2.2k sqft2065 Gentry Ln, Carson City, NV 89701ActiveMLS ID #260011223, Diane Abbott, Chase International-Damonte. NNRMLS
- $964,5004 bd4 ba2.4k sqft315 Old Washoe Cir, Washoe Valley, NV 89704ActiveMLS ID #260011720, Nancy Risley, Dickson Realty - Caughlin. NNRMLS
- $625,0003 bd2 ba1.9k sqft601 Ivy St, Carson City, NV 89703ActiveMLS ID #260009658, Cristy Leck, RE/MAX Professionals-Reno. NNRMLS
- $960,0004 bd3 ba2.5k sqft1271 La Sierra Ct, Minden, NV 89423ActiveMLS ID #260012761, William Merrill, RE/MAX Realty Affiliates. NNRMLS
- $899,9503 bd2 ba1.8k sqft3326 Cambria Loop, Carson City, NV 89703ActiveMLS ID #260009346, Adrienne Phenix, RE/MAX Gold-Carson City. NNRMLS
- $639,9003 bd2 ba1.9k sqft900 Coral Way, Carson City, NV 89703ActiveMLS ID #260012944, Lauren Jantz, Wedgewood Homes Realty. NNRMLS
- $1,168,0003 bd3 ba3.5k sqft480 Duck Hill Rd, Washoe Valley, NV 89704ActiveMLS ID #260005522, Darren Maxfield, Sierra Nevada Properties-Reno. NNRMLS
- $985,0003 bd3 ba2k sqft285 Kitts Way, Reno, NV 89521ActiveMLS ID #260009878, Jake Kellames, Chase International-Damonte. NNRMLS
- $699,0002 bd2 ba1.8k sqft919 Arrowhead Dr, Carson City, NV 89706ActiveMLS ID #260011634, Adrienne Phenix, RE/MAX Gold-Carson City. NNRMLS
- $1,044,0004 bd4 ba2.8k sqft1346 Stephanie Way, Minden, NV 89423ActiveMLS ID #260011566, Brandy Orlick, LPT Realty, LLC. NNRMLS
- $879,0004 bd3 ba2.5k sqft2851 San Juan Cir, Minden, NV 89423ActiveMLS ID #260011770, Michael Koerner, eXp. NNRMLS
- $949,0004 bd3 ba3.1k sqft611 Caspian Ct, Reno, NV 89521ActiveMLS ID #260010827, Jason Kirby, Keller Williams Group One Inc.. NNRMLS
