Come see this delightful home today at 1828 Walnut Court in the desirable Silver Oak Golf Course community! Meticulously maintained and thoughtfully designed, this beautiful home offers a timeless style, flexible living spaces, and an ideal location near the trails at the end of a quiet cul-de-sac. Step inside to a grand entry featuring beautiful travertine-style tile that flows throughout much of the living space. The spacious great room showcases dramatic vaulted ceilings and a gorgeous stone gas fireplace, creating a warm and inviting gathering space that opens seamlessly to the dining area and kitchen. The well-appointed kitchen is designed for both everyday living and entertaining, featuring granite countertops, stainless steel appliances, a large gas range, beautiful travertine accents, abundant cabinetry, and a large breakfast bar. The oversized adjoining laundry room provides even more convenience with additional pantry storage and a fantastic back-stock kitchen area. The primary suite is truly a private retreat, with direct access to the backyard and a spacious spa-like bathroom featuring an oversized shower, soaking tub, dual sinks, walk-in closet, and plenty of storage. A second large bedroom has a nearby full bathroom with a tub/shower combination, while the third bedroom offers incredible flexibility. With dual doors at the entry, it could easily function as a bedroom, home office, den, or secondary living space. Outside, enjoy a private, low-maintenance backyard with a generous patio, covered patio area, pergola, and plenty of room to relax or entertain. The front yard is also designed for easy maintenance and offers a cozy covered porch area. The fully finished, extra-deep two-car garage provides additional room for storage, hobbies, or all your Northern Nevada gear. Move-in ready, beautifully maintained, and ready for someone new to call it home!
Active
$765,000
1828 Walnut Ct, Carson City, NV 89703
3beds
1,853sqft
Single Family Residence
Built in 2009
10,018 Square Feet Lot
$748,600 Zestimate®
$413/sqft
$27/mo HOA
What's special
Private retreatAdditional pantry storageQuiet cul-de-sacOversized adjoining laundry roomDual sinksCovered patio areaPrimary suite
- 3 days
- 351
- 21
Zillow last checked:
Listing updated:
Listed by:
Adrienne Phenix S.168648 775-315-2832,
RE/MAX Gold-Carson City,
Katherine Tatro S.39730 775-721-1848,
RE/MAX Gold-Carson City
Source: NNRMLS,MLS#: 260012472
Facts & features
Interior
Bedrooms & bathrooms
- Bedrooms: 3
- Bathrooms: 2
- Full bathrooms: 2
Heating
- None
Cooling
- Central Air
Appliances
- Included: Dishwasher, Disposal, Double Oven, Dryer, Gas Cooktop, Microwave, Refrigerator, Washer
- Laundry: Cabinets, Laundry Room, Sink
Features
- Breakfast Bar, Ceiling Fan(s), Entrance Foyer, High Ceilings, No Interior Steps, Pantry, Master Downstairs, Vaulted Ceiling(s), Walk-In Closet(s)
- Flooring: Carpet, Travertine
- Windows: Double Pane Windows, Vinyl Frames, Window Coverings
- Number of fireplaces: 1
- Fireplace features: Gas
- Common walls with other units/homes: No Common Walls
Interior area
- Total structure area: 1,853
- Total interior livable area: 1,853 sqft
Property
Parking
- Total spaces: 2
- Parking features: Attached, Garage, Garage Door Opener
- Attached garage spaces: 2
Features
- Levels: One
- Stories: 1
- Patio & porch: Porch, Covered, Patio
- Exterior features: Rain Gutters
- Spa features: None
- Fencing: Back Yard
- Has view: Yes
- View description: Mountain(s), Trees/Woods
Lot
- Size: 10,018 Square Feet
- Features: Cul-De-Sac, Landscaped, Level
Details
- Parcel number: 00749208
- Zoning: SF12P
Construction
Type & style
- Home type: SingleFamily
- Property subtype: Single Family Residence
Materials
- Foundation: Crawl Space
- Roof: Composition,Pitched,Shingle
Condition
- New construction: No
- Year built: 2009
Utilities & green energy
- Sewer: Public Sewer
- Water: Public
- Utilities for property: Cable Connected, Electricity Connected, Internet Connected, Natural Gas Connected, Phone Connected, Sewer Connected, Water Connected, Cellular Coverage, Water Meter Installed
Community & HOA
Community
- Security: Smoke Detector(s)
- Subdivision: Silver Oak
HOA
- Has HOA: Yes
- Amenities included: None
- HOA fee: $80 quarterly
- HOA name: CAMCO
Location
- Region: Carson City
Financial & listing details
- Price per square foot: $413/sqft
- Tax assessed value: $459,830
- Annual tax amount: $4,324
- Date on market: 9/28/2026
- Cumulative days on market: 4 days
- Listing terms: 1031 Exchange,Cash,Conventional,FHA,VA Loan
Estimated market value
$748,600
$711,000 - $786,000
$2,685/mo
Price history
| Date | Event | Price |
|---|---|---|
| 9/28/2026 | Listed for sale | $765,000+356.7%$413/sqft |
Source:  NNRMLS #260012472 Report a problem NNRMLS #260012472 Report a problem | ||
| 10/6/2008 | Sold | $167,500$90/sqft |
Source: Public Record Report a problem | ||
Public tax history
| Year | Property taxes | Tax assessment |
|---|---|---|
| 2025 | $4,325 +3% | $160,941 -0.8% |
| 2024 | $4,199 +3.1% | $162,226 +4.2% |
| 2023 | $4,073 +3% | $155,748 +10.7% |
| 2022 | $3,955 +3% | $140,747 +4.2% |
| 2021 | $3,840 | $135,067 +7.9% |
| 2019 | $3,840 +6.1% | $125,168 +3.1% |
| 2018 | $3,618 +3% | $121,437 +1.8% |
| 2017 | $3,512 +3% | $119,260 -1.5% |
| 2016 | $3,410 +2.6% | $121,093 +5.6% |
| 2015 | $3,324 +3.2% | $114,628 +8.7% |
| 2014 | $3,222 -0.7% | $105,501 +20.1% |
| 2013 | $3,245 +3% | $87,818 -4.9% |
| 2012 | $3,151 -9.3% | $92,350 -9.5% |
| 2011 | $3,473 +3% | $102,058 -18% |
| 2010 | $3,372 +333.4% | $124,472 -13.2% |
| 2009 | $778 +8.1% | $143,425 +113.4% |
| 2008 | $720 +7.1% | $67,200 +20% |
| 2007 | $672 | $56,000 |
| 2006 | -- | $56,000 +135.3% |
| 2005 | -- | $23,800 |
| 2004 | -- | $23,800 |
| 2003 | -- | $23,800 |
| 2002 | -- | $23,800 |
Find assessor info on the county website
Monthly payment
Est. payment
Payment breakdown
Explore the cost of this home by adjusting the details. Changes won't be saved.Climate risks
Neighborhood: 89703
Nearby schools
Schools provided by the listing agent
- Elementary: Edith W Fritsch
- Middle: Carson
- High: Carson
Source: NNRMLS. This data may not be complete. We recommend contacting the local school district to confirm school assignments for this home.

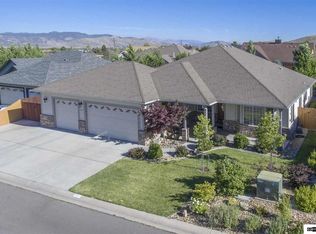
Similar homes
- $789,0004 bd3 ba2.7k sqft1724 Pinoak Ln, Carson City, NV 89703Active
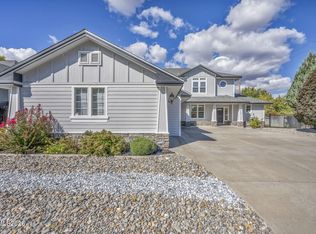
 MLS ID #260012590, Jason Martinez, RE/MAX Professionals-Carson. NNRMLS
 - $749,9003 bd3 ba2.7k sqft1110 Stagecoach Ln, Carson City, NV 89703Active
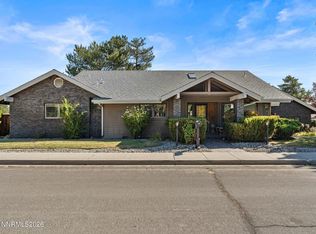 MLS ID #260012354, Luke Morse, Dickson Realty - Downtown. NNRMLS
 - $774,9003 bd3 ba2.4k sqft2020 Shadow Brook Ct, Carson City, NV 89703Active
 MLS ID #260011645, Keithley Howell, Nevada Premier Properties LLC. NNRMLS
 - $849,0003 bd4 ba2.6k sqft1657 Robb Dr, Carson City, NV 89703Active
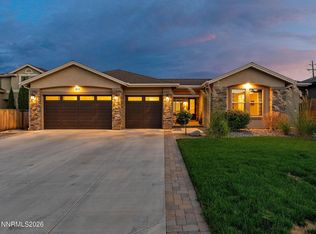 MLS ID #260011139, Leslie Smith, Ferrari-Lund Real Estate Reno. NNRMLS
 - $725,0004 bd4 ba2.2k sqft1006 S Minnesota St, Carson City, NV 89703ActiveMLS ID #260012578, Cindy Cullen, Coldwell Banker Select RE CC. NNRMLS
- $659,0003 bd3 ba1.9k sqft1400 Flintwood Dr, Carson City, NV 89703ActiveMLS ID #260010376, Diane Macdonald, Dickson Realty - Caughlin. NNRMLS
- $499,0003 bd2 ba1.7k sqft604 W Long St, Carson City, NV 89703ActiveMLS ID #260012469, Adrienne Phenix, RE/MAX Gold-Carson City. NNRMLS
- $695,0003 bd2 ba1.6k sqft140 Coventry Dr, Carson City, NV 89703ActiveMLS ID #260012094, Michelle Sturge, Chase International-Damonte. NNRMLS
- $750,0003 bd2 ba2.5k sqft1198 Coral Way, Carson City, NV 89703ActiveMLS ID #260007837, Owen Elvrum, RE/MAX Professionals-Reno. NNRMLS
- $689,0003 bd2 ba1.8k sqft1321 Clemens Dr, Carson City, NV 89703ActiveMLS ID #260008528, Karen Walker-Hill, Ferrari-Lund Real Estate Reno. NNRMLS
- $799,0003 bd3 ba2.6k sqft1429 Pickaxe St, Carson City, NV 89703ActiveMLS ID #260009272, Michael Wood, RE/MAX Professionals-Reno. NNRMLS
- $765,0004 bd3 ba2.2k sqft2065 Gentry Ln, Carson City, NV 89701ActiveMLS ID #260011223, Diane Abbott, Chase International-Damonte. NNRMLS
- $798,0004 bd3 ba2.2k sqft4766 Yukon Ct, Carson City, NV 89706ActiveMLS ID #260011729, Jill Larson, Coldwell Banker Select Mt Rose. NNRMLS
- $625,0003 bd2 ba1.9k sqft601 Ivy St, Carson City, NV 89703ActiveMLS ID #260009658, Cristy Leck, RE/MAX Professionals-Reno. NNRMLS
- $530,0003 bd3 ba1.5k sqft2794 Foxhill Dr, Carson City, NV 89706ActiveMLS ID #260012495, Janet Oliver, Assist-2-Sell Buyers & Sellers. NNRMLS
- $799,0002 bd2 ba1.8k sqft919 Arrowhead Dr, Carson City, NV 89706ActiveMLS ID #260011634, Adrienne Phenix, RE/MAX Gold-Carson City. NNRMLS
- $900,0004 bd3 ba2.1k sqft4450 Quartz Dr, Carson City, NV 89706ActiveMLS ID #260012368, Brenda Collings, Dickson Realty - Carson City. NNRMLS
