This single-story home pairs beautiful brick with a craftsman-style entry, set on a landscaped corner lot in west Carson City's Carriage Square neighborhood. Inside, vaulted, beamed ceilings and skylights fill the home with natural light. The great room is built around a floor-to-ceiling stone hearth with a cozy wood stove, and the kitchen offers a breakfast bar, cooktop, built-in oven and microwave, and plenty of cabinet space, with a formal dining room right next door. The primary suite is a true retreat, with massive closet space and great built-ins, plus a small room off the suite for an office, reading nook, or dressing room. The primary bath has been opened up by removing the old jetted tub, leaving a bright, roomy space with double sinks and a walk-in shower. Two more bedrooms, 2.5 baths, and a laundry room with a built-in desk round out the home, all on one level. The 3-car garage includes two finished rooms, ready for a workshop, home office, or mud room. Space like this is hard to find! Out back, unwind on the large covered deck, with a storage shed included and Carriage Square Park right behind the back fence. It's one of the greenest, best-kept parks in the Reno, Tahoe, and Carson City area. Professionally cleaned and easy to show. Close to schools, Carson Tahoe Hospital, shopping, and dining, with Lake Tahoe a short drive away.
Active
$749,900
1110 Stagecoach Ln, Carson City, NV 89703
3beds
2,746sqft
Single Family Residence
Built in 1988
9,583 Square Feet Lot
$733,000 Zestimate®
$273/sqft
$-- HOA
What's special
Large covered deckStorage shed includedVaulted beamed ceilingsFormal dining roomLandscaped corner lotCozy wood stove
- 15 days
- 1,476
- 75
Likely to sell faster than
Zillow last checked:
Listing updated:
Listed by:
Luke Morse S.200082 775-813-4710,
Dickson Realty - Downtown
Source: NNRMLS,MLS#: 260012354
Facts & features
Interior
Bedrooms & bathrooms
- Bedrooms: 3
- Bathrooms: 3
- Full bathrooms: 2
- 1/2 bathrooms: 1
Heating
- Natural Gas
Cooling
- Central Air
Appliances
- Included: Dishwasher, Disposal, Dryer, Electric Cooktop, Microwave, Oven, Refrigerator, Trash Compactor, Washer
- Laundry: Cabinets, Laundry Room, Shelves
Features
- Breakfast Bar, Ceiling Fan(s), High Ceilings, Master Downstairs, Smart Thermostat, Walk-In Closet(s)
- Flooring: Carpet, Ceramic Tile, Wood
- Windows: Blinds, Double Pane Windows, Drapes, Rods, Vinyl Frames
- Number of fireplaces: 1
- Fireplace features: Wood Burning Stove
- Common walls with other units/homes: No Common Walls
Interior area
- Total structure area: 2,746
- Total interior livable area: 2,746 sqft
Property
Parking
- Total spaces: 3
- Parking features: Attached, Garage, Garage Door Opener
- Attached garage spaces: 3
Features
- Levels: One
- Stories: 1
- Patio & porch: Covered, Deck
- Exterior features: None
- Pool features: Other
- Spa features: None
- Fencing: Full
- Has view: Yes
- View description: Mountain(s), Park/Greenbelt
Lot
- Size: 9,583 Square Feet
- Features: Corner Lot, Landscaped, Level, Sprinklers In Front
Details
- Additional structures: Shed(s)
- Parcel number: 00756511
- Zoning: SF12P
Construction
Type & style
- Home type: SingleFamily
- Property subtype: Single Family Residence
Materials
- Brick
- Foundation: Crawl Space
- Roof: Composition,Pitched,Shingle
Condition
- New construction: No
- Year built: 1988
Utilities & green energy
- Sewer: Public Sewer
- Water: Public
- Utilities for property: Cable Available, Electricity Available, Internet Available, Natural Gas Available, Phone Available, Sewer Available, Water Available, Cellular Coverage, Water Meter Installed
Community & HOA
Community
- Security: Smoke Detector(s)
- Subdivision: Carriage Square
HOA
- Has HOA: No
Location
- Region: Carson City
Financial & listing details
- Price per square foot: $273/sqft
- Tax assessed value: $395,847
- Annual tax amount: $4,452
- Date on market: 9/25/2026
- Listing terms: 1031 Exchange,Cash,Conventional,FHA,VA Loan
Estimated market value
$733,000
$696,000 - $770,000
$3,445/mo
Price history
| Date | Event | Price |
|---|---|---|
| 9/25/2026 | Listed for sale | $749,900+11.1%$273/sqft |
Source:  NNRMLS #260012354 Report a problem NNRMLS #260012354 Report a problem | ||
| 8/3/2023 | Sold | $675,000-2.9%$246/sqft |
Source: NNRMLS #230004594 Report a problem | ||
| 7/15/2023 | Pending sale | $695,000$253/sqft |
Source: NNRMLS #230004594 Report a problem | ||
| 6/24/2023 | Price change | $695,000-2.1%$253/sqft |
Source: NNRMLS #230004594 Report a problem | ||
| 5/24/2023 | Price change | $710,000-2.7%$259/sqft |
Source: NNRMLS #230004594 Report a problem | ||
| 5/10/2023 | Listed for sale | $730,000$266/sqft |
Source: NNRMLS #230004594 Report a problem | ||
Public tax history
| Year | Property taxes | Tax assessment |
|---|---|---|
| 2025 | $8,713 +124% | $138,546 -1.6% |
| 2024 | $3,889 +8% | $140,824 +6.2% |
| 2023 | $3,602 +3% | $132,605 +9.9% |
| 2022 | $3,497 +3% | $120,668 +3.6% |
| 2021 | $3,395 | $116,471 +4.7% |
| 2019 | $3,395 +6.1% | $111,198 +4.9% |
| 2018 | $3,199 +3% | $106,034 +1.1% |
| 2017 | $3,106 +3% | $104,903 -0.9% |
| 2016 | $3,015 +2.6% | $105,841 +1.5% |
| 2015 | $2,939 +3.2% | $104,297 +6.4% |
| 2014 | $2,848 +6.1% | $98,055 +4.3% |
| 2013 | $2,684 +3% | $94,010 -2.6% |
| 2012 | $2,606 +3% | $96,507 -7.7% |
| 2011 | $2,530 +3% | $104,535 -9.1% |
| 2010 | $2,456 +3% | $114,992 -5.4% |
| 2009 | $2,384 +3% | $121,587 +3.1% |
| 2008 | $2,315 +3% | $117,983 +8.8% |
| 2007 | $2,248 | $108,467 +15.2% |
| 2006 | -- | $94,163 +14.1% |
| 2005 | -- | $82,545 +0.4% |
| 2004 | -- | $82,232 +0.8% |
| 2003 | -- | $81,598 -2% |
| 2002 | -- | $83,276 +2.3% |
| 2001 | $2,077 | $81,430 |
Find assessor info on the county website
Monthly payment
Est. payment
Payment breakdown
Explore the cost of this home by adjusting the details. Changes won't be saved.Climate risks
Neighborhood: 89703
Nearby schools
Schools provided by the listing agent
- Elementary: Edith W Fritsch
- Middle: Carson
- High: Carson
Source: NNRMLS. This data may not be complete. We recommend contacting the local school district to confirm school assignments for this home.
- $689,6004 bd3 ba2.5k sqft1100 Stagecoach Ln, Carson City, NV 89703Off Market
- $689,4004 bd3 ba2.3k sqft1824 Calash Dr, Carson City, NV 89703Off Market
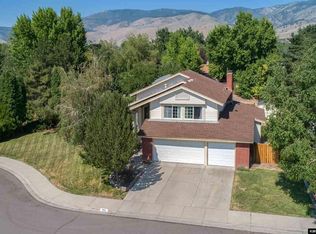
- $577,8003 bd2 ba2.2k sqft1090 Stagecoach Ln, Carson City, NV 89703Off Market
- $530,3003 bd2 ba1.6k sqft1117 Stagecoach Ln, Carson City, NV 89703Off Market
Similar homes
- $789,0004 bd3 ba2.7k sqft1724 Pinoak Ln, Carson City, NV 89703Active
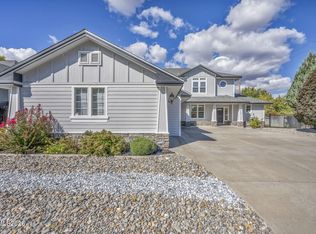
 MLS ID #260012590, Jason Martinez, RE/MAX Professionals-Carson. NNRMLS
 - $774,9003 bd3 ba2.4k sqft2020 Shadow Brook Ct, Carson City, NV 89703Active
 MLS ID #260011645, Keithley Howell, Nevada Premier Properties LLC. NNRMLS
 - $589,9005 bd3 ba2.2k sqft701 Bath St, Carson City, NV 89703Active
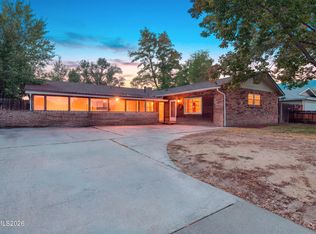 MLS ID #260012876, Johanna Hudson, RE/MAX Professionals-Carson. NNRMLS
 - $765,0003 bd2 ba1.8k sqft1828 Walnut Ct, Carson City, NV 89703Active
 MLS ID #260012472, Adrienne Phenix, RE/MAX Gold-Carson City. NNRMLS
 - $649,9003 bd2 ba1.9k sqft900 Coral Way, Carson City, NV 89703ActiveMLS ID #260012944, Lauren Jantz, Wedgewood Homes Realty. NNRMLS
- $799,0003 bd3 ba2.6k sqft1429 Pickaxe St, Carson City, NV 89703ActiveMLS ID #260009272, Michael Wood, RE/MAX Professionals-Reno. NNRMLS
- $849,0003 bd4 ba2.6k sqft1657 Robb Dr, Carson City, NV 89703ActiveMLS ID #260011139, Leslie Smith, Ferrari-Lund Real Estate Reno. NNRMLS
- $687,0003 bd2 ba1.8k sqft1321 Clemens Dr, Carson City, NV 89703ActiveMLS ID #260008528, Karen Walker-Hill, Ferrari-Lund Real Estate Reno. NNRMLS
- $725,0004 bd4 ba2.2k sqft1006 S Minnesota St, Carson City, NV 89703ActiveMLS ID #260012578, Cindy Cullen, Coldwell Banker Select RE CC. NNRMLS
- $848,0004 bd3 ba2.2k sqft792 Marsh Rd, Carson City, NV 89701ActiveMLS ID #260012935, Karen Lockard, Engel & Volkers Lake Tahoe. NNRMLS
- $625,0003 bd2 ba1.9k sqft601 Ivy St, Carson City, NV 89703ActiveMLS ID #260009658, Cristy Leck, RE/MAX Professionals-Reno. NNRMLS
- $750,0004 bd3 ba2.2k sqft2065 Gentry Ln, Carson City, NV 89701ActiveMLS ID #260011223, Diane Abbott, Chase International-Damonte. NNRMLS
- $860,0004 bd4 ba2.9k sqft2958 Gentile Ct, Carson City, NV 89703ActiveMLS ID #260008750, Julie Cowan, Dickson Realty - Carson City. NNRMLS
- $670,0003 bd2 ba1.6k sqft140 Coventry Dr, Carson City, NV 89703ActiveMLS ID #260012094, Michelle Sturge, Chase International-Damonte. NNRMLS
- $745,0004 bd3 ba2.3k sqft4734 Killdeer Rd, Carson City, NV 89701ActiveMLS ID #260010761, Katelyn Lehman, LPT Realty, LLC. NNRMLS
- $785,0005 bd3 ba2.5k sqft4090 Capitol View Dr, Carson City, NV 89701ActiveMLS ID #260011733, Rachael Ipsen, Coldwell Banker Select RE M. NNRMLS
- $950,0004 bd3 ba3k sqft2296 Oak Ridge Dr, Carson City, NV 89703ActiveMLS ID #260009749, Jason Lococo, Dickson Realty - Gardnerville. NNRMLS
- $798,0004 bd3 ba2.2k sqft4766 Yukon Ct, Carson City, NV 89706ActiveMLS ID #260011729, Jill Larson, Coldwell Banker Select Mt Rose. NNRMLS
- $499,0003 bd2 ba1.7k sqft604 W Long St, Carson City, NV 89703ActiveMLS ID #260012469, Adrienne Phenix, RE/MAX Gold-Carson City. NNRMLS
