On a quiet cul-de-sac in Carson City's highly sought-after Silver Oak community, this exceptional residence blends timeless architecture, flexible living spaces, and beautiful Sierra Mountain views. Set on just over a quarter-acre, the home offers approximately 2,993 square feet thoughtfully designed for both comfortable everyday living and effortless entertaining. Step inside to a dramatic two-story entry where soaring ceilings and expansive windows fill the home with natural light. The inviting family room, anchored by a corner fireplace, creates an elegant yet welcoming gathering space that flows seamlessly into the kitchen and dining areas. At the heart of the home, the spacious kitchen is designed to bring people together, featuring a large center island, double ovens, gas cooktop, generous pantry, abundant cabinetry, and a sunny breakfast nook overlooking the backyard. Designed to accommodate today's evolving lifestyles, the home offers four spacious bedrooms, three-and-a-half bathrooms, a dedicated office, and an additional bonus room ideal for a second office, media room, home gym, playroom, or creative space. The large private upstairs primary suite offers a peaceful retreat with a coffered ceiling, dual walk-in closets with custom organizers, and a spacious ensuite bath featuring separate vanities, a soaking tub perfectly positioned to capture the mountain views, and a separate walk-in shower. Two secondary bedrooms are connected by a Jack-and-Jill bathroom with individual vanities, while a separate guest suite with its own private bath provides exceptional comfort and privacy for family or overnight guests. Outside, mature trees, established landscaping, and artificial turf create a backyard designed for low-maintenance enjoyment rather than weekend chores. Whether entertaining on the covered patio, relaxing with a morning cup of coffee, or simply taking in the surrounding Sierra views, the outdoor spaces offer a peaceful extension of the home's interior. The oversized 770-square-foot garage provides generous room for vehicles, storage, hobbies, and recreational equipment. Located just minutes from Silver Oak Golf Course, shopping, dining, schools, and downtown Carson City—and only a short drive to Reno and Lake Tahoe—this home offers the perfect blend of comfort, convenience, and the Northern Nevada lifestyle.
Active
$899,000
2958 Gentile Ct, Carson City, NV 89703
4beds
2,993sqft
:
Get pre-qualified$5,863/mo
Single Family Residence
Built in 2011
0.28 Acres Lot
$-- Zestimate®
$300/sqft
$28/mo HOA
What's special
Beautiful sierra mountain viewsAdditional bonus roomDedicated officeQuiet cul-de-sacCovered patioMature treesSoaring ceilings
- 16 days |
- 1,605 |
- 88 |
Likely to sell faster than
Zillow last checked:
Listing updated:
Listed by:
Julie Cowan S.197217 775-720-5660,
Dickson Realty - Carson City
Source: NNRMLS,MLS#: 260008750
Facts & features
Interior
Bedrooms & bathrooms
- Bedrooms: 4
- Bathrooms: 4
- Full bathrooms: 3
- 1/2 bathrooms: 1
Heating
- Fireplace(s), Natural Gas
Cooling
- Central Air
Appliances
- Included: Dishwasher, Disposal, Double Oven, Gas Cooktop, Refrigerator
- Laundry: Laundry Room
Features
- Cathedral Ceiling(s), Ceiling Fan(s), Entrance Foyer, High Ceilings, Kitchen Island, Pantry, Walk-In Closet(s)
- Flooring: Carpet, Laminate, Varies
- Windows: Blinds, Double Pane Windows, Vinyl Frames
- Number of fireplaces: 1
- Fireplace features: Gas
- Common walls with other units/homes: No Common Walls
Interior area
- Total structure area: 2,993
- Total interior livable area: 2,993 sqft
Property
Parking
- Total spaces: 4
- Parking features: Attached, Garage, Garage Door Opener
- Attached garage spaces: 2
Features
- Levels: Two
- Stories: 2
- Patio & porch: Covered, Patio
- Exterior features: Rain Gutters
- Spa features: None
- Fencing: Back Yard,Full
- Has view: Yes
- View description: Mountain(s)
Lot
- Size: 0.28 Acres
- Features: Artificial Turf, Cul-De-Sac, Gentle Sloping, Landscaped
Details
- Additional structures: None
- Parcel number: 00754331
- Zoning: SF12-P
Construction
Type & style
- Home type: SingleFamily
- Property subtype: Single Family Residence
Materials
- Stone Veneer, Stucco
- Foundation: Crawl Space
- Roof: Composition,Shingle
Condition
- New construction: No
- Year built: 2011
Utilities & green energy
- Sewer: Public Sewer
- Water: Public
- Utilities for property: Electricity Connected, Internet Connected, Natural Gas Connected, Phone Connected, Sewer Connected, Water Connected, Cellular Coverage
Community & HOA
Community
- Security: Carbon Monoxide Detector(s), Smoke Detector(s)
- Subdivision: Silver Oak
HOA
- Has HOA: Yes
- Amenities included: None
- HOA fee: $83 quarterly
- HOA name: Silver Oak HOA
Location
- Region: Carson City
Financial & listing details
- Price per square foot: $300/sqft
- Tax assessed value: $530,429
- Annual tax amount: $5,232
- Date on market: 7/9/2026
- Cumulative days on market: 17 days
- Listing terms: Cash,Conventional,VA Loan
Estimated market value
Not available
Estimated sales range
Not available
Not available
Price history
| Date | Event | Price |
|---|---|---|
| 7/9/2026 | Listed for sale | $899,000+41.6%$300/sqft |
Source:  NNRMLS #260008750 Report a problem NNRMLS #260008750 Report a problem | ||
| 9/6/2019 | Sold | $635,000-5.2%$212/sqft |
Source:  NNRMLS #190008469 Report a problem NNRMLS #190008469 Report a problem | ||
| 8/5/2019 | Price change | $670,000-4.3%$224/sqft |
Source: RCM Realty Group #190008469 Report a problem | ||
| 7/15/2019 | Price change | $699,900-3.5%$234/sqft |
Source: RCM Realty Group #190008469 Report a problem | ||
| 7/5/2019 | Price change | $725,000-3.3%$242/sqft |
Source: RCM Realty Group #190008469 Report a problem | ||
| 6/13/2019 | Price change | $750,000-3.6%$251/sqft |
Source: RCM Realty Group #190008469 Report a problem | ||
| 6/7/2019 | Listed for sale | $778,000+52.5%$260/sqft |
Source: RCM Realty Group #190008469 Report a problem | ||
| 12/9/2010 | Sold | $510,000$170/sqft |
Source: Public Record Report a problem | ||
Public tax history
| Year | Property taxes | Tax assessment |
|---|---|---|
| 2025 | $5,233 +3% | $185,650 -0.7% |
| 2024 | $5,081 +3% | $186,886 +4.5% |
| 2023 | $4,933 +3% | $178,882 +10.9% |
| 2022 | $4,789 +3% | $161,307 +4.1% |
| 2021 | $4,650 | $154,996 -1% |
| 2019 | $4,650 -3.7% | $156,603 +3.4% |
| 2018 | $4,827 +3% | $151,513 +15.6% |
| 2017 | $4,686 +3% | $131,014 -5.7% |
| 2016 | $4,550 +2.6% | $138,981 +1.1% |
| 2015 | $4,435 +3.2% | $137,511 +2% |
| 2014 | $4,298 -0.8% | $134,866 +15.1% |
| 2013 | $4,333 +3% | $117,170 -3.9% |
| 2012 | $4,207 +139.6% | $121,926 -10.5% |
| 2011 | $1,756 +14.5% | $136,267 +217.8% |
| 2009 | $1,533 +7.1% | $42,875 -12.5% |
| 2008 | $1,432 -0.2% | $49,000 |
| 2007 | $1,435 | $49,000 |
Find assessor info on the county website
Monthly payment
Est. payment
Payment breakdown
Explore the cost of this home by adjusting the details. Changes won't be saved.Climate risks
Neighborhood: 89703
Nearby schools
GreatSchools rating
- 7/10Edith West Fritsch Elementary SchoolGrades: PK-5Distance: 0.8 mi
- 5/10Carson Middle SchoolGrades: 6-8Distance: 1.5 mi
- 5/10Carson High SchoolGrades: 9-12Distance: 2.1 mi
Schools provided by the listing agent
- Elementary: Fritsch
- Middle: Carson
- High: Carson
Source: NNRMLS. This data may not be complete. We recommend contacting the local school district to confirm school assignments for this home.
- $802,8002 bd2 ba2.1k sqft2942 Gentile Ct, Carson City, NV 89703Off Market
- $958,6004 bd3 ba2.7k sqft2974 Gentile Ct, Carson City, NV 89703Off Market
- $923,8004 bd4 ba2.5k sqft2965 Silver Stream Dr, Carson City, NV 89703Off Market
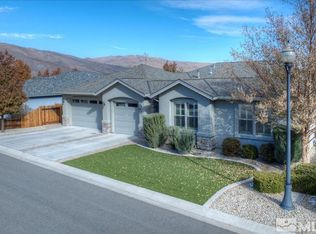
- $726,4003 bd2 ba2k sqft2985 Silver Stream Dr, Carson City, NV 89703Off Market
- $725,0004 bd2 ba2.2k sqft2945 Silver Stream Dr, Carson City, NV 89703Sold
- $1,100,0004 bd4 ba2.7k sqft2953 Gentile Ct, Carson City, NV 89703Sold
- $1,131,6004 bd4 ba3.6k sqft2926 Gentile Ct, Carson City, NV 89703Off Market
- $760,0003 bd2 ba2.2k sqft2937 Gentile Ct, Carson City, NV 89703Sold
A local agent can set up tours, give advice and negotiate with sellers.
Similar homes
- $900,0004 bd2 ba2.7k sqft1360 Turner Ct, Carson City, NV 89703Active

 MLS ID #260007611, Kirsten Childers, Sierra Sotheby's International. NNRMLS
 - $940,0004 bd3 ba2.4k sqft3240 Talon St, Carson City, NV 89703Active
 NNRMLS
 - $947,0003 bd2 ba1.8k sqft3326 Cambria Loop, Carson City, NV 89703Active
 MLS ID #260009346, Adrienne Phenix, RE/MAX Gold-Carson City. NNRMLS
 - $1,095,0004 bd3 ba2.4k sqft611 Rabe Way, Carson City, NV 89701Active
 MLS ID #260008600, Paul Flannery, eXp Realty, LLC. NNRMLS
 - $695,0004 bd2 ba2.2k sqft1538 Tule Peak Cir, Carson City, NV 89701ActiveMLS ID #260009345, Ellen Camacho, Sierra Sotheby's Int'l. Realty. NNRMLS
- $1,100,0004 bd4 ba2.5k sqft2852 Tucker Ct, Carson City, NV 89701ActiveMLS ID #260006839, Roberta Doyen-Thomas, Coldwell Banker Select RE CC. NNRMLS
- $949,0004 bd3 ba2.8k sqft1175 Country Club Dr, Minden, NV 89423ActiveMLS ID #260008608, Michael Koerner, eXp. NNRMLS
- $630,0004 bd3 ba2.1k sqft1145 Copper Hill Ave, Carson City, NV 89703ActiveMLS ID #260008203, Neal Fincher, Dickson Realty - Caughlin. NNRMLS
- $899,0004 bd4 ba3.3k sqft10380 Culiacan Pass Trl, Reno, NV 89521ActiveMLS ID #260008847, Margaret Kazmierski, Dickson Realty - Caughlin. NNRMLS
- $945,0004 bd3 ba2.9k sqft1024 Winters Pkwy, Dayton, NV 89403ActiveMLS ID #260006414, Lonna Kealoha, Coldwell Banker Select RE CC. NNRMLS
- $840,0004 bd3 ba2.7k sqft3272 Dog Leg Dr, Minden, NV 89423ActiveMLS ID #260007868, Stephanie Griffith, Sierra Sotheby's International. NNRMLS
- $849,0004 bd3 ba2.6k sqft1770 Kodiak Cir, Reno, NV 89511ActiveMLS ID #260007496, Michael Wood, RE/MAX Professionals-Reno. NNRMLS
- $875,0004 bd4 ba3k sqft1880 Fledge Creek Dr, Reno, NV 89521ActiveMLS ID #260008639, Patricia DuHamel, Coldwell Banker Select Reno. NNRMLS
- $1,325,0003 bd3 ba2.8k sqft2385 S Lompa Ln, Carson City, NV 89701ActiveMLS ID #260006917, Loretta Fagan, Dickson Realty - Carson City. NNRMLS
- $655,0004 bd2 ba2.2k sqft1555 Mahogany Hill Dr, Carson City, NV 89701ActiveMLS ID #260008091, Sharon Green, Pioneer Real Estate Center. NNRMLS
- $829,0005 bd4 ba2.4k sqft1140 Country Club Dr, Minden, NV 89423ActiveMLS ID #260003603, Christine Newell, RE/MAX Professionals-Dayton. NNRMLS
- $625,0004 bd2 ba1.9k sqft1120 Monument Peak Dr, Carson City, NV 89701ActiveMLS ID #260008610, Michael Koerner, eXp. NNRMLS
- $615,0003 bd2 ba1.7k sqft1226 Copper Hill Ave, Carson City, NV 89703ActiveMLS ID #260007103, Michele McCarthy, Dickson Realty - Carson City. NNRMLS
- $920,0004 bd4 ba3k sqft10210 Rollins Dr, Reno, NV 89521ActiveMLS ID #260007133, J.D. Drakulich, Dickson Realty - Downtown. NNRMLS
- $799,0004 bd2 ba1.9k sqft2983 Hot Springs Rd, Minden, NV 89423ActiveMLS ID #260006816, Brent Copeland, LPT Realty, LLC. NNRMLS
