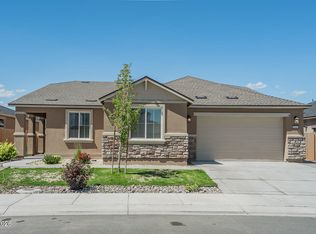
Welcome to Silver Trails at Ash Canyon! This beautifully maintained 3-bedroom, 2-bath home offers 1,721 square feet of thoughtfully designed living space and the benefits of nearly new construction without the wait. Built in 2024, this home features an open-concept floor plan, spacious kitchen, and comfortable living areas ideal for everyday living and entertaining. The fully landscaped front and backyard with extra electrical outlets provide a finished outdoor space ready to enjoy from day one. Located in the desirable Silver Trails at Ash Canyon community, you'll appreciate the scenic surroundings, nearby trails, and convenient access to shopping, dining, and all that Carson City has to offer.
Active
$615,000
1226 Copper Hill Ave, Carson City, NV 89703
3beds
1,718sqft
Single Family Residence
Built in 2024
5,227 Square Feet Lot
$-- Zestimate®
$358/sqft
$45/mo HOA
What's special
- 73 days |
- 489 |
- 19 |
Zillow last checked:
Listing updated:
Listed by:
Michele McCarthy BS.146763 775-622-6061,
Dickson Realty - Carson City,
James McCarthy S.204824 775-495-7061,
Dickson Realty - Carson City
Source: NNRMLS,MLS#: 260007103
Facts & features
Interior
Bedrooms & bathrooms
- Bedrooms: 3
- Bathrooms: 2
- Full bathrooms: 2
Heating
- Forced Air, Natural Gas
Cooling
- Central Air
Appliances
- Included: Dishwasher, Disposal, Gas Range, Microwave
- Laundry: Cabinets, Laundry Room
Features
- Breakfast Bar, Kitchen Island, Pantry, Smart Thermostat
- Flooring: Carpet, Ceramic Tile, Luxury Vinyl
- Windows: Blinds, Double Pane Windows, Low Emissivity Windows
- Has fireplace: No
- Common walls with other units/homes: No Common Walls
Interior area
- Total structure area: 1,718
- Total interior livable area: 1,718 sqft
Property
Parking
- Total spaces: 2
- Parking features: Garage, Garage Door Opener
- Garage spaces: 2
Features
- Levels: One
- Stories: 1
- Patio & porch: Covered, Patio
- Exterior features: Rain Gutters
- Spa features: None
- Fencing: Back Yard
- Has view: Yes
- View description: Mountain(s)
Lot
- Size: 5,227 Square Feet
- Features: Level, Sprinklers In Front, Sprinklers In Rear
Details
- Additional structures: None
- Parcel number: 00126625
- Zoning: SF12
Construction
Type & style
- Home type: SingleFamily
- Property subtype: Single Family Residence
Materials
- Stucco
- Foundation: Slab
- Roof: Composition,Pitched,Shingle
Condition
- New construction: No
- Year built: 2024
Utilities & green energy
- Sewer: Public Sewer
- Water: Public
- Utilities for property: Electricity Available, Internet Available, Natural Gas Available, Phone Available, Sewer Available, Water Available, Cellular Coverage, Water Meter Installed
Community & HOA
Community
- Security: Keyless Entry, Smoke Detector(s)
- Subdivision: Andersen Ranch, Common Open Space Dev
HOA
- Has HOA: Yes
- Amenities included: None
- HOA fee: $45 monthly
- HOA name: Andersen Ranch / Silver Trails at Ash Canyon
Location
- Region: Carson City
Financial & listing details
- Price per square foot: $358/sqft
- Tax assessed value: $384,164
- Annual tax amount: $4,796
- Date on market: 6/4/2026
- Cumulative days on market: 73 days
- Listing terms: Cash,Conventional,FHA,VA Loan
Estimated market value
Not available
Estimated sales range
Not available
Not available
Price history
| Date | Event | Price |
|---|---|---|
| 6/4/2026 | Listed for sale | $615,000+17.2%$358/sqft |
Source:  NNRMLS #260007103 Report a problem NNRMLS #260007103 Report a problem | ||
| 4/1/2025 | Sold | $524,950$306/sqft |
Source: Public Record Report a problem | ||
| 12/23/2024 | Listed for sale | $524,950$306/sqft |
Source:  Lennar Homes Report a problem Lennar Homes Report a problem | ||
Public tax history
| Year | Property taxes | Tax assessment |
|---|---|---|
| 2025 | $4,801 +422.4% | $134,457 +405.5% |
| 2024 | $919 +7.9% | $26,600 +11.8% |
| 2023 | $852 | $23,800 |
Find assessor info on the county website
Monthly payment
Est. payment
Payment breakdown
Explore the cost of this home by adjusting the details. Changes won't be saved.Climate risks
Neighborhood: 89703
Nearby schools
GreatSchools rating
- 7/10Edith West Fritsch Elementary SchoolGrades: PK-5Distance: 0.4 mi
- 5/10Carson Middle SchoolGrades: 6-8Distance: 0.5 mi
- 5/10Carson High SchoolGrades: 9-12Distance: 1.6 mi
Schools provided by the listing agent
- Elementary: Edith W Fritsch
- Middle: Carson
- High: Carson
Source: NNRMLS. This data may not be complete. We recommend contacting the local school district to confirm school assignments for this home.
- $539,950-- bd-- ba1.9k sqft1208 Copper Hill Ave, Carson City, NV 89703Sold
- $550,0004 bd3 ba2.1k sqft1244 Copper Hill Ave, Carson City, NV 89703Sold
- $540,000-- bd-- ba1.7k sqft1190 Copper Hill Ave, Carson City, NV 89703Sold
- $549,9503 bd2 ba1.9k sqft1225 Bravestone Ave, Carson City, NV 89703Sold
- $505,0003 bd2 ba1.6k sqft1262 Copper Hill Ave, Carson City, NV 89703Sold
- $474,9003 bd2 ba1.6k sqft1207 Bravestone Ave, Carson City, NV 89703Sold
- $545,000-- bd-- ba2.1k sqft1243 Bravestone Ave, Carson City, NV 89703Sold
- $559,950-- bd-- ba1.9k sqft1189 Bravestone Ave, Carson City, NV 89703Sold
A local agent can set up tours, give advice and negotiate with sellers.
Similar homes
- $595,8004 bd3 ba2.3k sqft1906 Boundary Peak St, Carson City, NV 89701Active
 MLS ID #260007660, Mauricio Pierrott, RE/MAX Professionals-Dayton. NNRMLS
 - $623,0003 bd3 ba2.1k sqft1852 Hogan Peak St, Carson City, NV 89701Active
 MLS ID #260008342, Michael Wood, RE/MAX Professionals-Reno. NNRMLS
 - $620,0004 bd2 ba1.6k sqft3469 Otha St, Carson City, NV 89706Active
 MLS ID #260006457, Nick Philips, RE/MAX Realty Affiliates. NNRMLS
 - $577,0004 bd2 ba1.7k sqft1114 Monument Peak Dr, Carson City, NV 89701Active
 MLS ID #260010234, Ryan Montoya, eXp Realty. NNRMLS
 - $550,0003 bd3 ba1.9k sqft2345 Pintail Dr, Carson City, NV 89701ActiveMLS ID #260008523, Jon Kirkpatrick, Chase International - ZC. NNRMLS
- $579,9003 bd2 ba1.9k sqft1777 Monitor Peak St, Carson City, NV 89701ActiveMLS ID #260006121, Rossalyn Hoid, Equity Nevada RE-Excellence. NNRMLS
- $619,0004 bd2 ba1.9k sqft1120 Monument Peak Dr, Carson City, NV 89701ActiveMLS ID #260008610, Michael Koerner, eXp. NNRMLS
- $623,0004 bd2 ba1.9k sqft6510 Arc Dome Dr Homesite 1004, Carson City, NV 89701ActiveMLS ID #260009939, Jonathan Minerick, Homecoin.com. NNRMLS
- $584,9993 bd3 ba2.3k sqft1369 Grove St, Carson City, NV 89701ActiveMLS ID #260005247, Mauricio Corbett, Real Broker LLC. NNRMLS
- $649,9903 bd2 ba1.7k sqft142 Radiant Dr Homesite 69, Carson City, NV 89705ActiveMLS ID #260007250, Julie Seager, Jenuane Communities. NNRMLS
- $599,0003 bd3 ba2k sqft514 Bayonne Ave, Carson City, NV 89701ActiveNNRMLS
- $579,0004 bd2 ba1.6k sqft864 Tourmaline Dr, Carson City, NV 89705ActiveMLS ID #260005155, Chris Lamb, Realty One Group Eminence. NNRMLS
- $425,0003 bd3 ba1.1k sqft3844 Bonnie Pl, Carson City, NV 89701ActiveMLS ID #260010399, Mitch Argon, CalNeva Realty. NNRMLS
- $649,0004 bd2 ba2.2k sqft1140 Banner Peak Dr, Carson City, NV 89701ActiveMLS ID #260007522, Christina Rice, Dickson Realty - Carson City. NNRMLS
- $689,9904 bd2 ba1.9k sqft124 Radiant Dr Homesite 66, Carson City, NV 89705ActiveMLS ID #260010005, Julie Seager, Jenuane Communities. NNRMLS
- $749,5004 bd3 ba2.5k sqft1513 Tule Peak Cir, Carson City, NV 89701ActiveMLS ID #260010330, Michael Koerner, eXp. NNRMLS
- from $529,9903 bd2 ba1.5k sqftCross Creek, Plan 6 Plan, Cross Creek, Carson City, NV 89701New ConstructionRyder Homes
- from $569,9003 bd3 ba2k sqftPLAN 1 BORDA Plan, Borda Crossing, Carson City, NV 89701New ConstructionRidgeline Development
- $689,0003 bd2 ba1.8k sqft1752 Bella Casa Dr, Minden, NV 89423ActiveMLS ID #260010333, Michael Koerner, eXp. NNRMLS
- $450,0003 bd2 ba1.5k sqft4591 E Nye Ln, Carson City, NV 89706ActiveMLS ID #260005856, Lori Gemme, NVG Properties LLC. NNRMLS
