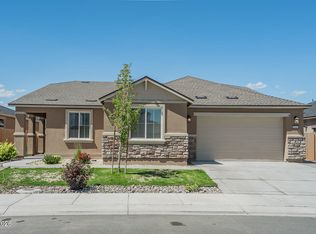
3 1/2 years new! HVAC and All appliances are 3 1/2 years new! Built in 2022 after the 2021 revised energy code making this home EXTREMELY energy efficient. Significant upgrades throughout the home. Oversized corner lot over 7700 square ft. Minutes from Trader Joe's, Walmart, Costco, In N Out, Banks and more! Easy close access to Lake Tahoe and Reno. Bedroom 4 is much larger than the other guest bedrooms. This room is useable as a Home Office or Guest quarters. Very open floor plan with a Dining Room that seats 8. Spacious Master Suite and Bath. Kitchen is large modern with upgraded cabinets and countertops. Backyard is landscaped with low maintenance water saving landscape and patio is pavers. There is a large city park in the community that is very close by. There are extensive concrete trails and beautiful landscaping throughout the community. Garage is 2 car with tandem and has a workbench. The home has been well maintained. The neighborhood is excellent and very friendly.
Active
$623,000
6510 Arc Dome Dr Homesite 1004, Carson City, NV 89701
4beds
1,974sqft
Single Family Residence
Built in 2022
7,840 Square Feet Lot
$619,200 Zestimate®
$316/sqft
$-- HOA
What's special
Patio is paversVery open floor plan
- 14 days |
- 617 |
- 20 |
Likely to sell faster than
Zillow last checked:
Listing updated:
Listed by:
Jonathan Minerick B.1003079.CORP 888-400-2513,
Homecoin.com
Source: NNRMLS,MLS#: 260009939
Facts & features
Interior
Bedrooms & bathrooms
- Bedrooms: 4
- Bathrooms: 2
- Full bathrooms: 2
Heating
- ENERGY STAR Qualified Equipment, Forced Air, Natural Gas
Cooling
- Central Air, Electric, ENERGY STAR Qualified Equipment
Appliances
- Included: Dishwasher, Disposal, ENERGY STAR Qualified Appliances, Gas Cooktop, Microwave, None
- Laundry: Cabinets, In Kitchen, Laundry Room, Washer Hookup
Features
- Breakfast Bar, Ceiling Fan(s), High Ceilings, No Interior Steps, Master Downstairs, Smart Thermostat, Walk-In Closet(s)
- Flooring: Carpet, Ceramic Tile
- Windows: Blinds, Double Pane Windows, ENERGY STAR Qualified Windows, Vinyl Frames
- Has fireplace: No
- Common walls with other units/homes: No One Above
Interior area
- Total structure area: 1,974
- Total interior livable area: 1,974 sqft
Property
Parking
- Total spaces: 3
- Parking features: Attached, Garage, Garage Door Opener, Tandem
- Attached garage spaces: 3
Features
- Levels: One
- Stories: 1
- Patio & porch: Patio
- Exterior features: Rain Gutters, None
- Spa features: None
- Fencing: Back Yard
Lot
- Size: 7,840 Square Feet
- Features: Landscaped, Level, Sprinklers In Front
Details
- Additional structures: None
- Parcel number: 01071201
- Zoning: Residencial
Construction
Type & style
- Home type: SingleFamily
- Property subtype: Single Family Residence
Materials
- Stucco
- Foundation: Pillar/Post/Pier, Slab
- Roof: Composition
Condition
- New construction: No
- Year built: 2022
Details
- Builder name: Lennar
Utilities & green energy
- Sewer: Public Sewer
- Water: Public
- Utilities for property: Cable Available, Electricity Available, Internet Available, Natural Gas Available, Phone Available, Sewer Available, Water Available, Cellular Coverage, Water Meter Installed
Community & HOA
Community
- Security: Carbon Monoxide Detector(s), Fire Alarm, Security System, Smoke Detector(s)
- Subdivision: Schulz Ranch
HOA
- Has HOA: No
Location
- Region: Carson City
Financial & listing details
- Price per square foot: $316/sqft
- Annual tax amount: $5,023
- Date on market: 8/1/2026
- Cumulative days on market: 15 days
- Listing terms: Conventional
Estimated market value
$619,200
$588,000 - $650,000
$2,841/mo
Price history
| Date | Event | Price |
|---|---|---|
| 8/1/2026 | Price change | $623,000+5.6%$316/sqft |
Source:  NNRMLS #260009939 Report a problem NNRMLS #260009939 Report a problem | ||
| 10/17/2022 | Pending sale | $589,950$299/sqft |
Source: NNRMLS #220014076 Report a problem | ||
| 9/21/2022 | Listed for sale | $589,950$299/sqft |
Source: NNRMLS #220014076 Report a problem | ||
Public tax history
Tax history is unavailable.
Monthly payment
Est. payment
Payment breakdown
Explore the cost of this home by adjusting the details. Changes won't be saved.Climate risks
Neighborhood: 89701
Nearby schools
GreatSchools rating
- 6/10Al Seeliger Elementary SchoolGrades: PK-5Distance: 2.3 mi
- 6/10Eagle Valley Middle SchoolGrades: 6-8Distance: 4.1 mi
- 5/10Carson High SchoolGrades: 9-12Distance: 4.2 mi
Schools provided by the listing agent
- Elementary: Al Seeliger
- Middle: Eagle Valley
- High: Carson
Source: NNRMLS. This data may not be complete. We recommend contacting the local school district to confirm school assignments for this home.
- $599,2004 bd2 ba1.9k sqft6510 Arc Dome Dr, Carson City, NV 89701Off Market
- $632,5003 bd2 ba2.2k sqft7126 Saddlehorn Rd, Carson City, NV 89701Off Market
- $730,6004 bd3 ba2.5k sqft6492 Arc Dome Dr, Carson City, NV 89701Off Market
- $671,5004 bd3 ba2.4k sqft6508 Arc Dome Dr, Carson City, NV 89701Off Market
- $584,3004 bd2 ba1.7k sqft6586 Eagle Peak Dr, Carson City, NV 89701Off Market
- $593,2004 bd3 ba2.1k sqft6512 Arc Dome Dr, Carson City, NV 89701Off Market
- $582,9004 bd2 ba1.9k sqft6506 Arc Dome Dr, Carson City, NV 89701Off Market
- $693,8004 bd3 ba2.5k sqft6511 Arc Dome Dr, Carson City, NV 89701Off Market
A local agent can set up tours, give advice and negotiate with sellers.
Similar homes
- $619,0004 bd2 ba1.9k sqft1120 Monument Peak Dr, Carson City, NV 89701Active

 MLS ID #260008610, Michael Koerner, eXp. NNRMLS
 - $649,0004 bd2 ba2.2k sqft1140 Banner Peak Dr, Carson City, NV 89701Active
 MLS ID #260007522, Christina Rice, Dickson Realty - Carson City. NNRMLS
 - $749,5004 bd3 ba2.5k sqft1513 Tule Peak Cir, Carson City, NV 89701Active
 MLS ID #260010330, Michael Koerner, eXp. NNRMLS
 - $595,8004 bd3 ba2.3k sqft1906 Boundary Peak St, Carson City, NV 89701Active
 MLS ID #260007660, Mauricio Pierrott, RE/MAX Professionals-Dayton. NNRMLS
 - $425,0003 bd3 ba1.1k sqft3844 Bonnie Pl, Carson City, NV 89701ActiveMLS ID #260010399, Mitch Argon, CalNeva Realty. NNRMLS
- $745,0003 bd3 ba1.6k sqft6367 Rio Vista Ln, Carson City, NV 89701ActiveMLS ID #260009954, Kristine Seward, Chase International Carson Cit. NNRMLS
- $579,0004 bd2 ba1.6k sqft864 Tourmaline Dr, Carson City, NV 89705ActiveMLS ID #260005155, Chris Lamb, Realty One Group Eminence. NNRMLS
- $550,0003 bd2 ba1.6k sqft500 Cambridge Ct, Carson City, NV 89701ActiveMLS ID #260007318, Garrett Lepire, RE/MAX Gold-Carson City. NNRMLS
- $550,0003 bd3 ba1.9k sqft2345 Pintail Dr, Carson City, NV 89701ActiveMLS ID #260008523, Jon Kirkpatrick, Chase International - ZC. NNRMLS
- $584,9993 bd3 ba2.3k sqft1369 Grove St, Carson City, NV 89701ActiveMLS ID #260005247, Mauricio Corbett, Real Broker LLC. NNRMLS
- $675,0003 bd3 ba1.9k sqft1400 Flintwood Dr, Carson City, NV 89703ActiveMLS ID #260010376, Diane Macdonald, Dickson Realty - Caughlin. NNRMLS
- $635,0003 bd3 ba1.9k sqft4709 Yukon Ct, Carson City, NV 89706ActiveMLS ID #260010205, ReNon George, Chase International Carson Cit. NNRMLS
- $628,0004 bd3 ba2.1k sqft105 Carson River Dr, Dayton, NV 89403ActiveMLS ID #260010447, Meredith Hyman, Elevate Realty. NNRMLS
- $449,9004 bd2 ba1.6k sqft112 Rawhide Way, Carson City, NV 89701ActiveMLS ID #260009316, Heather Lopez, Alpine Management and Realty. NNRMLS
- $627,5614 bd3 ba2.5k sqft6748 Morgan Mill Rd Homesite 8, Carson City, NV 89701ActiveMLS ID #260009790, Jenny Wilson, Jenuane Communities. NNRMLS
- $435,0003 bd2 ba1k sqft1380 Jerry Ln, Carson City, NV 89701ActiveMLS ID #260010218, Jennifer DeCuir, HomeLight INC. NNRMLS
- $565,0003 bd2 ba1.6k sqft4571 E Nye Ln, Carson City, NV 89706ActiveMLS ID #260010254, Agnieszka Jania Korda, Fathom Realty. NNRMLS
- $550,0003 bd2 ba2.1k sqft215 Fleischmann Way, Carson City, NV 89703ActiveMLS ID #260009739, Carol Toohey, Century 21 Americana. NNRMLS
- $500,0003 bd2 ba1.2k sqft1229 S Deer Run Rd, Carson City, NV 89701ActiveMLS ID #260007681, Carol Toohey, Century 21 Americana. NNRMLS
- $470,0003 bd2 ba1.6k sqft1309 Bandtail Dr, Carson City, NV 89701ActiveMLS ID #260007515, Donna Fuller, Dickson Realty - Caughlin. NNRMLS
