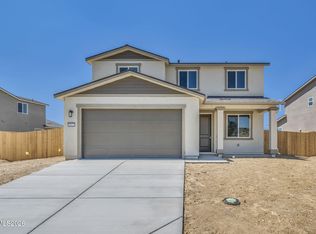
The builder incentives on this Move-In Ready home cannot be beat! Offering credits toward an Interest Rate Buydown & a bonus upgrade! Experience the perfect blend of style, space, and value in this stunning move-in ready home! Featuring 2,594 square feet of thoughtfully designed living space, this two-story floor plan offers 4 spacious bedrooms, 2.5 bathrooms, and a versatile upstairs loft ideal for a home office, game room, or additional living area. The open-concept kitchen is the centerpiece of the home, showcasing upgraded appliances, quartz countertops, a large island, and plenty of prep space for cooking and entertaining. Enjoy seamless indoor-outdoor living with included backyard landscaping, while the two-car garage provides plenty of storage. Builder incentives make this home an incredible opportunity, including a Turnkey Package with a washer, dryer, refrigerator, and window blinds.
Active
Price cut: $19K (9/24)
$595,990
6748 Morgan Mill Rd Homesite 8, Carson City, NV 89701
4beds
2,594sqft
Single Family Residence
Built in 2026
6,098 Square Feet Lot
$595,500 Zestimate®
$230/sqft
$30/mo HOA
What's special
Included backyard landscapingQuartz countertopsOpen-concept kitchenLarge islandUpgraded appliancesTwo-story floor plan
- 70 days
- 236
- 8
Zillow last checked:
Listing updated:
Listed by:
Jenny Wilson BS.143847 775-624-3655,
Jenuane Communities,
Santana Sanchez S.201853 775-691-6048,
Jenuane Communities
Source: NNRMLS,MLS#: 260009790
Facts & features
Interior
Bedrooms & bathrooms
- Bedrooms: 4
- Bathrooms: 3
- Full bathrooms: 2
- 1/2 bathrooms: 1
Heating
- Forced Air, Natural Gas
Cooling
- Central Air, ENERGY STAR Qualified Equipment
Appliances
- Included: Dishwasher, Disposal, ENERGY STAR Qualified Appliances, Gas Cooktop, Gas Range, Microwave, Oven
- Laundry: Cabinets, Laundry Room, Washer Hookup
Features
- Breakfast Bar, Ceiling Fan(s), High Ceilings, Kitchen Island, Loft, Pantry, Master Downstairs, Smart Thermostat, Walk-In Closet(s)
- Flooring: Carpet, Luxury Vinyl
- Windows: Double Pane Windows, ENERGY STAR Qualified Windows, Low Emissivity Windows, Vinyl Frames
- Number of fireplaces: 1
- Fireplace features: Gas
- Common walls with other units/homes: No Common Walls
Interior area
- Total structure area: 2,594
- Total interior livable area: 2,594 sqft
Property
Parking
- Total spaces: 2
- Parking features: Attached, Garage, Garage Door Opener
- Attached garage spaces: 2
Features
- Levels: Two
- Stories: 2
- Patio & porch: Porch, Covered
- Exterior features: None
- Spa features: None
- Fencing: Back Yard
- Has view: Yes
- View description: Mountain(s)
Lot
- Size: 6,098 Square Feet
- Features: Landscaped, Level, Sprinklers In Front
Details
- Additional structures: None
- Parcel number: 01077108
- Zoning: SF6
Construction
Type & style
- Home type: SingleFamily
- Property subtype: Single Family Residence
Materials
- Stucco
- Foundation: Slab
- Roof: Composition,Pitched,Shingle
Condition
- New construction: Yes
- Year built: 2026
Details
- Builder name: Jenuane Communities
Utilities & green energy
- Sewer: Public Sewer
- Water: Public
- Utilities for property: Cable Available, Electricity Connected, Internet Available, Natural Gas Connected, Phone Available, Sewer Connected, Water Connected, Underground Utilities, Water Meter Installed
Community & HOA
Community
- Security: Carbon Monoxide Detector(s), Keyless Entry, Smoke Detector(s)
- Subdivision: Floral Grove @ Timberline
HOA
- Has HOA: Yes
- Amenities included: None
- HOA fee: $30 monthly
- HOA name: Floral Grove Landscape Maintenance Association
Location
- Region: Carson City
Financial & listing details
- Price per square foot: $230/sqft
- Annual tax amount: $932
- Date on market: 7/30/2026
- Cumulative days on market: 71 days
- Listing terms: 1031 Exchange,Cash,Conventional,FHA,Relocation Property,VA Loan
Estimated market value
$595,500
$566,000 - $625,000
$3,440/mo
Price history
| Date | Event | Price |
|---|---|---|
| 9/24/2026 | Price change | $595,990-3.1%$230/sqft |
Source:  NNRMLS #260009790 Report a problem NNRMLS #260009790 Report a problem | ||
| 9/14/2026 | Price change | $614,990-2%$237/sqft |
Source: NNRMLS #260009790 Report a problem | ||
| 7/30/2026 | Listed for sale | $627,561$242/sqft |
Source: NNRMLS #260009790 Report a problem | ||
Public tax history
Tax history is unavailable.
Monthly payment
Est. payment
Payment breakdown
Explore the cost of this home by adjusting the details. Changes won't be saved.Climate risks
Neighborhood: 89701
Nearby schools
Schools provided by the listing agent
- Elementary: Fremont
- Middle: Eagle Valley
- High: Carson
Source: NNRMLS. This data may not be complete. We recommend contacting the local school district to confirm school assignments for this home.
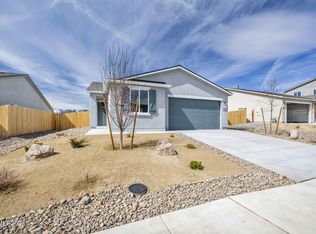
- $503,7823 bd2 ba1.5k sqft6668 Morgan Mill Rd HOMESITE 15, Carson City, NV 89701Sold
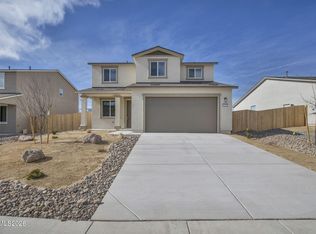
- $574,9963 bd3 ba2.3k sqft6652 Morgan Mill Rd HOMESITE 17, Carson City, NV 89701Sold
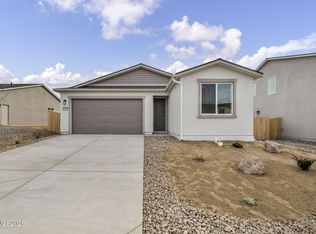
- $556,2234 bd2 ba1.9k sqft6663 Morgan Mill Rd HOMESITE 44, Carson City, NV 89701Sold
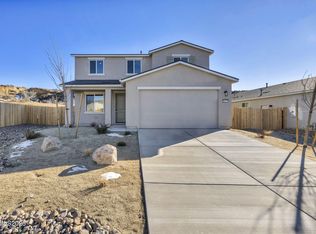
- $569,1183 bd3 ba2.1k sqft6607 Morgan Mill Rd HOMESITE 37, Carson City, NV 89701Sold
Similar homes
- $559,9903 bd3 ba2.1k sqft6812 Morgan Mill Rd #4, Carson City, NV 89701Active
 MLS ID #260012639, Jenny Wilson, Jenuane Communities. NNRMLS
 - $569,9903 bd3 ba2.3k sqft6828 Morgan Mill Rd Lot 3, Carson City, NV 89701Active
 MLS ID #260009461, Jenny Wilson, Jenuane Communities. NNRMLS
 - $559,9903 bd3 ba2.1k sqft6844 Morgan Mill Rd Lot 2, Carson City, NV 89701Active
 MLS ID #260009446, Jenny Wilson, Jenuane Communities. NNRMLS
 - $624,9904 bd3 ba2.5k sqft6748 Morgan Mill Rd, Carson City, NV 89701New Construction
 Jenuane Communities
 - $610,0004 bd2 ba1.6k sqft3469 Otha St, Carson City, NV 89706ActiveMLS ID #260006457, Nick Philips, RE/MAX Realty Affiliates. NNRMLS
- $550,0003 bd3 ba2.4k sqft27 McClellan Peak Dr, Mound House, NV 89706ActiveMLS ID #260008656, Richard Berman, Dickson Realty - Damonte Ranch. NNRMLS
- $550,0003 bd3 ba1.9k sqft2345 Pintail Dr, Carson City, NV 89701ActiveMLS ID #260008523, Jon Kirkpatrick, Chase International - ZC. NNRMLS
- $609,0003 bd3 ba2.4k sqft542 Bayonne Ave, Carson City, NV 89701ActiveNNRMLS
- $447,0004 bd2 ba1.9k sqft1320 Sharon Dr, Carson City, NV 89701ActiveMLS ID #260011170, Jason Martinez, RE/MAX Professionals-Carson. NNRMLS
- $628,9003 bd3 ba2.2k sqft528 Bayonne Ave, Carson City, NV 89701ActiveNNRMLS
- $659,0004 bd2 ba2k sqft137 Denio Dr, Dayton, NV 89403ActiveMLS ID #260011769, Erica Gonzales, RE/MAX Professionals-Dayton. NNRMLS
- $399,0003 bd3 ba1.5k sqft1034 N Wind Dr, Carson City, NV 89701ActiveMLS ID #260012852, Robert Bartshe, RE/MAX Professionals-Carson. NNRMLS
- $430,0003 bd2 ba1.5k sqft4591 E Nye Ln, Carson City, NV 89706ActiveMLS ID #260005856, Lori Gemme, NVG Properties LLC. NNRMLS
- $599,9994 bd3 ba2.5k sqft230 Orderville St, Dayton, NV 89403ActiveMLS ID #260009012, Ashleen Lealand, Dickson Realty - Carson City. NNRMLS
