The builder incentives on this Move-In Ready home cannot be beat! Offering the Turnkey Package with washer, dryer, refrigerator, plus window blinds! If that's not enough, we are also offering credits toward an Interest Rate Buydown! Experience the perfect blend of style, comfort, and functionality in this thoughtfully designed two-story home. Featuring 3 spacious bedrooms and 2.5 bathrooms, this floor plan offers plenty of room for everyday living and entertaining. The open-concept layout effortlessly connects the living room, dining area, and kitchen, creating a bright, welcoming space where family and friends can gather. Personalize your home with optional multi-slide glass doors that open to a covered patio, complete with the option for an outdoor fireplace—perfect for enjoying every season. A spacious two-car garage provides ample room for vehicles, storage, and organization, while the two-story design offers added privacy by separating the living and sleeping areas. Upstairs, the owner's suite serves as a peaceful retreat with a private bathroom and a generous walk-in closet. Designed with modern finishes and practical living in mind, the Rose Plan at The Ascent combines timeless style with everyday comfort, creating a place you'll be proud to call home.
Active
$576,102
6844 Morgan Mill Rd Lot 2, Carson City, NV 89701
3beds
2,179sqft
Single Family Residence
Built in 2026
6,969 Square Feet Lot
$575,400 Zestimate®
$264/sqft
$30/mo HOA
What's special
Modern finishesOpen-concept layoutSpacious two-car garageCovered patioBright welcoming spacePrivate bathroomGenerous walk-in closet
- 51 days
- 67
- 1
Zillow last checked:
Listing updated:
Listed by:
Jenny Wilson BS.143847 775-624-3655,
Jenuane Communities,
Santana Sanchez S.201853 775-691-6048,
Jenuane Communities
Source: NNRMLS,MLS#: 260009446
Facts & features
Interior
Bedrooms & bathrooms
- Bedrooms: 3
- Bathrooms: 3
- Full bathrooms: 2
- 1/2 bathrooms: 1
Heating
- Forced Air, Natural Gas
Cooling
- Central Air, ENERGY STAR Qualified Equipment
Appliances
- Included: Dishwasher, Disposal, ENERGY STAR Qualified Appliances, Gas Cooktop, Gas Range, Microwave, Oven
- Laundry: Cabinets, Laundry Room, Washer Hookup
Features
- Breakfast Bar, Ceiling Fan(s), High Ceilings, Kitchen Island, Loft, Pantry, Smart Thermostat, Walk-In Closet(s)
- Flooring: Carpet, Luxury Vinyl
- Windows: Double Pane Windows, ENERGY STAR Qualified Windows, Low Emissivity Windows, Vinyl Frames
- Has fireplace: No
- Common walls with other units/homes: No Common Walls
Interior area
- Total structure area: 2,179
- Total interior livable area: 2,179 sqft
Property
Parking
- Total spaces: 2
- Parking features: Attached, Garage, Garage Door Opener
- Attached garage spaces: 2
Features
- Levels: Two
- Stories: 2
- Patio & porch: Porch, Covered
- Exterior features: None
- Spa features: None
- Fencing: Back Yard
- Has view: Yes
- View description: Mountain(s)
Lot
- Size: 6,969 Square Feet
- Features: Landscaped, Level, Sprinklers In Front
Details
- Additional structures: None
- Parcel number: 01077102
- Zoning: SF6
Construction
Type & style
- Home type: SingleFamily
- Property subtype: Single Family Residence
Materials
- Stucco
- Foundation: Slab
- Roof: Composition,Pitched,Shingle
Condition
- New construction: Yes
- Year built: 2026
Details
- Builder name: Jenuane Communities
Utilities & green energy
- Sewer: Public Sewer
- Water: Public
- Utilities for property: Cable Available, Electricity Connected, Internet Available, Natural Gas Connected, Phone Available, Sewer Connected, Water Connected, Underground Utilities, Water Meter Installed
Community & HOA
Community
- Security: Carbon Monoxide Detector(s), Keyless Entry, Smoke Detector(s)
- Subdivision: Floral Grove @ Timberline
HOA
- Has HOA: Yes
- Amenities included: None
- HOA fee: $30 monthly
- HOA name: Floral Grove Landscape Maintenance Association
Location
- Region: Carson City
Financial & listing details
- Price per square foot: $264/sqft
- Annual tax amount: $5,720
- Date on market: 7/23/2026
- Cumulative days on market: 52 days
- Listing terms: 1031 Exchange,Cash,Conventional,FHA,Relocation Property,VA Loan
Estimated market value
$575,400
$547,000 - $604,000
$3,080/mo
Price history
| Date | Event | Price |
|---|---|---|
| 7/23/2026 | Listed for sale | $576,102$264/sqft |
Source:  NNRMLS #260009446 Report a problem NNRMLS #260009446 Report a problem | ||
Public tax history
Tax history is unavailable.
Monthly payment
Est. payment
Payment breakdown
Explore the cost of this home by adjusting the details. Changes won't be saved.Climate risks
Neighborhood: 89701
Nearby schools
Schools provided by the listing agent
- Elementary: Fremont
- Middle: Eagle Valley
- High: Carson
Source: NNRMLS. This data may not be complete. We recommend contacting the local school district to confirm school assignments for this home.
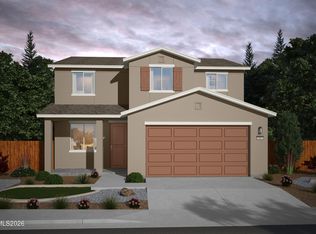
- $590,5363 bd3 ba2.3k sqft6828 Morgan Mill Rd LOT 3, Carson City, NV 89701New Construction
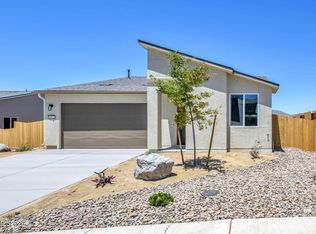
- $489,9903 bd2 ba1.4k sqft6622 Homestead Ln HOMESITE 53, Carson City, NV 89701Sold
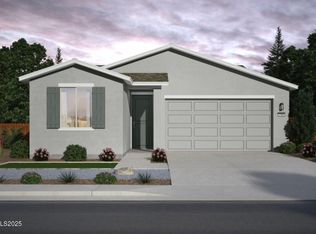
- $526,0693 bd2 ba1.7k sqft6708 Morgan Mill Rd HOMESITE 12, Carson City, NV 89701Sold
- $610,9904 bd3 ba2.5k sqft6623 Homestead Ln HOMESITE 50, Carson City, NV 89701Sold

Similar homes
- $590,5363 bd3 ba2.3k sqft6828 Morgan Mill Rd Lot 3, Carson City, NV 89701Active
 MLS ID #260009461, Jenny Wilson, Jenuane Communities. NNRMLS
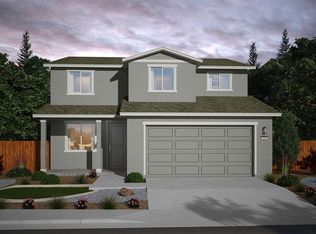
 - from $567,9903 bd3 ba2.3k sqftThe Sunflower Plan, Floral Grove at Timberline Crossing, Carson City, NV 89701New Construction
 Jenuane Communities
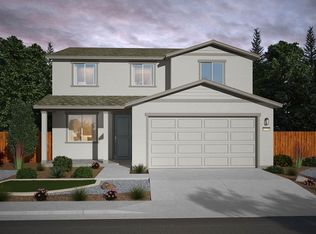
 - from $557,9903 bd3 ba2.1k sqftThe Rose Plan, Floral Grove at Timberline Crossing, Carson City, NV 89701New Construction
 Jenuane Communities
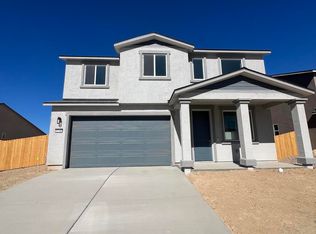
 - $627,5614 bd3 ba2.5k sqft6748 Morgan Mill Rd Homesite 8, Carson City, NV 89701Active
 MLS ID #260009790, Jenny Wilson, Jenuane Communities. NNRMLS
 - $583,5693 bd3 ba1.8k sqft1383 Vine Gate Rd Homesite 51, Carson City, NV 89701ActiveNNRMLS
- $539,3213 bd3 ba1.6k sqft1377 Vine Gate Rd Homesite 50, Carson City, NV 89701ActiveNNRMLS
- $531,7073 bd3 ba1.8k sqft1371 Vine Gate Rd #49, Carson City, NV 89701ActiveNNRMLS
