Look no further than this incredible home! The builder incentives on this Move-In Ready home cannot be beat! Offering the Turnkey Package with washer, dryer, refrigerator, plus window blinds AND backyard landscaping! If that's not enough, we are also waiving the Lot Premium and offering credits toward an Interest Rate Buydown! Be enchanted by the generous kitchen and dining area in this remarkable 2,594 sq ft floor plan. Designed for your culinary adventures, the spacious kitchen boasts abundant counter space, modern appliances, and a center island, making it a chef's dream come true. The adjacent dining area is perfect for hosting fun gatherings or intimate dinner parties. Ascend to the second floor and be greeted by a loft, a versatile space that can be transformed into a home office, media room, or cozy relaxation zone. With 4 bedrooms and 2.5 baths, this two-story retreat provides both comfort and functionality. The two-car garage ensures convenience and offers ample storage for all your needs. Upgrades include beautiful quartz counters throughout, upgraded appliances, and more! Visit the Sales Office for details!
Active
Price cut: $14.6K (7/9)
$627,490
6623 Homestead Ln Homesite 50, Carson City, NV 89701
4beds
2,594sqft
:
Get pre-qualified$4,103/mo
Single Family Residence
Built in 2026
6,969 Square Feet Lot
$627,200 Zestimate®
$242/sqft
$30/mo HOA
What's special
Modern appliancesAmple storageTwo-car garageTwo-story retreatSpacious kitchenBeautiful quartz counters throughoutAdjacent dining area
- 132 days |
- 231 |
- 13 |
Zillow last checked:
Listing updated:
Listed by:
Jenny Wilson BS.143847 775-624-3655,
Jenuane Communities,
Santana Sanchez S.201853 775-691-6048,
Jenuane Communities
Source: NNRMLS,MLS#: 260003139
Facts & features
Interior
Bedrooms & bathrooms
- Bedrooms: 4
- Bathrooms: 3
- Full bathrooms: 2
- 1/2 bathrooms: 1
Heating
- Forced Air, Natural Gas
Cooling
- Central Air, ENERGY STAR Qualified Equipment
Appliances
- Included: Dishwasher, Disposal, ENERGY STAR Qualified Appliances, Gas Cooktop, Gas Range, Microwave, Oven
- Laundry: Cabinets, Laundry Room, Washer Hookup
Features
- Breakfast Bar, Ceiling Fan(s), High Ceilings, Kitchen Island, Loft, Pantry, Master Downstairs, Smart Thermostat, Walk-In Closet(s)
- Flooring: Carpet, Luxury Vinyl
- Windows: Double Pane Windows, ENERGY STAR Qualified Windows, Low Emissivity Windows, Vinyl Frames
- Has fireplace: No
- Common walls with other units/homes: No Common Walls
Interior area
- Total structure area: 2,594
- Total interior livable area: 2,594 sqft
Property
Parking
- Total spaces: 2
- Parking features: Attached, Garage, Garage Door Opener
- Attached garage spaces: 2
Features
- Levels: Two
- Stories: 2
- Patio & porch: Porch, Covered
- Exterior features: None
- Spa features: None
- Fencing: Back Yard
- Has view: Yes
- View description: Mountain(s)
Lot
- Size: 6,969 Square Feet
- Features: Landscaped, Level, Sprinklers In Front
Details
- Additional structures: None
- Parcel number: 01077304
- Zoning: SF6
Construction
Type & style
- Home type: SingleFamily
- Property subtype: Single Family Residence
Materials
- Stucco
- Foundation: Slab
- Roof: Composition,Pitched,Shingle
Condition
- New construction: Yes
- Year built: 2026
Details
- Builder name: Jenuane Communities
Utilities & green energy
- Sewer: Public Sewer
- Water: Public
- Utilities for property: Cable Available, Electricity Connected, Internet Available, Natural Gas Connected, Phone Available, Sewer Connected, Water Connected, Underground Utilities, Water Meter Installed
Community & HOA
Community
- Security: Carbon Monoxide Detector(s), Keyless Entry, Smoke Detector(s)
- Subdivision: Floral Grove @ Timberline
HOA
- Has HOA: Yes
- Amenities included: None
- HOA fee: $30 monthly
- HOA name: Floral Grove Landscape Maintenance Association
Location
- Region: Carson City
Financial & listing details
- Price per square foot: $242/sqft
- Annual tax amount: $932
- Date on market: 3/19/2026
- Cumulative days on market: 133 days
- Listing terms: 1031 Exchange,Cash,Conventional,FHA,Relocation Property,VA Loan
Estimated market value
$627,200
$596,000 - $659,000
$3,686/mo
Price history
| Date | Event | Price |
|---|---|---|
| 7/9/2026 | Price change | $627,490-2.3%$242/sqft |
Source:  NNRMLS #260003139 Report a problem NNRMLS #260003139 Report a problem | ||
| 3/19/2026 | Listed for sale | $642,073$248/sqft |
Source: NNRMLS #260003139 Report a problem | ||
Public tax history
Tax history is unavailable.
Monthly payment
Est. payment
Payment breakdown
Explore the cost of this home by adjusting the details. Changes won't be saved.Climate risks
Neighborhood: 89701
Nearby schools
GreatSchools rating
- 6/10J C Fremont Elementary SchoolGrades: PK-5Distance: 3.8 mi
- 6/10Eagle Valley Middle SchoolGrades: 6-8Distance: 2.5 mi
- 5/10Carson High SchoolGrades: 9-12Distance: 3.2 mi
Schools provided by the listing agent
- Elementary: Fremont
- Middle: Eagle Valley
- High: Carson
Source: NNRMLS. This data may not be complete. We recommend contacting the local school district to confirm school assignments for this home.
- from $567,9903 bd3 ba2.3k sqftThe Sunflower Plan, Floral Grove at Timberline Crossing, Carson City, NV 89701New Construction
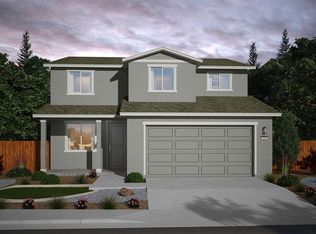
- from $617,9904 bd3 ba2.5k sqftThe Violet Plan, Floral Grove at Timberline Crossing, Carson City, NV 89701New Construction

- from $487,9903 bd2 ba1.5k sqftThe Goldenrod Plan, Floral Grove at Timberline Crossing, Carson City, NV 89701New Construction
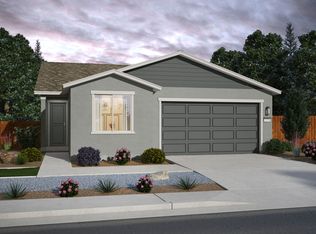
- from $507,9903 bd2 ba1.7k sqftThe Lantana Plan, Floral Grove at Timberline Crossing, Carson City, NV 89701New Construction

- from $537,9903 bd2 ba1.9k sqftThe Marigold Plan, Floral Grove at Timberline Crossing, Carson City, NV 89701New Construction
- from $557,9903 bd3 ba2.1k sqftThe Rose Plan, Floral Grove at Timberline Crossing, Carson City, NV 89701New Construction
- from $477,9903 bd2 ba1.4k sqftThe Daylily Plan, Floral Grove at Timberline Crossing, Carson City, NV 89701New Construction
- $556,4004 bd2 ba1.9k sqft6663 Morgan Mill Rd, Carson City, NV 89701Off Market
A local agent can set up tours, give advice and negotiate with sellers.
Similar homes
- $627,5614 bd3 ba2.5k sqft6748 Morgan Mill Rd, Carson City, NV 89701New Construction
 Jenuane Communities
 - $595,8004 bd3 ba2.3k sqft1906 Boundary Peak St, Carson City, NV 89701Active
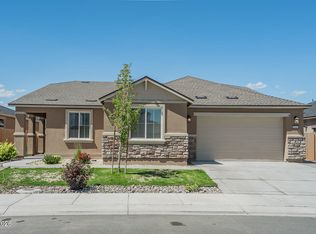
 MLS ID #260007660, Mauricio Pierrott, RE/MAX Professionals-Dayton. NNRMLS
 - $623,0003 bd3 ba2.1k sqft1852 Hogan Peak St, Carson City, NV 89701Active
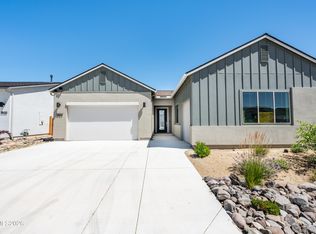 MLS ID #260008342, Michael Wood, RE/MAX Professionals-Reno. NNRMLS
 - $625,0004 bd2 ba1.9k sqft1120 Monument Peak Dr, Carson City, NV 89701Active
 MLS ID #260008610, Michael Koerner, eXp. NNRMLS
 - $620,0004 bd2 ba1.6k sqft3469 Otha St, Carson City, NV 89706ActiveMLS ID #260006457, Nick Philips, RE/MAX Realty Affiliates. NNRMLS
- $649,0004 bd2 ba2.2k sqft1140 Banner Peak Dr, Carson City, NV 89701ActiveMLS ID #260007522, Christina Rice, Dickson Realty - Carson City. NNRMLS
- $592,0003 bd2 ba1.9k sqft1777 Monitor Peak St, Carson City, NV 89701ActiveMLS ID #260006121, Rossalyn Hoid, Equity Nevada RE-Excellence. NNRMLS
- $584,9993 bd3 ba2.3k sqft1369 Grove St, Carson City, NV 89701ActiveMLS ID #260005247, Mauricio Corbett, Real Broker LLC. NNRMLS
- $550,0003 bd3 ba1.9k sqft2345 Pintail Dr, Carson City, NV 89701ActiveMLS ID #260008523, Jon Kirkpatrick, Chase International - ZC. NNRMLS
- $630,0004 bd3 ba2.1k sqft1145 Copper Hill Ave, Carson City, NV 89703ActiveMLS ID #260008203, Neal Fincher, Dickson Realty - Caughlin. NNRMLS
- $635,0003 bd3 ba2.4k sqft420 Chianti Way, Dayton, NV 89403ActiveMLS ID #250051613, Terra Maddox, Valley Realty & Management. NNRMLS
- $695,0004 bd2 ba1.8k sqft1565 Shirley St, Minden, NV 89423For SaleMLS ID #143242, Adele L Lucas, Chase International SLT. STAOR
- $615,0003 bd2 ba1.7k sqft1226 Copper Hill Ave, Carson City, NV 89703ActiveMLS ID #260007103, Michele McCarthy, Dickson Realty - Carson City. NNRMLS
- $450,0003 bd2 ba1.5k sqft4591 E Nye Ln, Carson City, NV 89706ActiveMLS ID #260005856, Lori Gemme, NVG Properties LLC. NNRMLS
- $583,5693 bd3 ba1.8k sqft1383 Vine Gate Rd, Carson City, NV 89701New ConstructionBates Homes
- $579,0004 bd2 ba1.6k sqft864 Tourmaline Dr, Carson City, NV 89705ActiveMLS ID #260005155, Chris Lamb, Realty One Group Eminence. NNRMLS
- $899,0004 bd4 ba2.9k sqft2958 Gentile Ct, Carson City, NV 89703ActiveMLS ID #260008750, Julie Cowan, Dickson Realty - Carson City. NNRMLS
- $477,0003 bd2 ba1.6k sqft1309 Bandtail Dr, Carson City, NV 89701ActiveMLS ID #260007515, Donna Fuller, Dickson Realty - Caughlin. NNRMLS
- $539,3213 bd3 ba1.6k sqft1377 Vine Gate Rd, Carson City, NV 89701New ConstructionBates Homes
- $799,9993 bd3 ba2.8k sqft133 Denio Dr, Dayton, NV 89403ActiveMLS ID #260009430, Dennis Lindsay, Berkshire Hathaway HomeService. NNRMLS
