This is it! Priced to sell, the Lennar 4 bedroom La Mesa plan. A great open concept plan with 18" tile floors in all main living areas. The backyard is easy maintenance, large paver patio with lighting, turf so no grass to mow. Ready to move right in. Tandem garage has epoxy flooring & customized storage. Carpet in all bedrooms is less than one year old. Subdivision has a wonderful park area with gazebo, BBQ, basketball and play area.
Active
Price cut: $6K (8/1)
$619,000
1120 Monument Peak Dr, Carson City, NV 89701
4beds
1,974sqft
:
Get pre-qualified$4,057/mo
Single Family Residence
Built in 2017
6,098 Square Feet Lot
$616,300 Zestimate®
$314/sqft
$-- HOA
What's special
Great open concept plan
- 27 days |
- 1,129 |
- 59 |
Zillow last checked:
Listing updated:
Listed by:
Michael Koerner S.179266 775-781-5110,
eXp,
Koerner Group,
eXp
Source: NNRMLS,MLS#: 260008610
Facts & features
Interior
Bedrooms & bathrooms
- Bedrooms: 4
- Bathrooms: 2
- Full bathrooms: 2
Heating
- Forced Air, Natural Gas
Cooling
- Central Air
Appliances
- Included: Dishwasher, Disposal, Dryer, ENERGY STAR Qualified Appliances, Gas Range, Microwave, Refrigerator, Washer
- Laundry: Cabinets, Laundry Room, Shelves, Washer Hookup
Features
- Breakfast Bar, Ceiling Fan(s), High Ceilings, Walk-In Closet(s)
- Flooring: Carpet, Porcelain
- Windows: Blinds, Double Pane Windows, Drapes, Rods, Vinyl Frames
- Has fireplace: No
- Common walls with other units/homes: No Common Walls
Interior area
- Total structure area: 1,974
- Total interior livable area: 1,974 sqft
Video & virtual tour
Property
Parking
- Total spaces: 3
- Parking features: Attached, Garage, Garage Door Opener, Tandem
- Attached garage spaces: 3
Features
- Stories: 1
- Patio & porch: Patio
- Exterior features: Dog Run, Rain Gutters
- Spa features: None
- Fencing: Back Yard,Full
- Has view: Yes
- View description: Mountain(s)
Lot
- Size: 6,098 Square Feet
- Features: Artificial Turf, Landscaped, Level, Sprinklers In Front, Sprinklers In Rear
Details
- Additional structures: None
- Parcel number: 01070204
- Zoning: sfr
Construction
Type & style
- Home type: SingleFamily
- Property subtype: Single Family Residence
Materials
- Stucco
- Foundation: Slab
- Roof: Composition,Pitched
Condition
- New construction: No
- Year built: 2017
Utilities & green energy
- Sewer: Public Sewer
- Water: Public
- Utilities for property: Cable Connected, Electricity Connected, Internet Connected, Natural Gas Connected, Phone Connected, Sewer Connected, Water Connected, Cellular Coverage, Underground Utilities, Water Meter Installed
Community & HOA
Community
- Security: Carbon Monoxide Detector(s), Keyless Entry, Smoke Detector(s)
- Subdivision: Schulz Ranch
HOA
- Has HOA: No
Location
- Region: Carson City
Financial & listing details
- Price per square foot: $314/sqft
- Tax assessed value: $384,115
- Annual tax amount: $4,575
- Date on market: 7/6/2026
- Cumulative days on market: 28 days
- Listing terms: 1031 Exchange,Cash,Conventional,FHA,VA Loan
Estimated market value
$616,300
$585,000 - $647,000
$2,842/mo
Price history
| Date | Event | Price |
|---|---|---|
| 8/1/2026 | Price change | $619,000-1%$314/sqft |
Source:  NNRMLS #260008610 Report a problem NNRMLS #260008610 Report a problem | ||
| 7/20/2026 | Price change | $625,000-1.6%$317/sqft |
Source: NNRMLS #260008610 Report a problem | ||
| 7/6/2026 | Listed for sale | $635,000+8.5%$322/sqft |
Source: NNRMLS #260008610 Report a problem | ||
| 7/7/2025 | Sold | $585,000+56.6%$296/sqft |
Source: Public Record Report a problem | ||
| 10/26/2017 | Sold | $373,673$189/sqft |
Source: Public Record Report a problem | ||
Public tax history
| Year | Property taxes | Tax assessment |
|---|---|---|
| 2025 | $4,575 +3.1% | $134,440 -0.6% |
| 2024 | $4,436 +3% | $135,261 +5.2% |
| 2023 | $4,306 +3% | $128,516 +12.1% |
| 2022 | $4,179 +2.9% | $114,680 +5.5% |
| 2021 | $4,061 | $108,661 +6.4% |
| 2019 | $4,061 +6.4% | $102,105 +3.3% |
| 2018 | $3,818 +5.7% | $98,842 +284.4% |
| 2017 | $3,611 +271.2% | $25,713 +226.5% |
| 2016 | $973 +562.1% | $7,875 +89.1% |
| 2015 | $147 | $4,165 |
Find assessor info on the county website
Monthly payment
Est. payment
Payment breakdown
Explore the cost of this home by adjusting the details. Changes won't be saved.Climate risks
Neighborhood: 89701
Nearby schools
GreatSchools rating
- 6/10Al Seeliger Elementary SchoolGrades: PK-5Distance: 2.3 mi
- 6/10Eagle Valley Middle SchoolGrades: 6-8Distance: 4.1 mi
- 5/10Carson High SchoolGrades: 9-12Distance: 4.2 mi
Schools provided by the listing agent
- Elementary: Al Seeliger
- Middle: Eagle Valley
- High: Carson
Source: NNRMLS. This data may not be complete. We recommend contacting the local school district to confirm school assignments for this home.
- $632,7004 bd3 ba2.1k sqft1122 Monument Peak Dr, Carson City, NV 89701Off Market

- $548,8004 bd2 ba1.7k sqft1118 Monument Peak Dr, Carson City, NV 89701Off Market

- $553,0004 bd2 ba1.7k sqft1124 Monument Peak Dr, Carson City, NV 89701Off Market
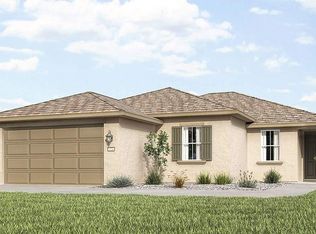
- $611,8004 bd3 ba2.1k sqft1116 Monument Peak Dr, Carson City, NV 89701Off Market

- $550,8004 bd2 ba1.7k sqft1119 Monument Peak Dr, Carson City, NV 89701Off Market
- $574,9004 bd2 ba1.9k sqft1121 Monument Peak Dr, Carson City, NV 89701Off Market
- $610,0004 bd2 ba1.9k sqft1126 Monument Peak Dr, Carson City, NV 89701For Sale
- $546,5004 bd2 ba1.7k sqft1114 Monument Peak Dr, Carson City, NV 89701Off Market
A local agent can set up tours, give advice and negotiate with sellers.
Similar homes
- $649,0004 bd2 ba2.2k sqft1140 Banner Peak Dr, Carson City, NV 89701Active

 MLS ID #260007522, Christina Rice, Dickson Realty - Carson City. NNRMLS
 - $745,0003 bd3 ba1.6k sqft6367 Rio Vista Ln, Carson City, NV 89701Active
 MLS ID #260009954, Kristine Seward, Chase International Carson Cit. NNRMLS
 - $699,9994 bd3 ba2.1k sqft2057 Rapids Ct, Carson City, NV 89703Active
 MLS ID #260006636, Garrett Lepire, RE/MAX Gold-Carson City. NNRMLS
 - $550,0003 bd3 ba1.9k sqft2345 Pintail Dr, Carson City, NV 89701Active
 MLS ID #260008523, Jon Kirkpatrick, Chase International - ZC. NNRMLS
 - $579,0003 bd2 ba1.6k sqft500 Cambridge Ct, Carson City, NV 89701ActiveMLS ID #260007318, Garrett Lepire, RE/MAX Gold-Carson City. NNRMLS
- $584,9993 bd3 ba2.3k sqft1369 Grove St, Carson City, NV 89701ActiveMLS ID #260005247, Mauricio Corbett, Real Broker LLC. NNRMLS
- $609,5524 bd3 ba2.4k sqft542 Bayonne Ave, Carson City, NV 89701ActiveNNRMLS
- $579,0004 bd2 ba1.6k sqft864 Tourmaline Dr, Carson City, NV 89705ActiveMLS ID #260005155, Chris Lamb, Realty One Group Eminence. NNRMLS
- $592,0003 bd2 ba1.9k sqft1777 Monitor Peak St, Carson City, NV 89701ActiveMLS ID #260006121, Rossalyn Hoid, Equity Nevada RE-Excellence. NNRMLS
- $599,0003 bd3 ba2k sqft514 Bayonne Ave, Carson City, NV 89701ActiveNNRMLS
- $477,0003 bd2 ba1.6k sqft1309 Bandtail Dr, Carson City, NV 89701ActiveMLS ID #260007515, Donna Fuller, Dickson Realty - Caughlin. NNRMLS
- $779,9904 bd3 ba2.5k sqft154 Radiant Dr Homesite 71, Carson City, NV 89705ActiveMLS ID #260009942, Julie Seager, Jenuane Communities. NNRMLS
- $725,0003 bd2 ba1.9k sqft3575 Long Dr, Minden, NV 89423For SaleMLS ID #143226, Fawne M Hayes, Chase International SLT. STAOR
- $510,0003 bd2 ba1.4k sqft2662 Longridge Dr, Carson City, NV 89706ActiveMLS ID #260009848, William Merrill, RE/MAX Realty Affiliates. NNRMLS
- $649,9903 bd2 ba1.7k sqft142 Radiant Dr Homesite 69, Carson City, NV 89705ActiveMLS ID #260007250, Julie Seager, Jenuane Communities. NNRMLS
- $708,0004 bd3 ba2k sqft3443 Long Dr, Minden, NV 89423ActiveMLS ID #260007967, Jon Kirkpatrick, Chase International - ZC. NNRMLS
- $620,0004 bd2 ba1.6k sqft3469 Otha St, Carson City, NV 89706ActiveMLS ID #260006457, Nick Philips, RE/MAX Realty Affiliates. NNRMLS
- $630,0004 bd3 ba2.1k sqft1145 Copper Hill Ave, Carson City, NV 89703ActiveMLS ID #260008203, Neal Fincher, Dickson Realty - Caughlin. NNRMLS
- $490,0003 bd2 ba1.4k sqft4374 Apollo Dr, Carson City, NV 89706ActiveMLS ID #260009832, Patty Steelman, RE/MAX Professionals-Reno. NNRMLS
- $642,5003 bd2 ba2.2k sqft510 Stonehaven Ct, Dayton, NV 89403ActiveMLS ID #260009894, M. Leandra Carr, Lahontan Properties. NNRMLS
