Welcome to 133 Denio Drive, a thoughtfully custom-designed home in the desirable Santa Maria Ranch community. Offering 2,826 square feet of well-planned living space, this 3-bedroom, 2.5-bath home sits on a spacious 0.35-acre lot with beautiful mountain views. Designed for both everyday living and entertaining, the open floor plan features high ceilings, two gas fireplaces, and spacious gathering areas filled with natural light. The kitchen is the heart of the home with a large island, double ovens, gas cooktop, breakfast bar, pantry, and abundant cabinetry. A dedicated office provides the perfect work-from-home space, while the game room adds a unique place to relax, entertain, or enjoy your favorite hobbies. The primary suite offers a fireplace, walk-in closet, dual vanities, soaking tub, and separate shower for a comfortable private escape. Step outside to enjoy the covered patio, above-ground spa, beautifully landscaped backyard, RV parking, a storage shed, and an oversized three-car garage with an EV charger. Combining custom design, quality updates, and functional living spaces, this move-in ready home offers the perfect balance of comfort, flexibility, and Nevada living. Ask for list of all upgrades(there are many) and furnishings availble for negotiation. Come experience everything 133 Denio Drive has to offer
Closed
$750,000
133 Denio Dr, Dayton, NV 89403
3beds
2,826sqft
Single Family Residence
Built in 2006
0.35 Acres Lot
$778,700 Zestimate®
$265/sqft
$3,064 Estimated rent
Home value
$778,700
$740,000 - $818,000
$3,064/mo
Zestimate® history
Owner options
List your home for rent
$3,064/mo
Rent Zestimate®
Find your next renter with Zillow Rental Manager. Plus, with online applications, you can quickly screen prospective tenants – for free.
$3,064/mo
Rent Zestimate®
Refinance and save
$4,774/mo
Est. payment
Refinancing to a lower rate could help reduce your monthly payments and save thousands over the life of the loan.
$4,774/mo
Est. payment
Explore your selling options
Work with a Zillow partner agent
Leverage their expertise and Zillow's premium Showcase listings to get your home seen by more buyers.
Get startedList with your own agent
Get your home in front of millions of buyers by listing it on Zillow.
Learn how to do itSell it yourself
Take full control of how buyers see your home on Zillow by listing For Sale by Owner (FSBO).
List your homeWhat's special
Rv parkingAbove-ground spaBeautiful mountain viewsDedicated officeDual vanitiesCovered patioStorage shed
Zillow last checked:
Listing updated:
Listed by:
Dennis Lindsay BS.8718 530-318-2369,
Berkshire Hathaway HomeService
Bought with:
Dennis Lindsay, BS.8718
Berkshire Hathaway HomeService
Source: NNRMLS,MLS#: 260009430
Facts & features
Interior
Bedrooms & bathrooms
- Bedrooms: 3
- Bathrooms: 3
- Full bathrooms: 2
- 1/2 bathrooms: 1
Heating
- Fireplace(s), Natural Gas
Cooling
- Central Air
Appliances
- Included: Dishwasher, Disposal, Double Oven, Electric Oven, ENERGY STAR Qualified Appliances, Gas Cooktop, Self Cleaning Oven, Water Softener Owned
- Laundry: Cabinets, Laundry Room, Sink, Washer Hookup
Features
- Breakfast Bar, Cathedral Ceiling(s), Ceiling Fan(s), High Ceilings, Kitchen Island, Pantry, Smart Thermostat, Vaulted Ceiling(s), Walk-In Closet(s)
- Flooring: Carpet, Luxury Vinyl, Tile
- Windows: Blinds, Double Pane Windows, Vinyl Frames
- Number of fireplaces: 2
- Fireplace features: Gas
- Common walls with other units/homes: No Common Walls
Interior area
- Total structure area: 2,826
- Total interior livable area: 2,826 sqft
Property
Parking
- Total spaces: 3
- Parking features: Additional Parking, Attached, Garage, RV Access/Parking
- Attached garage spaces: 3
Features
- Levels: Two
- Stories: 2
- Patio & porch: Porch, Awning(s), Covered, Patio
- Exterior features: Awning(s), Rain Gutters
- Has spa: Yes
- Spa features: Above Ground
- Fencing: Back Yard,Full
- Has view: Yes
- View description: Mountain(s)
Lot
- Size: 0.35 Acres
- Features: Landscaped, Level, Sprinklers In Front, Sprinklers In Rear
Details
- Additional structures: Shed(s)
- Parcel number: 02935204
- Zoning: single family
Construction
Type & style
- Home type: SingleFamily
- Property subtype: Single Family Residence
Materials
- Stucco
- Foundation: Crawl Space
- Roof: Tile
Condition
- New construction: No
- Year built: 2006
Utilities & green energy
- Sewer: Public Sewer
- Water: Public
- Utilities for property: Cable Available, Electricity Connected, Internet Available, Natural Gas Connected, Phone Available, Sewer Connected, Water Connected, Cellular Coverage
Community & HOA
Community
- Security: Security System Owned, Smoke Detector(s)
- Subdivision: Santa Maria Ranch Ph 1
HOA
- Has HOA: Yes
- Amenities included: None
- HOA fee: $180 semi-annually
- HOA name: Santa Maria Ranch Homeowners Association
Location
- Region: Dayton
Financial & listing details
- Price per square foot: $265/sqft
- Tax assessed value: $663,497
- Annual tax amount: $4,469
- Date on market: 7/23/2026
- Cumulative days on market: 88 days
- Listing terms: Cash,Conventional,FHA,VA Loan
Price history
| Date | Event | Price |
|---|---|---|
| 10/19/2026 | Sold | $750,000-6.2%$265/sqft |
Source:  NNRMLS #260009430 Report a problem NNRMLS #260009430 Report a problem | ||
| 9/20/2026 | Contingent | $799,999$283/sqft |
Source: NNRMLS #260009430 Report a problem | ||
| 7/23/2026 | Listed for sale | $799,999$283/sqft |
Source: NNRMLS #260009430 Report a problem | ||
Public tax history
| Year | Property taxes | Tax assessment |
|---|---|---|
| 2025 | $4,339 +3% | $232,224 -1.1% |
| 2024 | $4,213 +17.1% | $234,710 +6.2% |
| 2023 | $3,597 +3% | $221,061 +12.5% |
| 2022 | $3,492 | $196,464 +13.1% |
| 2021 | -- | $173,704 +2.2% |
| 2020 | $3,390 | $169,986 +16% |
| 2019 | $3,390 +3% | $146,521 +9.9% |
| 2018 | $3,291 +14.4% | $133,263 +2.8% |
| 2017 | $2,876 +3% | $129,632 +12.1% |
| 2016 | $2,792 +2.8% | $115,691 +18.8% |
| 2015 | $2,716 +3% | $97,406 +17.9% |
| 2014 | $2,637 | $82,619 -2.6% |
| 2013 | -- | $84,853 |
| 2012 | -- | $84,853 -11.3% |
| 2011 | -- | $95,620 -22.3% |
| 2010 | -- | $123,142 -10.3% |
| 2009 | -- | $137,329 -7% |
| 2008 | -- | $147,699 +2.4% |
| 2007 | -- | $144,273 +292.6% |
| 2006 | -- | $36,750 |
Find assessor info on the county website
Neighborhood: 89403
Nearby homes
- $666,3004 bd2 ba2.7k sqft131 Denio Dr, Dayton, NV 89403Off Market
- $803,6004 bd3 ba3.2k sqft135 Denio Dr, Dayton, NV 89403Off Market
- $615,0003 bd2 ba2.3k sqft402 Chianti Way, Dayton, NV 89403Sold
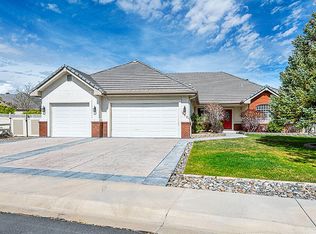
- $749,0003 bd2 ba2.3k sqft404 Chianti Way, Dayton, NV 89403Sold
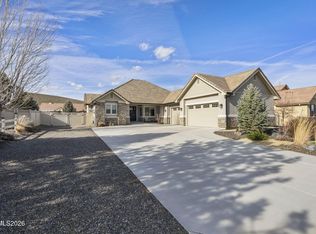
- $659,0004 bd2 ba2k sqft137 Denio Dr, Dayton, NV 89403For Sale
- $789,0003 bd3 ba2.9k sqft129 Denio Dr, Dayton, NV 89403Off Market
- $902,8005 bd4 ba5.4k sqft134 Denio Dr, Dayton, NV 89403Off Market
- $611,3003 bd2 ba2k sqft132 Denio Dr, Dayton, NV 89403Off Market
Nearby schools
GreatSchools rating
- 3/10Dayton Elementary SchoolGrades: PK-6Distance: 1.8 mi
- 2/10Dayton Intermediate SchoolGrades: 7-8Distance: 1.7 mi
- 5/10Dayton High SchoolGrades: 9-12Distance: 2.2 mi
Schools provided by the listing agent
- Elementary: Dayton
- Middle: Dayton
- High: Dayton
Source: NNRMLS. This data may not be complete. We recommend contacting the local school district to confirm school assignments for this home.
Get a cash offer in 3 minutes
Find out how much your home could sell for in as little as 3 minutes with a no-obligation cash offer.
Estimated market value
$778,700
Get a cash offer in 3 minutes
Find out how much your home could sell for in as little as 3 minutes with a no-obligation cash offer.
Estimated market value
$778,700
- Nevada
- Lyon County
- Dayton
- 89403
- 133 Denio Dr
