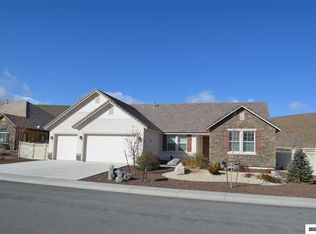
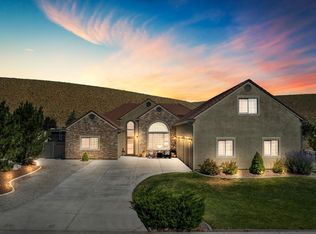
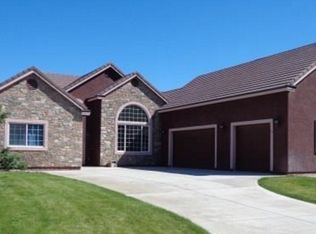
Welcome to 134 Denio Drive, a 4 bedroom, 3.5 bathroom, 5448 sq ft home nestled in the highly sought-after Santa Maria Ranch community of Dayton, Nevada where scenic beauty, space, and lifestyle come together. This spacious home offers an abundance of interior living space, providing flexibility for growing households, multi-generational living, or those simply seeking room to spread out and make it their own. Whether you envision additional entertaining areas, a home office, fitness space, or creative studio, the possibilities here are truly endless. Situated on a generously sized lot with desirable RV access and parking, this property is ideal for those needing extra space for recreational vehicles, boats, or toys something that's increasingly hard to find. Step outside to a blank canvas backyard, ready for your personal vision. Design your outdoor oasis whether that's a lush garden, custom patio, or entertaining retreat under the Nevada skies. Santa Maria Ranch is known for its peaceful setting along the Carson River, offering residents access to scenic walking paths, parks, and open space while still being just a short drive to Carson City or roughly 30 minutes to Reno and a quick easy drive to the Tahoe Reno Industrial Center. Enjoy the perfect balance of quiet, small-town charm with convenient access to shopping, dining, and everyday amenities. If you've been searching for space, flexibility, and opportunity in one of Dayton's most desirable communities, this is it. Imagine the possibilities!
122 days
|
559
|
13
|
Zillow last checked:
Listing updated:
Listed by:
Lindsey PenaBS.144513775-527-0687,
Chase International-Damonte
Source: NNRMLS,MLS#: 260003000
Loading...
Facts & features
Interior
Bedrooms & bathrooms
Bedrooms: 4
Bathrooms: 4
Full bathrooms: 3
1/2 bathrooms: 1
Heating
Fireplace(s), Forced Air, Natural Gas
Cooling
Central Air
Appliances
Included: Dishwasher, Disposal, Double Oven, Dryer, Gas Cooktop, Microwave, Washer
Laundry: Cabinets, Laundry Room, Sink
Features
Breakfast Bar, Ceiling Fan(s), Entrance Foyer, High Ceilings, Kitchen Island, Pantry, Master Downstairs, Vaulted Ceiling(s), Walk-In Closet(s)
Parking features: Attached, Garage, Garage Door Opener, RV Access/Parking
Attached garage spaces: 3
Features
Levels: Two
Stories: 2
Patio & porch: Covered, Patio
Exterior features: None
Spa features: None
Fencing: Back Yard
Has view: Yes
View description: Mountain(s)
Lot
Size: 0.5 Acres
Features: Level, Sprinklers In Front, Sprinklers In Rear
Details
Additional structures: None
Parcel number: 02935112
Zoning: Rr1
Construction
Type & style
Home type: SingleFamily
Property subtype: Single Family Residence
Materials
Stone Veneer, Stucco
Foundation: Crawl Space
Roof: Pitched,Tile
Condition
New construction: No
Year built: 2006
Utilities & green energy
Sewer: Public Sewer
Water: Public
Utilities for property: Cable Available, Electricity Connected, Internet Available, Natural Gas Connected, Phone Available, Sewer Connected, Water Connected, Cellular Coverage, Water Meter Installed
Community & HOA
Community
Security: Fire Sprinkler System, Smoke Detector(s)
Explore the cost of this home by adjusting the details. Changes won't be saved.
Principal & interest
$1,547
Mortgage insurance
$0
Property taxes
$170
Home insurance
$105
HOA fees
$0
Utilities
Not included
All calculations are estimates and provided by Zillow, Inc. for informational purposes only. Actual amounts may vary.
HOA fees may include property taxes on listings classified as Co-Ops. Contact the listing agent and/or owner for fee details.
Mortgage interest rates are dependent on a number of factors, including credit score, down payment, and repayment length. Interest rate data provided by Zillow Group Marketplace, Inc. as of 1/1/1970 from various mortgage lenders with which we have lead or other similar arrangements; the Estimated Payment is an average of those rates.
See how much you could borrow to make a competitive offer.