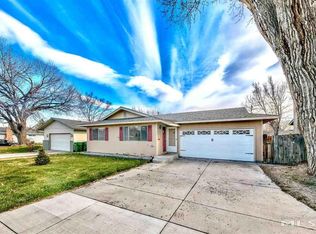
Welcome to this beautifully updated 3-bedroom, 2-bathroom home nestled in a well-established neighborhood. Thoughtfully renovated throughout, it features new flooring, new roof, new air conditioning system, fully rewired electrical, and a new tankless water heater for efficient, on-demand hot water. The finished garage includes a convenient 220 outlet, perfect for workshops, EV charging, and rear garage door for extra parking in back yard (no garage door opener). Large backyard with drip system. This move-in-ready home combines classic comfort with today's desirable updates. Don't miss the chance to make it yours!
Active
$435,000
1380 Jerry Ln, Carson City, NV 89701
3beds
1,092sqft
Single Family Residence
Built in 1965
7,405 Square Feet Lot
$-- Zestimate®
$398/sqft
$-- HOA
What's special
Finished garageThoughtfully renovated throughoutNew flooringNew roofNew air conditioning systemFully rewired electrical
- 60 days
- 804
- 42
Zillow last checked:
Listing updated:
Listed by:
Jennifer DeCuir B.1002065 775-671-6676,
HomeLight INC
Source: NNRMLS,MLS#: 260010218
Facts & features
Interior
Bedrooms & bathrooms
- Bedrooms: 3
- Bathrooms: 2
- Full bathrooms: 2
Heating
- Forced Air, Natural Gas
Cooling
- Central Air
Appliances
- Included: Dishwasher, Disposal, Microwave, Oven, Smart Appliance(s)
- Laundry: Cabinets, In Hall, Laundry Closet, Washer Hookup
Features
- Breakfast Bar, Ceiling Fan(s), High Ceilings, Kitchen Island, Low VOC Products, No Interior Steps, Master Downstairs
- Flooring: Laminate
- Windows: Blinds, Double Pane Windows, Vinyl Frames
- Number of fireplaces: 1
- Fireplace features: Electric
- Common walls with other units/homes: No Common Walls
Interior area
- Total structure area: 1,092
- Total interior livable area: 1,092 sqft
Property
Parking
- Total spaces: 4
- Parking features: Additional Parking, Attached, Garage, Garage Door Opener
- Attached garage spaces: 2
Features
- Levels: One
- Stories: 1
- Patio & porch: Porch, Patio
- Exterior features: Rain Gutters
- Spa features: None
- Fencing: Back Yard,Front Yard,Full
Lot
- Size: 7,405 Square Feet
- Features: Corner Lot, Level, Sprinklers In Front, Sprinklers In Rear
Details
- Additional structures: Shed(s)
- Parcel number: 00403108
- Zoning: Single Family
Construction
Type & style
- Home type: SingleFamily
- Property subtype: Single Family Residence
Materials
- Brick Veneer, Stucco
- Foundation: Crawl Space, Full Perimeter
- Roof: Composition,Shingle
Condition
- New construction: No
- Year built: 1965
Utilities & green energy
- Sewer: Public Sewer
- Water: Public
- Utilities for property: Cable Connected, Electricity Connected, Internet Connected, Natural Gas Connected, Phone Connected, Sewer Connected, Water Connected, Cellular Coverage
Community & HOA
Community
- Security: Carbon Monoxide Detector(s), Smoke Detector(s)
- Subdivision: Monson-Larsen
HOA
- Has HOA: No
Location
- Region: Carson City
Financial & listing details
- Price per square foot: $398/sqft
- Tax assessed value: $135,104
- Annual tax amount: $1,069
- Date on market: 8/7/2026
- Cumulative days on market: 61 days
- Listing terms: Cash,Conventional,FHA,Relocation Property,USDA Loan,VA Loan
Estimated market value
Not available
Estimated sales range
Not available
$2,094/mo
Price history
| Date | Event | Price |
|---|---|---|
| 9/4/2026 | Listed for sale | $435,000$398/sqft |
Source:  NNRMLS #260010218 Report a problem NNRMLS #260010218 Report a problem | ||
| 8/23/2026 | Contingent | $435,000$398/sqft |
Source: NNRMLS #260010218 Report a problem | ||
| 8/7/2026 | Listed for sale | $435,000+29.9%$398/sqft |
Source: NNRMLS #260010218 Report a problem | ||
| 1/17/2023 | Sold | $335,000+1.5%$307/sqft |
Source: Public Record Report a problem | ||
| 6/15/2022 | Sold | $330,000+60.8%$302/sqft |
Source: Public Record Report a problem | ||
| 1/28/2022 | Sold | $205,177-13.4%$188/sqft |
Source: Public Record Report a problem | ||
| 12/23/2019 | Listing removed | -- |
Source: Auction.com Report a problem | ||
| 12/21/2019 | Listed for sale | -- |
Source: Auction.com Report a problem | ||
| 1/18/2006 | Sold | $237,000$217/sqft |
Source: Public Record Report a problem | ||
Public tax history
| Year | Property taxes | Tax assessment |
|---|---|---|
| 2025 | $1,039 +3% | $47,286 +0.3% |
| 2024 | $1,009 +3% | $47,161 +15.8% |
| 2023 | $980 +3% | $40,732 +19.7% |
| 2022 | $951 -48% | $34,027 +9.9% |
| 2021 | $1,828 | $30,956 +8.3% |
| 2019 | $1,828 -19.8% | $28,573 +9.3% |
| 2018 | $2,279 +1.4% | $26,136 +6.8% |
| 2017 | $2,247 +7.9% | $24,469 +9.5% |
| 2016 | $2,083 +7.1% | $22,354 +3.6% |
| 2015 | $1,945 +15.9% | $21,583 +0.9% |
| 2014 | $1,678 +127.1% | $21,393 +2.1% |
| 2013 | $739 +3.1% | $20,956 -10.5% |
| 2012 | $717 +3% | $23,414 -15.9% |
| 2011 | $696 +3% | $27,838 -15% |
| 2010 | $676 +3% | $32,767 -11.5% |
| 2009 | $656 +3% | $37,014 +2% |
| 2008 | $637 +2.9% | $36,291 +26.1% |
| 2007 | $619 | $28,785 +0.7% |
| 2006 | -- | $28,573 +30.4% |
| 2005 | -- | $21,912 +0.3% |
| 2004 | -- | $21,852 +0.6% |
| 2003 | -- | $21,730 -1.5% |
| 2002 | -- | $22,052 +0.9% |
| 2001 | $559 | $21,866 |
Find assessor info on the county website
Monthly payment
Est. payment
Payment breakdown
Explore the cost of this home by adjusting the details. Changes won't be saved.Climate risks
Neighborhood: 89701
Nearby schools
Schools provided by the listing agent
- Elementary: Bordewich-Bray
- Middle: Carson
- High: Carson
Source: NNRMLS. This data may not be complete. We recommend contacting the local school district to confirm school assignments for this home.
Similar homes
- $430,0003 bd2 ba1.3k sqft3128 Gordonia Dr, Carson City, NV 89701Active

 MLS ID #260010052, Alfonso Zamora, LPT Realty, LLC. NNRMLS
 - $374,9003 bd2 ba1.4k sqft5 Kimberly Cir, Carson City, NV 89701Active
 MLS ID #260009619, Andrew Fisk, Sierra Nevada Properties-Reno. NNRMLS
 - $440,0003 bd2 ba1.3k sqft3156 Florentine Dr, Carson City, NV 89701Active
 MLS ID #260011816, Kristine Seward, Chase International Carson Cit. NNRMLS
 - $438,0003 bd3 ba1.2k sqft1364 Molly Dr, Carson City, NV 89706Active
 MLS ID #260012331, Diane Heaton, LPT Realty, LLC. NNRMLS
 - $475,0003 bd2 ba1.5k sqft1309 Calico St, Carson City, NV 89701ActiveMLS ID #260011504, Crystal Jackson, CalNeva Realty. NNRMLS
- $439,0003 bd2 ba1.3k sqft724 W 5th St, Carson City, NV 89703ActiveMLS ID #260011337, Garrett Lepire, RE/MAX Gold-Carson City. NNRMLS
- $485,0003 bd2 ba1.5k sqft2 Hazelwood Ct, Carson City, NV 89701ActiveMLS ID #260010984, Jaime Moore, Redfin. NNRMLS
- $419,0003 bd3 ba1.1k sqft3844 Bonnie Pl, Carson City, NV 89701ActiveMLS ID #260010399, Mitch Argon, CalNeva Realty. NNRMLS
- $439,9004 bd2 ba1.3k sqft4054 Furnace Creek Dr, Carson City, NV 89706ActiveMLS ID #260012047, Jack Cote, RE/MAX Gold. NNRMLS
- $440,0003 bd2 ba1.1k sqft1516 Lindsay Ln, Carson City, NV 89706ActiveMLS ID #260011161, Samantha Aloia, LPT Realty, LLC. NNRMLS
- $430,0003 bd3 ba1.2k sqft1367 Molly Dr, Carson City, NV 89706ActiveMLS ID #260008888, Kyle Carrothers, eXp Realty, LLC. NNRMLS
- $410,0003 bd1 ba988 sqft2301 Michael Dr, Carson City, NV 89703ActiveMLS ID #260012018, Laurie VandeBrake, Bliss Realty LLC. NNRMLS
- $440,0003 bd2 ba1.5k sqft4591 E Nye Ln, Carson City, NV 89706ActiveMLS ID #260005856, Lori Gemme, NVG Properties LLC. NNRMLS
- $395,0003 bd3 ba1.5k sqft965 Centerville St, Carson City, NV 89701ActiveMLS ID #260006002, Rachael Walker, RE/MAX Professionals-Carson. NNRMLS
- $449,8003 bd2 ba1.1k sqft3338 Somerset Way, Carson City, NV 89705ActiveMLS ID #260011479, Amanda Moline, RE/MAX Realty Affiliates. NNRMLS
- $465,0003 bd2 ba1k sqft3386 Vista Grande Blvd, Carson City, NV 89705ActiveMLS ID #260011182, Amy Burkett, Stitser Properties. NNRMLS
- $525,0003 bd2 ba1.5k sqft628 Highland St, Carson City, NV 89703ActiveMLS ID #260010612, Jason Lococo, Dickson Realty - Gardnerville. NNRMLS
- $375,0002 bd1 ba868 sqft1803 N Nevada St, Carson City, NV 89703ActiveMLS ID #260011188, Jalon Woodard, Keller Williams Group One Inc.. NNRMLS
- $389,0003 bd2 ba1.4k sqft12 Bryan Cir, Carson City, NV 89706ActiveMLS ID #260011698, Jim Valentine, RE/MAX Realty Affiliates. NNRMLS
