Some houses need a miracle. This one just needs a weekend crew and a trip to the flooring store. 1861 Ridgeway Court offers 3 beds, 2 baths and 1,440 sq ft in Carson City. The to-do list is mostly cosmetic: new flooring, interior paint and bathroom updates. The price reflects that work, so the upside is yours to keep. And the parking is already done for you: attached two-car garage, extra-large parking pad out front, and a big concrete RV pad on the side. Investors, first-time flippers and DIYers with a vision, this is your chance to make it shine.
Active
$425,000
1861 Ridgeway Ct, Carson City, NV 89706
3beds
1,440sqft
Single Family Residence
Built in 1996
9,583 Square Feet Lot
$418,100 Zestimate®
$295/sqft
$-- HOA
What's special
Attached two-car garage
- 2 days
- 681
- 68
Zillow last checked:
Listing updated:
Listed by:
Garrett Lepire BS.145813 775-720-4712,
RE/MAX Gold-Carson City
Source: NNRMLS,MLS#: 260014059
Facts & features
Interior
Bedrooms & bathrooms
- Bedrooms: 3
- Bathrooms: 2
- Full bathrooms: 2
Heating
- Forced Air, Natural Gas
Cooling
- Central Air
Appliances
- Included: Dishwasher, Disposal, Electric Oven, Microwave, Oven
- Laundry: Cabinets, Laundry Room
Features
- Ceiling Fan(s), High Ceilings, Master Downstairs, Vaulted Ceiling(s)
- Flooring: Carpet
- Windows: Blinds, Double Pane Windows, Metal Frames
- Has fireplace: No
- Common walls with other units/homes: No Common Walls
Interior area
- Total structure area: 1,440
- Total interior livable area: 1,440 sqft
Property
Parking
- Total spaces: 2
- Parking features: Attached, Garage, Garage Door Opener, Parking Pad, RV Access/Parking
- Attached garage spaces: 2
Features
- Levels: One
- Stories: 1
- Patio & porch: Uncovered, Porch, Covered, Patio
- Exterior features: Rain Gutters
- Spa features: None
- Fencing: Back Yard
- Has view: Yes
- View description: Desert, Mountain(s), Trees/Woods
Lot
- Size: 9,583 Square Feet
- Features: Cul-De-Sac, Level, Sprinklers In Front
Details
- Additional structures: Shed(s)
- Parcel number: 00259503
- Zoning: SF6
Construction
Type & style
- Home type: SingleFamily
- Property subtype: Single Family Residence
Materials
- Stone
- Foundation: Crawl Space
- Roof: Composition,Shingle
Condition
- New construction: No
- Year built: 1996
Utilities & green energy
- Sewer: Public Sewer
- Water: Public
- Utilities for property: Cable Connected, Electricity Connected, Internet Connected, Natural Gas Connected, Phone Connected, Sewer Connected, Water Meter Installed
Community & HOA
Community
- Security: Security System Owned
- Subdivision: Mountain Park #6
HOA
- Has HOA: No
Location
- Region: Carson City
Financial & listing details
- Price per square foot: $295/sqft
- Tax assessed value: $253,027
- Annual tax amount: $2,240
- Date on market: 11/10/2026
- Listing terms: Cash,Conventional
Estimated market value
$418,100
$397,000 - $439,000
$1,649/mo
Price history
| Date | Event | Price |
|---|---|---|
| 11/10/2026 | Listed for sale | $425,000$295/sqft |
Source:  NNRMLS #260014059 Report a problem | ||
Public tax history
| Year | Property taxes | Tax assessment |
|---|---|---|
| 2025 | $2,175 +7.4% | $88,559 +3.7% |
| 2024 | $2,025 +3% | $85,430 +7.6% |
| 2023 | $1,967 +3% | $79,373 +13.6% |
| 2022 | $1,909 +3% | $69,850 +7.4% |
| 2021 | $1,854 | $65,040 +7.3% |
| 2019 | $1,854 +6.2% | $60,596 +3.8% |
| 2018 | $1,746 +3% | $58,383 +4.3% |
| 2017 | $1,695 +3% | $55,995 +0.5% |
| 2016 | $1,646 +2.6% | $55,712 +3.5% |
| 2015 | $1,605 +3.2% | $53,818 +13.2% |
| 2014 | $1,555 +6.1% | $47,563 +12% |
| 2013 | $1,465 +3% | $42,449 -3.6% |
| 2012 | $1,422 +3% | $44,026 -14.5% |
| 2011 | $1,381 +3.1% | $51,482 -22.6% |
| 2010 | $1,340 +3% | $66,517 -7% |
| 2009 | $1,301 +3% | $71,561 +1.5% |
| 2008 | $1,263 +2.9% | $70,507 +17.6% |
| 2007 | $1,227 | $59,976 +1% |
| 2006 | -- | $59,377 +15.7% |
| 2005 | -- | $51,325 +17.3% |
| 2004 | -- | $43,737 +5.8% |
| 2003 | -- | $41,340 -1.9% |
| 2002 | -- | $42,126 +1.1% |
| 2001 | $969 | $41,671 |
Find assessor info on the county website
Monthly payment
Est. payment
Payment breakdown
Explore the cost of this home by adjusting the details. Changes won't be saved.Climate risks
Neighborhood: 89706
Nearby schools
Schools provided by the listing agent
- Elementary: Mark Twain
- Middle: Eagle Valley
- High: Carson
Source: NNRMLS. This data may not be complete. We recommend contacting the local school district to confirm school assignments for this home.
Similar homes
- $485,0003 bd2 ba1.4k sqft1048 Ridgefield Dr, Carson City, NV 89706Active
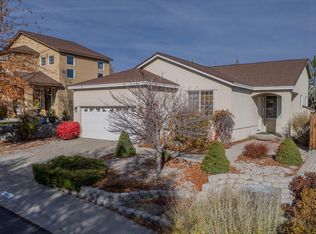
 MLS ID #260014125, Julie Cowan, Dickson Realty - Carson City. NNRMLS
- $415,0003 bd2 ba1.4k sqft1466 Slide Mountain Dr, Carson City, NV 89706Active
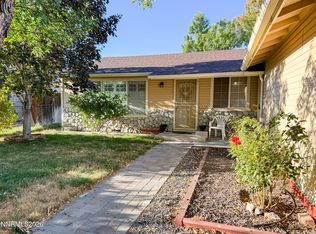 MLS ID #260012135, ReNon George, Chase International Carson Cit. NNRMLS
- $449,9003 bd2 ba1.4k sqft2637 Ballarat Dr, Carson City, NV 89706Active
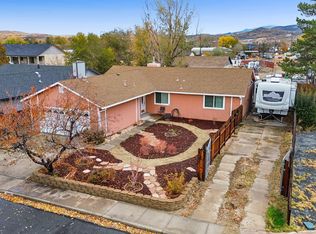 MLS ID #260013951, Casady Raffanelli, Chase International-Damonte. NNRMLS
- $430,0003 bd3 ba1.2k sqft1364 Molly Dr, Carson City, NV 89706Active
 MLS ID #260012331, Diane Heaton, LPT Realty, LLC. NNRMLS
- $549,0004 bd2 ba2k sqft1888 N Fall St, Carson City, NV 89706ActiveMLS ID #260014103, Craig Boltman, RE/MAX Gold. NNRMLS
- $430,0003 bd3 ba1.2k sqft1367 Molly Dr, Carson City, NV 89706ActiveMLS ID #260008888, Kyle Carrothers, eXp Realty, LLC. NNRMLS
- $420,0003 bd2 ba1.5k sqft4591 E Nye Ln, Carson City, NV 89706ActiveMLS ID #260005856, Lori Gemme, NVG Properties LLC. NNRMLS
- $427,0003 bd3 ba1.4k sqft1368 Saltern Dr, Carson City, NV 89706ActiveMLS ID #260013774, Carson Hamann, Bobcat Property Management. NNRMLS
- $440,0002 bd2 ba1.6k sqft1409 Monte Rosa Dr, Carson City, NV 89701ActiveMLS ID #260013982, Avis Cherry, Charles Kitchen Realty. NNRMLS
- $439,9004 bd2 ba1.3k sqft4054 Furnace Creek Dr, Carson City, NV 89706ActiveMLS ID #260012047, Jack Cote, RE/MAX Gold. NNRMLS
- $439,0004 bd2 ba1.4k sqft2903 Panamint Rd, Carson City, NV 89706ActiveMLS ID #260009159, Anne Marie Zoellner, Brick & Mortar Properties LLC. NNRMLS
- $515,0003 bd3 ba1.5k sqft2794 Foxhill Dr, Carson City, NV 89706ActiveMLS ID #260012495, Janet Oliver, Assist-2-Sell Buyers & Sellers. NNRMLS
- $430,0003 bd2 ba1.3k sqft3128 Gordonia Dr, Carson City, NV 89701ActiveMLS ID #260010052, Alfonso Zamora, LPT Realty, LLC. NNRMLS
- $424,9004 bd2 ba1.6k sqft2810 Mayflower Way, Carson City, NV 89706ActiveMLS ID #260013780, Miranda Vaulet, RE/MAX Professionals-Reno. NNRMLS
- $580,0003 bd3 ba1.9k sqft1252 Windridge Dr, Carson City, NV 89706ActiveMLS ID #260013792, Amanda Mueller, NextHome Yourpickettfence Group. NNRMLS
- $430,0003 bd2 ba1.3k sqft3651 Desatoya Dr, Carson City, NV 89701ActiveMLS ID #260009302, Kari Breuer, Dickson Realty - Carson City. NNRMLS
- $540,0004 bd2 ba1.6k sqft2360 Airport Rd, Carson City, NV 89706ActiveMLS ID #260009903, Garet Rice, eXp Realty, LLC. NNRMLS
- $474,9003 bd2 ba1.4k sqft1525 E Telegraph St, Carson City, NV 89701ActiveMLS ID #260012341, Rachael Walker, RE/MAX Professionals-Carson. NNRMLS
- $505,0003 bd3 ba1.6k sqft4135 Mina Way, Carson City, NV 89706ActiveMLS ID #260006802, Ivan Reyes, Haute Properties NV. NNRMLS
