Opportunity awaits in Carson City's established Northridge subdivision! This single-story home offers 3 bedrooms, 2 bathrooms, and 1,484 square feet with a functional floor plan and plenty of potential. High ceilings add a sense of openness to the living and dining areas, while a gas fireplace provides a welcoming focal point. The kitchen features a breakfast bar, gas cooking, and convenient pull-out cabinet shelving. The primary suite includes a walk-in closet, dual sinks, and high ceilings. Additional conveniences include a separate laundry room with cabinetry, central air conditioning, and an attached two-car garage. Outside, enjoy a landscaped, fully fenced backyard with a patio and automatic irrigation. Situated on a 0.14-acre lot with no HOA, this home offers a practical single-story layout in an established Carson City neighborhood, and is priced for buyers to make their own cosmetic improvements. Don't miss out on making the home your own.
Active
$485,000
1048 Ridgefield Dr, Carson City, NV 89706
3beds
1,484sqft
Single Family Residence
Built in 2002
6,098 Square Feet Lot
$485,900 Zestimate®
$327/sqft
$-- HOA
What's special
Central air conditioningLandscaped fully fenced backyardAttached two-car garageGas cookingConvenient pull-out cabinet shelvingFunctional floor planAutomatic irrigation
- 5 hours
- 177
- 7
Zillow last checked:
Listing updated:
Listed by:
Julie Cowan S.197217 775-720-5660,
Dickson Realty - Carson City
Source: NNRMLS,MLS#: 260014125
Facts & features
Interior
Bedrooms & bathrooms
- Bedrooms: 3
- Bathrooms: 2
- Full bathrooms: 2
Heating
- Natural Gas
Cooling
- Central Air
Appliances
- Included: Disposal, Dryer, Gas Cooktop, Gas Range, Refrigerator, Washer
- Laundry: Cabinets, Laundry Room, Washer Hookup
Features
- Breakfast Bar, Cathedral Ceiling(s), Ceiling Fan(s), Entrance Foyer, High Ceilings, No Interior Steps, Master Downstairs, Walk-In Closet(s)
- Flooring: Carpet
- Windows: Blinds, Double Pane Windows, Vinyl Frames, Window Coverings
- Number of fireplaces: 1
- Fireplace features: Gas, Insert
- Common walls with other units/homes: No Common Walls
Interior area
- Total structure area: 1,484
- Total interior livable area: 1,484 sqft
Video & virtual tour
Property
Parking
- Total spaces: 4
- Parking features: Attached, Garage, Garage Door Opener
- Attached garage spaces: 2
Features
- Levels: One
- Stories: 1
- Patio & porch: Uncovered, Patio
- Exterior features: None
- Spa features: None
- Fencing: Back Yard,Full
Lot
- Size: 6,098 Square Feet
- Features: Landscaped, Sprinklers In Front, Sprinklers In Rear
Details
- Additional structures: None
- Parcel number: 00272303
- Zoning: SF6
Construction
Type & style
- Home type: SingleFamily
- Property subtype: Single Family Residence
Materials
- Stucco
- Foundation: Crawl Space
- Roof: Composition
Condition
- New construction: No
- Year built: 2002
Utilities & green energy
- Sewer: Public Sewer
- Water: Public
- Utilities for property: Cable Available, Electricity Connected, Natural Gas Connected, Phone Available, Sewer Connected, Water Available, Water Connected, Cellular Coverage
Community & HOA
Community
- Security: Smoke Detector(s)
- Subdivision: Northridge Phase 8
HOA
- Has HOA: No
Location
- Region: Carson City
Financial & listing details
- Price per square foot: $327/sqft
- Tax assessed value: $318,626
- Annual tax amount: $2,178
- Date on market: 11/12/2026
- Listing terms: 1031 Exchange,Cash,Conventional,FHA,USDA Loan,VA Loan
Estimated market value
$485,900
$457,000 - $515,000
$1,916/mo
Price history
| Date | Event | Price |
|---|---|---|
| 11/12/2026 | Listed for sale | $485,000$327/sqft |
Source:  NNRMLS #260014125 Report a problem | ||
Public tax history
| Year | Property taxes | Tax assessment |
|---|---|---|
| 2025 | $2,116 +3% | $111,519 -1% |
| 2024 | $2,054 +3% | $112,662 +10.7% |
| 2023 | $1,995 +3% | $101,784 +13.4% |
| 2022 | $1,937 +3% | $89,758 +6.9% |
| 2021 | $1,880 | $83,999 +6.9% |
| 2019 | $1,880 +6.2% | $78,610 +4.3% |
| 2018 | $1,771 +3% | $75,338 +2.9% |
| 2017 | $1,719 +3% | $73,234 -1.7% |
| 2016 | $1,669 +2.6% | $74,531 +14.6% |
| 2015 | $1,628 +3.2% | $65,016 +31.6% |
| 2014 | $1,577 -7.9% | $49,423 +15% |
| 2013 | $1,712 -16.2% | $42,984 -10.6% |
| 2012 | $2,044 -3.3% | $48,078 -27.4% |
| 2011 | $2,114 +6.7% | $66,195 -16.3% |
| 2010 | $1,981 +3% | $79,045 -9.3% |
| 2009 | $1,924 +8% | $87,122 +1.6% |
| 2008 | $1,781 +7.2% | $85,777 +16.4% |
| 2007 | $1,661 | $73,717 +1% |
| 2006 | -- | $72,954 +15.2% |
| 2005 | -- | $63,320 +13.4% |
| 2004 | -- | $55,831 +6.8% |
| 2003 | -- | $52,279 |
Find assessor info on the county website
Monthly payment
Est. payment
Payment breakdown
Explore the cost of this home by adjusting the details. Changes won't be saved.Climate risks
Neighborhood: 89706
Nearby schools
Schools provided by the listing agent
- Elementary: Mark Twain
- Middle: Carson
- High: Carson
Source: NNRMLS. This data may not be complete. We recommend contacting the local school district to confirm school assignments for this home.

Similar homes
- $425,0003 bd2 ba1.4k sqft1861 Ridgeway Ct, Carson City, NV 89706Active

 MLS ID #260014059, Garrett Lepire, RE/MAX Gold-Carson City. NNRMLS
- $549,0004 bd2 ba2k sqft1888 N Fall St, Carson City, NV 89706Active
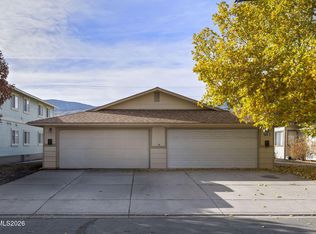 MLS ID #260014103, Craig Boltman, RE/MAX Gold. NNRMLS
- $515,0003 bd3 ba1.5k sqft2794 Foxhill Dr, Carson City, NV 89706Active
 MLS ID #260012495, Janet Oliver, Assist-2-Sell Buyers & Sellers. NNRMLS
- $580,0003 bd3 ba1.9k sqft1252 Windridge Dr, Carson City, NV 89706Active
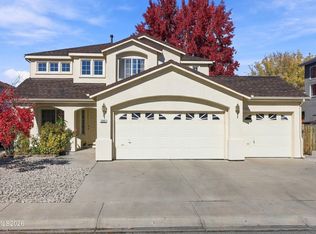 MLS ID #260013792, Amanda Mueller, NextHome Yourpickettfence Group. NNRMLS
- $449,9003 bd2 ba1.4k sqft2637 Ballarat Dr, Carson City, NV 89706ActiveMLS ID #260013951, Casady Raffanelli, Chase International-Damonte. NNRMLS
- $505,0003 bd3 ba1.6k sqft4135 Mina Way, Carson City, NV 89706ActiveMLS ID #260006802, Ivan Reyes, Haute Properties NV. NNRMLS
- $415,0003 bd2 ba1.4k sqft1466 Slide Mountain Dr, Carson City, NV 89706ActiveMLS ID #260012135, ReNon George, Chase International Carson Cit. NNRMLS
- $430,0003 bd3 ba1.2k sqft1364 Molly Dr, Carson City, NV 89706ActiveMLS ID #260012331, Diane Heaton, LPT Realty, LLC. NNRMLS
- $499,9993 bd2 ba1.2k sqft804 Ivy St, Carson City, NV 89703ActiveMLS ID #260013097, Spencer Rogers, Marmot Properties, LLC. NNRMLS
- $439,9004 bd2 ba1.3k sqft4054 Furnace Creek Dr, Carson City, NV 89706ActiveMLS ID #260012047, Jack Cote, RE/MAX Gold. NNRMLS
- $430,0003 bd3 ba1.2k sqft1367 Molly Dr, Carson City, NV 89706ActiveMLS ID #260008888, Kyle Carrothers, eXp Realty, LLC. NNRMLS
- $475,0003 bd2 ba1.7k sqft604 W Long St, Carson City, NV 89703ActiveMLS ID #260012469, Adrienne Phenix, RE/MAX Gold-Carson City. NNRMLS
- $474,9003 bd2 ba1.4k sqft1525 E Telegraph St, Carson City, NV 89701ActiveMLS ID #260012341, Rachael Walker, RE/MAX Professionals-Carson. NNRMLS
- $540,0004 bd2 ba1.6k sqft2360 Airport Rd, Carson City, NV 89706ActiveMLS ID #260009903, Garet Rice, eXp Realty, LLC. NNRMLS
- $427,0003 bd3 ba1.4k sqft1368 Saltern Dr, Carson City, NV 89706ActiveMLS ID #260013774, Carson Hamann, Bobcat Property Management. NNRMLS
- $440,0002 bd2 ba1.6k sqft1409 Monte Rosa Dr, Carson City, NV 89701ActiveMLS ID #260013982, Avis Cherry, Charles Kitchen Realty. NNRMLS
- $439,0004 bd2 ba1.4k sqft2903 Panamint Rd, Carson City, NV 89706ActiveMLS ID #260009159, Anne Marie Zoellner, Brick & Mortar Properties LLC. NNRMLS
- $420,0003 bd2 ba1.5k sqft4591 E Nye Ln, Carson City, NV 89706ActiveMLS ID #260005856, Lori Gemme, NVG Properties LLC. NNRMLS
- $485,0003 bd2 ba1.5k sqft2 Hazelwood Ct, Carson City, NV 89701ActiveMLS ID #260010984, Jaime Moore, Redfin. NNRMLS
