Skip main navigation
Closed
  • $570,000

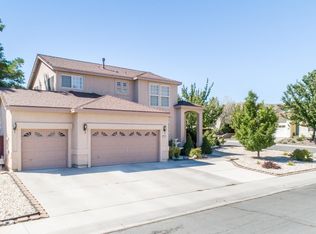
    1064 Ridgefield Dr, Carson City, NV 89706

    3beds
    1,775sqft
    Single Family Residence
    Built in 2002
    7,840 Square Feet Lot
    $569,700 Zestimate®
    $321/sqft
    $2,584 Estimated rent

    Home value

    $569,700

    $541,000 - $598,000

    $2,584/mo

    Zestimate® history
    Loading
    Loading...

    Owner options

    List your home for rent

    $2,584/mo

    Rent Zestimate®

    Find your next renter with Zillow Rental Manager. Plus, with online applications, you can quickly screen prospective tenants – for free.

    Learn more

    $2,584/mo

    Rent Zestimate®

    Refinance and save

    $3,290/mo

    Est. payment

    Refinancing to a lower rate could help reduce your monthly payments and save thousands over the life of the loan.

    See today's rates

    $3,290/mo

    Est. payment

    Explore your selling options

    Work with a Zillow partner agent

    Leverage their expertise and Zillow's premium Showcase listings to get your home seen by more buyers.

    Get started

    List with your own agent

    Get your home in front of millions of buyers by listing it on Zillow.

    Learn how to do it

    Sell it yourself

    Take full control of how buyers see your home on Zillow by listing For Sale by Owner (FSBO).

    List your home

    What's special

    Quartz countertopsLow-maintenance backyardDual vanitiesStorage shedSpacious primary suiteBeautiful paver patioMarble countertops
    Welcome to this beautifully maintained home in the desirable Northridge neighborhood! Designed with an open great room floor plan, this inviting residence features a cozy gas fireplace and stylish laminate flooring throughout the main living areas. The upgraded kitchen offers quartz countertops, cream color cabinetry, tile flooring, a breakfast bar, and a pantry, creating the perfect space for everyday living and entertaining. The spacious primary suite is a relaxing retreat with dual vanities, marble countertops, a jetted soaking tub, and an oversized walk-in closet. Two additional bedrooms are thoughtfully positioned at the front of the home and share a convenient Jack-and-Jill bathroom, providing privacy and functionality. Step outside to a low-maintenance backyard featuring a beautiful paver patio, storage shed, and automatic drip irrigation—ideal for relaxing or entertaining with minimal upkeep. Pride of ownership shines throughout. Conveniently located near schools, parks, shopping, dining, and freeway access, this move-in-ready home offers comfort, quality, and an exceptional location. Schedule your private showing today! Seller may require a rent back.

    Zillow last checked:

    Listing updated:

    Listed by:

    Karina Johnson S.175268 775-722-0796,

    RE/MAX Gold

    Bought with:

    John Reardon, S.52375

    Coldwell Banker Select ZC

    Source: NNRMLS,MLS#: 260008542MLS Logo

    Facts & features

    Interior

    Bedrooms & bathrooms
    • Bedrooms: 3
    • Bathrooms: 2
    • Full bathrooms: 2
    Heating
    • Fireplace(s), Forced Air, Natural Gas
    Cooling
    • Central Air
    Appliances
    • Included: Dishwasher, Disposal, Dryer, Gas Range, Microwave, Refrigerator, Washer
    • Laundry: Cabinets, Laundry Room
    Features
    • Breakfast Bar, Ceiling Fan(s), High Ceilings, No Interior Steps, Pantry, Master Downstairs, Walk-In Closet(s)
    • Flooring: Laminate
    • Windows: Blinds, Double Pane Windows, Drapes, Rods, Vinyl Frames
    • Number of fireplaces: 1
    • Fireplace features: Gas
    • Common walls with other units/homes: No Common Walls
    Interior area
    • Total structure area: 1,775
    • Total interior livable area: 1,775 sqft

    Property

    Parking
    • Total spaces: 2
    • Parking features: Attached, Garage, Garage Door Opener
    • Attached garage spaces: 2
    Features
    • Stories: 1
    • Patio & porch: Patio
    • Exterior features: Dog Run
    • Spa features: None
    • Fencing: Back Yard
    • Has view: Yes
    • View description: Mountain(s)
    Lot
    • Size: 7,840 Square Feet
    • Features: Corner Lot, Landscaped, Level, Sprinklers In Front, Sprinklers In Rear
    Details
    • Additional structures: Shed(s), Storage
    • Parcel number: 00272301
    • Zoning: SF6

    Construction

    Type & style
    • Home type: SingleFamily
    • Property subtype: Single Family Residence
    Materials
    • Stucco
    • Foundation: Crawl Space
    • Roof: Composition,Pitched,Shingle
    Condition
    • New construction: No
    • Year built: 2002

    Utilities & green energy

    • Sewer: Public Sewer
    • Water: Public
    • Utilities for property: Cable Available, Electricity Connected, Internet Available, Natural Gas Connected, Phone Available, Sewer Connected, Water Connected, Cellular Coverage, Water Meter Installed

    Community & HOA

    Community
    • Security: Smoke Detector(s)
    • Subdivision: Northridge Phase 7
    HOA
    • Has HOA: No
    Location
    • Region: Carson City

    Financial & listing details

    • Price per square foot: $321/sqft
    • Tax assessed value: $350,500
    • Annual tax amount: $2,368
    • Date on market: 7/3/2026
    • Cumulative days on market: 28 days
    • Listing terms: 1031 Exchange,Cash,Conventional,FHA,VA Loan

    Price history

    DateEventPrice
    7/31/2026Sold$570,000$321/sqft
    Source: NNRMLS #260008542 Report a problem
    7/11/2026Contingent$570,000$321/sqft
    Source: NNRMLS #260008542 Report a problem
    7/3/2026Listed for sale$570,000+52.8%$321/sqft
    Source: NNRMLS #260008542 Report a problem
    7/16/2019Sold$373,000-6.5%$210/sqft
    Source: Public Record Report a problem
    6/2/2019Price change$399,000-1.5%$225/sqft
    Source: RE/MAX Realty Affiliates CC #190005930 Report a problem
    5/1/2019Listed for sale$405,000+125.1%$228/sqft
    Source: RE/MAX Realty Affiliates CC #190005930 Report a problem
    11/10/2012Listing removed$179,900$101/sqft
    Source: Rlty Execs Nevada's Choice CC #120012987 Report a problem
    11/1/2012Listed for sale$179,900-45.8%$101/sqft
    Source: Rlty Execs Nevada's Choice CC #120012987 Report a problem
    1/7/2005Sold$332,000$187/sqft
    Source: Public Record Report a problem

    Public tax history

    YearProperty taxesTax assessment
    2025$2,368 +3%$122,675 -1%
    2024$2,299 +3%$123,890 +10.3%
    2023$2,233 +3%$112,280 +13.2%
    2022$2,168 +3%$99,209 +6.3%
    2021$2,105 $93,353 +7.6%
    2019$2,105 +6.2%$86,764 +4.4%
    2018$1,982 +3%$83,113 +2.7%
    2017$1,925 +3%$80,937 -1.8%
    2016$1,869 +2.6%$82,401 +14.3%
    2015$1,822 +3.2%$72,084 +33%
    2014$1,765 -5.4%$54,184 +12.6%
    2013$1,866 -2%$48,119 -8.2%
    2012$1,905 +3%$52,423 -27.4%
    2011$1,849 +3%$72,223 -15.4%
    2010$1,795 +3%$85,402 -8.7%
    2009$1,743 +3%$93,561 +1.6%
    2008$1,692 +3%$92,063 +15.4%
    2007$1,643 $79,794 +1.1%
    2006-- $78,943 +14.8%
    2005-- $68,748 +17.4%
    2004-- $58,581 +6.5%
    2003-- $55,002 +554.8%
    2002-- $8,400
    Find assessor info on the county website

    Neighborhood: 89706

    Nearby schools

    GreatSchools rating
    Schools provided by the listing agent
    • Elementary: Mark Twain
    • Middle: Carson
    • High: Carson

    Source: NNRMLS. This data may not be complete. We recommend contacting the local school district to confirm school assignments for this home.

    Get a cash offer in 3 minutes
    Find out how much your home could sell for in as little as 3 minutes with a no-obligation cash offer.
    Estimated market value
    $569,700
    Get a cash offer in 3 minutes
    Find out how much your home could sell for in as little as 3 minutes with a no-obligation cash offer.
    Estimated market value
    $569,700