A remodeled kitchen, updated bathroom, and extensive improvements inside and out make 804 Ivy St ready for its next chapter. This 3-bedroom, 2-bath Carson City home offers 1,241 square feet of living space on a 7,840-square-foot lot. Inside, popcorn ceilings have been removed, fresh paint brightens the interior, and new laminate flooring runs throughout the entire home without transitions. The kitchen has been completely remodeled with all new appliances, butcher block countertops, a stone backsplash, and freshly painted cabinets. A fireplace adds a welcoming focal point to the living area. The remodeled bathroom features butcher block surfaces, a new tub/shower, new toilet, stone backsplash, fresh paint, a new exhaust fan, and laminate flooring. Improvements extend beyond the finishes, with a new electrical service panel, all new exterior siding, and fresh exterior paint. A security screen door and Ring security system with outdoor cameras are also included. Outside, a large new paver patio and new aluminum patio cover create space for outdoor dining, gathering, or relaxing. Extensive tree removal and low-maintenance landscaping simplify the yard, with all plants served by a timed drip irrigation system. A new gate provides access to fenced RV parking, while a large fenced dog run offers a dedicated space for pets. An attached garage rounds out a property with substantial updates already complete and outdoor features designed for everyday use.
Active
Price cut: $25K (10/20)
$524,900
804 Ivy St, Carson City, NV 89703
3beds
1,241sqft
Single Family Residence
Built in 1965
7,840 Square Feet Lot
$519,700 Zestimate®
$423/sqft
$-- HOA
What's special
Low-maintenance landscapingAttached garageAll new exterior sidingSecurity screen doorLarge new paver patioNew aluminum patio coverRemodeled kitchen
- 16 days
- 1,054
- 73
Zillow last checked:
Listing updated:
Listed by:
Spencer Rogers S.191212 775-461-9080,
Marmot Properties, LLC
Source: NNRMLS,MLS#: 260013097
Facts & features
Interior
Bedrooms & bathrooms
- Bedrooms: 3
- Bathrooms: 2
- Full bathrooms: 2
Heating
- Forced Air, Natural Gas
Cooling
- Central Air
Appliances
- Included: Dishwasher, Disposal, Gas Cooktop, Microwave, Oven, Refrigerator
- Laundry: Cabinets, In Unit, Laundry Closet, Shelves, Washer Hookup
Features
- Breakfast Bar, Ceiling Fan(s), Master Downstairs
- Flooring: Laminate
- Windows: Aluminum Frames, Blinds, Double Pane Windows, Drapes, Rods
- Number of fireplaces: 1
- Fireplace features: Wood Burning
- Common walls with other units/homes: No Common Walls
Interior area
- Total structure area: 1,241
- Total interior livable area: 1,241 sqft
Video & virtual tour
Property
Parking
- Total spaces: 4
- Parking features: Attached, Garage, RV Access/Parking
- Attached garage spaces: 2
Features
- Levels: One
- Stories: 1
- Patio & porch: Other, Patio
- Exterior features: Dog Run, Fire Pit, Rain Gutters
- Spa features: None
- Fencing: Back Yard
- Has view: Yes
- View description: Mountain(s)
Lot
- Size: 7,840 Square Feet
- Features: Level
Details
- Additional structures: Shed(s)
- Parcel number: 00112110
- Zoning: SF6
Construction
Type & style
- Home type: SingleFamily
- Property subtype: Single Family Residence
Materials
- Brick
- Foundation: Crawl Space
- Roof: Composition,Shingle
Condition
- New construction: No
- Year built: 1965
Utilities & green energy
- Sewer: Public Sewer
- Water: Public
- Utilities for property: Cable Available, Electricity Available, Internet Available, Natural Gas Available, Phone Available, Sewer Available, Water Available, Cellular Coverage, Water Meter Installed
Community & HOA
Community
- Security: Carbon Monoxide Detector(s), Security System Owned, Smoke Detector(s)
- Subdivision: Andersen Heights
HOA
- Has HOA: No
Location
- Region: Carson City
Financial & listing details
- Price per square foot: $423/sqft
- Tax assessed value: $158,668
- Annual tax amount: $1,421
- Date on market: 10/14/2026
- Cumulative days on market: 17 days
- Listing terms: Cash,Conventional,FHA,VA Loan
Estimated market value
$519,700
$494,000 - $546,000
$2,120/mo
Price history
| Date | Event | Price |
|---|---|---|
| 10/20/2026 | Price change | $524,900-4.5%$423/sqft |
Source:  NNRMLS #260013097 Report a problem | ||
| 10/14/2026 | Listed for sale | $549,900+37.5%$443/sqft |
Source: NNRMLS #260013097 Report a problem | ||
| 3/8/2024 | Sold | $400,000+27%$322/sqft |
Source: Public Record Report a problem | ||
| 7/12/2005 | Sold | $315,000$254/sqft |
Source: Public Record Report a problem | ||
Public tax history
| Year | Property taxes | Tax assessment |
|---|---|---|
| 2025 | $1,380 +3% | $55,534 +0.2% |
| 2024 | $1,340 +3% | $55,402 +3.2% |
| 2023 | $1,302 +3% | $53,678 +14.2% |
| 2022 | $1,264 +3% | $47,022 +10.7% |
| 2021 | $1,227 | $42,463 +6.5% |
| 2019 | $1,227 +7.6% | $39,883 +8.6% |
| 2018 | $1,141 +4.8% | $36,724 +6.1% |
| 2017 | $1,089 +4.2% | $34,625 +7.6% |
| 2016 | $1,045 +2.5% | $32,187 +9% |
| 2015 | $1,019 +3.5% | $29,516 +6.1% |
| 2014 | $985 -2.8% | $27,806 +2.1% |
| 2013 | $1,013 -8.1% | $27,238 -4.3% |
| 2012 | $1,102 -1.6% | $28,449 -20.3% |
| 2011 | $1,120 +6.8% | $35,687 -17.5% |
| 2010 | $1,049 +7.8% | $43,248 -3.1% |
| 2009 | $973 +8% | $44,647 -6.1% |
| 2008 | $901 +7.1% | $47,532 +13% |
| 2007 | $841 | $42,051 +18.1% |
| 2006 | -- | $35,610 +19.6% |
| 2005 | -- | $29,781 +0.2% |
| 2004 | -- | $29,707 +9.8% |
| 2003 | -- | $27,058 -1.4% |
| 2002 | -- | $27,436 +0.8% |
| 2001 | $694 | $27,217 |
Find assessor info on the county website
Monthly payment
Est. payment
Payment breakdown
Explore the cost of this home by adjusting the details. Changes won't be saved.Climate risks
Neighborhood: 89703
Nearby schools
Schools provided by the listing agent
- Elementary: Fritsch
- Middle: Carson
- High: Carson
Source: NNRMLS. This data may not be complete. We recommend contacting the local school district to confirm school assignments for this home.


Similar homes
- $575,0003 bd2 ba1.7k sqft809 W Sunset Way, Carson City, NV 89703Active
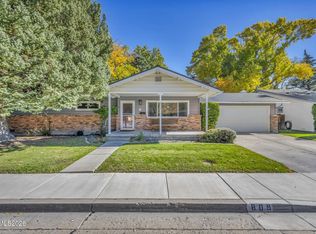
 MLS ID #260013638, Adrienne Phenix, RE/MAX Gold-Carson City. NNRMLS
- $540,0004 bd2 ba1.6k sqft1859 Ivy St, Carson City, NV 89703Active
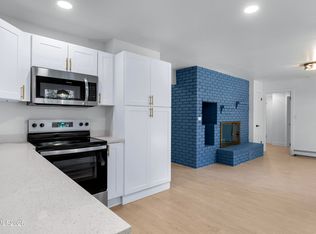 MLS ID #260013085, Sam Stout, LPT Realty, LLC. NNRMLS
- $539,9004 bd2 ba1.7k sqft2404 Michael Dr, Carson City, NV 89703Active
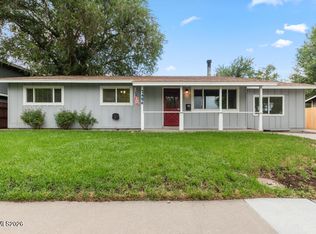 MLS ID #260010522, Andrew Fisk, Sierra Nevada Properties-Reno. NNRMLS
- $549,0004 bd3 ba1.4k sqft341 S Roop St, Carson City, NV 89701Active
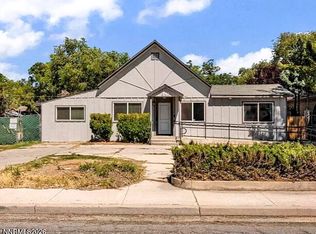 MLS ID #260013560, Maria Foulke, Cave Rock Management Services. NNRMLS
- $586,5003 bd3 ba1.7k sqft952 Thompson St, Carson City, NV 89703ActiveMLS ID #260013426, Jennifer Davies, Dickson Realty - Carson City. NNRMLS
- $375,0003 bd1 ba988 sqft2301 Michael Dr, Carson City, NV 89703ActiveMLS ID #260012018, Laurie VandeBrake, Bliss Realty LLC. NNRMLS
- $522,5003 bd3 ba1.5k sqft2794 Foxhill Dr, Carson City, NV 89706ActiveMLS ID #260012495, Janet Oliver, Assist-2-Sell Buyers & Sellers. NNRMLS
- $464,9003 bd2 ba1.2k sqft2500 Silver Sage Dr, Carson City, NV 89701ActiveMLS ID #260013473, Jonathan Minerick, Homecoin.com. NNRMLS
- $474,9003 bd2 ba1.4k sqft1525 E Telegraph St, Carson City, NV 89701ActiveMLS ID #260012341, Rachael Walker, RE/MAX Professionals-Carson. NNRMLS
- $537,0003 bd2 ba1.3k sqft3604 Haystack Dr, Carson City, NV 89705ActiveMLS ID #260013282, Jeri Vine, Valley Realty & Management. NNRMLS
- $540,0004 bd2 ba1.6k sqft2360 Airport Rd, Carson City, NV 89706ActiveMLS ID #260009903, Garet Rice, eXp Realty, LLC. NNRMLS
- $510,0003 bd3 ba1.6k sqft4135 Mina Way, Carson City, NV 89706ActiveMLS ID #260006802, Ivan Reyes, Haute Properties NV. NNRMLS
- $399,0003 bd2 ba1.3k sqft724 W 5th St, Carson City, NV 89703ActiveMLS ID #260011337, Garrett Lepire, RE/MAX Gold-Carson City. NNRMLS
- $659,9003 bd2 ba1.8k sqft1321 Clemens Dr, Carson City, NV 89703ActiveMLS ID #260008528, Karen Walker-Hill, Ferrari-Lund Real Estate Reno. NNRMLS
- $535,0004 bd3 ba1.7k sqft1761 Myles Way, Carson City, NV 89701ActiveMLS ID #260013065, Jeffory Hilderbrand, Hilderbrand Property Management. NNRMLS
- $535,0003 bd2 ba1k sqft881 Amador Cir, Carson City, NV 89705ActiveMLS ID #260008871, David Goodwin, LPT Realty, LLC. NNRMLS
- $485,0003 bd2 ba1.5k sqft2 Hazelwood Ct, Carson City, NV 89701ActiveMLS ID #260010984, Jaime Moore, Redfin. NNRMLS
- $420,0003 bd2 ba1.5k sqft3975 Northgate Ln, Carson City, NV 89706ActiveMLS ID #260012873, Rebecca Montero, Rebecca Montero Realty. NNRMLS
- $539,0002 bd2 ba1.3k sqft3460 Clark Dr, Washoe Valley, NV 89704ActiveMLS ID #260013733, C. Louise Smith-Egstrom, RE/MAX Gold-Carson City. NNRMLS
