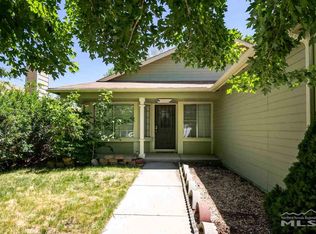
4-bedroom, 2.5-bathroom home offering 1,768 square feet of living space, built in 1991 and situated in a desirable, established neighborhood. The home features a functional floor plan, two-car attached garage, and spacious front and backyard with established green lawns. The interior retains some of its original character, and the property has been well maintained and cared for. Conveniently Located near elementary and junior high schools, with easy access to the freeway, shopping, neighborhood amenities, and historic downtown. An excellent opportunity for a buyer looking for a solid, well-cared-for home in a convenient and established location, with plenty of potential to add personal touches and make it their own.
Active
$535,000
1761 Myles Way, Carson City, NV 89701
4beds
1,768sqft
Single Family Residence
Built in 1991
5,227 Square Feet Lot
$-- Zestimate®
$303/sqft
$-- HOA
What's special
Two-car attached garageSpacious front and backyardEstablished green lawnsFunctional floor plan
- 3 days
- 411
- 32
Zillow last checked:
Listing updated:
Listed by:
Jeffory Hilderbrand S.196631 775-781-0203,
Hilderbrand Property Management,
Jennifer Hilderbrand B.146210 775-722-9462,
Hilderbrand Property Management
Source: NNRMLS,MLS#: 260013065
Facts & features
Interior
Bedrooms & bathrooms
- Bedrooms: 4
- Bathrooms: 3
- Full bathrooms: 2
- 1/2 bathrooms: 1
Heating
- Electric
Appliances
- Included: Dishwasher, Dryer, Gas Cooktop, Washer
- Laundry: Laundry Closet, Washer Hookup
Features
- Ceiling Fan(s), Entrance Foyer, High Ceilings
- Flooring: Carpet
- Windows: Double Pane Windows
- Number of fireplaces: 1
- Fireplace features: Gas
- Common walls with other units/homes: No Common Walls,No One Above,No One Below
Interior area
- Total structure area: 1,768
- Total interior livable area: 1,768 sqft
Property
Parking
- Total spaces: 4
- Parking features: Attached, Garage
- Attached garage spaces: 2
Features
- Levels: Two
- Stories: 2
- Patio & porch: Uncovered, Patio
- Exterior features: None
- Spa features: None
- Fencing: Back Yard,Full
- Has view: Yes
- View description: City, Mountain(s), Peek
Lot
- Size: 5,227 Square Feet
- Features: Landscaped, Level, Sprinklers In Front, Sprinklers In Rear
Details
- Additional structures: None
- Parcel number: 01047415
- Zoning: SF6
Construction
Type & style
- Home type: SingleFamily
- Property subtype: Single Family Residence
- Attached to another structure: Yes
Materials
- Insulation - Foam, Insulation - Blown-In, Concrete, Other
- Foundation: Crawl Space
- Roof: Shingle
Condition
- New construction: No
- Year built: 1991
Utilities & green energy
- Sewer: Public Sewer
- Water: Public
- Utilities for property: Cable Available, Internet Available, Natural Gas Connected, Phone Available, Sewer Connected, Water Connected, Underground Utilities
Community & HOA
Community
- Security: Smoke Detector(s)
HOA
- Has HOA: No
Location
- Region: Carson City
Financial & listing details
- Price per square foot: $303/sqft
- Tax assessed value: $229,615
- Annual tax amount: $2,236
- Date on market: 10/13/2026
- Listing terms: 1031 Exchange,Cash,Conventional,FHA,USDA Loan,VA Loan
Estimated market value
Not available
Estimated sales range
Not available
Not available
Price history
| Date | Event | Price |
|---|---|---|
| 10/13/2026 | Listed for sale | $535,000+276.8%$303/sqft |
Source:  NNRMLS #260013065 Report a problem NNRMLS #260013065 Report a problem | ||
| 4/7/2000 | Sold | $142,000$80/sqft |
Source: Agent Provided Report a problem | ||
Public tax history
| Year | Property taxes | Tax assessment |
|---|---|---|
| 2025 | $2,171 -2.7% | $80,365 -1.5% |
| 2024 | $2,231 +3% | $81,551 +4.8% |
| 2023 | $2,166 +3% | $77,818 +10.8% |
| 2022 | $2,103 +3% | $70,254 +6.1% |
| 2021 | $2,042 | $66,238 +3% |
| 2019 | $2,042 +6.2% | $64,312 +4.9% |
| 2018 | $1,923 +3% | $61,335 +2.7% |
| 2017 | $1,867 +3% | $59,706 +2.4% |
| 2016 | $1,813 +2.6% | $58,331 +7.2% |
| 2015 | $1,768 +3.2% | $54,409 +8% |
| 2014 | $1,712 +4.7% | $50,367 +7.9% |
| 2013 | $1,636 +3% | $46,681 -12.9% |
| 2012 | $1,588 +3% | $53,618 -11.7% |
| 2011 | $1,542 +3% | $60,755 -10% |
| 2010 | $1,497 +3% | $67,518 -5% |
| 2009 | $1,453 +3% | $71,100 -2.5% |
| 2008 | $1,411 +3% | $72,958 +13% |
| 2007 | $1,370 | $64,590 +11.1% |
| 2006 | -- | $58,117 +15.5% |
| 2005 | -- | $50,308 +0.3% |
| 2004 | -- | $50,135 +15.7% |
| 2003 | -- | $43,317 -1.9% |
| 2002 | -- | $44,135 +1.1% |
| 2001 | $1,113 | $43,661 |
Find assessor info on the county website
Monthly payment
Est. payment
Payment breakdown
Explore the cost of this home by adjusting the details. Changes won't be saved.Climate risks
Neighborhood: 89701
Nearby schools
Schools provided by the listing agent
- Elementary: Al Seeliger
- Middle: Eagle Valley
- High: Carson
Source: NNRMLS. This data may not be complete. We recommend contacting the local school district to confirm school assignments for this home.

Similar homes
- $545,0004 bd3 ba1.9k sqft2561 Woodcrest Ln, Carson City, NV 89701Active
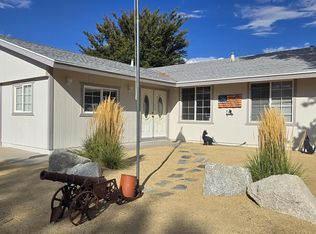
 MLS ID #260012740, Lori Foster, Ballard Realty, Inc.. NNRMLS
 - $645,0003 bd2 ba1.7k sqft6 Sentinel Cir, Carson City, NV 89701Active
 MLS ID #260013161, Janice McElroy, RE/MAX Gold. NNRMLS
 - $550,0004 bd2 ba2k sqft214 W Robinson St, Carson City, NV 89703Active
 MLS ID #260013129, Lisa Williams, Berkshire Hathaway HomeService. NNRMLS
 - $540,0004 bd2 ba1.6k sqft1859 Ivy St, Carson City, NV 89703Active
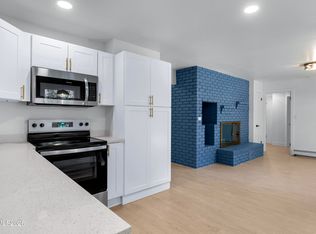 MLS ID #260013085, Sam Stout, LPT Realty, LLC. NNRMLS
 - $449,0003 bd2 ba1.4k sqft2070 Jodi Ln, Carson City, NV 89701ActiveMLS ID #260012898, Nicole Montero Gozza, Real Broker LLC. NNRMLS
- $485,0003 bd2 ba1.5k sqft2 Hazelwood Ct, Carson City, NV 89701ActiveMLS ID #260010984, Jaime Moore, Redfin. NNRMLS
- $455,0003 bd2 ba1.6k sqft1314 Heather Way, Carson City, NV 89701ActiveMLS ID #260012556, Ryan Borden, Realty One Group Eminence. NNRMLS
- $799,0003 bd2 ba2.3k sqft1735 Buzzys Ranch Rd, Carson City, NV 89701ActiveMLS ID #260013083, Sheri Brown, BHHS Nevada Properties - SW. NNRMLS
- $549,9504 bd3 ba2.4k sqft1227 Stonewall St Homesite 47, Dayton, NV 89403ActiveMLS ID #260012984, Michael Wood, RE/MAX Professionals-Reno. NNRMLS
- $550,0003 bd3 ba1.9k sqft2345 Pintail Dr, Carson City, NV 89701ActiveMLS ID #260008523, Jon Kirkpatrick, Chase International - ZC. NNRMLS
- $499,9993 bd2 ba1.6k sqft1145 Drake Way, Carson City, NV 89701ActiveMLS ID #260008990, Miranda Vaulet, RE/MAX Professionals-Reno. NNRMLS
- $557,0004 bd2 ba1.7k sqft1114 Monument Peak Dr, Carson City, NV 89701ActiveMLS ID #260010234, Ryan Montoya, eXp Realty. NNRMLS
- $750,0004 bd3 ba2.2k sqft2065 Gentry Ln, Carson City, NV 89701ActiveMLS ID #260011223, Diane Abbott, Chase International-Damonte. NNRMLS
- $474,9003 bd2 ba1.4k sqft1525 E Telegraph St, Carson City, NV 89701ActiveMLS ID #260012341, Rachael Walker, RE/MAX Professionals-Carson. NNRMLS
- $475,0005 bd2 ba1.6k sqft3737 Woodside Dr, Carson City, NV 89701ActiveMLS ID #260012280, Chris Lamb, Realty One Group Eminence. NNRMLS
- $450,0002 bd2 ba1.3k sqft1180 Bandtail Dr, Carson City, NV 89701ActiveMLS ID #260012333, Cissie Popson, Estate Realty. NNRMLS
- $785,0005 bd3 ba2.5k sqft4090 Capitol View Dr, Carson City, NV 89701ActiveMLS ID #260011733, Rachael Ipsen, Coldwell Banker Select RE M. NNRMLS
