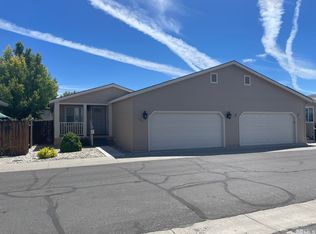
Probate Sale. Subject to Court Confirmation and bidding process. Amazing 55+ community! Single level stand alone home has open kitchen, dining, living room with fireplace! Two bedroom/two bath and large laundry room with shelves and cabinets There is an attached 334 sq ft room which appraiser is calling a shop but is fully finished with utility sink and could easily be an extra bonus room. It has French doors that lead out to a large covered patio entrance with an additional back covered patio off living room. Very close to clubhouse and extremely reasonable HOA fee offers so much! A real sense of community here with get togethers if desired including luncheons, fitness classes, bingo yoga, dancing, ping pong etc. Only 129 units with Lap pool, hot tub, pool tables, exercise equipment, library, huge banquet room with full kitchen with two stoves and two microwaves, Meticulous bathrooms each have a sauna. Back patio includes a putting green. In another area is a bar-b-que area with multiple picnic tables, lovely grass, horseshoes and pet area. There is an open storage area for your extra car, boat or rv for only $25.00 per month. 2 small pets allowed. Security gates for secure and private feel.
Active
Price cut: $20K (10/16)
$450,000
1180 Bandtail Dr, Carson City, NV 89701
2beds
1,346sqft
Single Family Residence
Built in 2000
3,920 Square Feet Lot
$-- Zestimate®
$334/sqft
$123/mo HOA
What's special
Lap poolHot tubLovely grassOpen kitchenPet area
- 28 days
- 604
- 25
Zillow last checked:
Listing updated:
Listed by:
Cissie Popson S.32919 775-772-5847,
Estate Realty,
Sue Bailey B.21022 775-544-7997,
Estate Realty
Source: NNRMLS,MLS#: 260012333
Facts & features
Interior
Bedrooms & bathrooms
- Bedrooms: 2
- Bathrooms: 2
- Full bathrooms: 2
Heating
- Forced Air, Natural Gas
Cooling
- Central Air
Appliances
- Included: Dishwasher, Disposal, Gas Range, Microwave
- Laundry: Cabinets, Laundry Room
Features
- Breakfast Bar, Cathedral Ceiling(s), Ceiling Fan(s), High Ceilings, Pantry, Walk-In Closet(s)
- Flooring: Carpet, Laminate
- Windows: Blinds, Double Pane Windows, Vinyl Frames
- Number of fireplaces: 1
- Fireplace features: Gas
- Common walls with other units/homes: No Common Walls
Interior area
- Total structure area: 1,346
- Total interior livable area: 1,346 sqft
Property
Parking
- Total spaces: 2
- Parking features: Additional Parking, Attached, Garage, Garage Door Opener, RV Access/Parking
- Attached garage spaces: 2
Features
- Levels: One
- Stories: 1
- Exterior features: Rain Gutters, None
- Spa features: None
- Fencing: Back Yard,Front Yard
Lot
- Size: 3,920 Square Feet
- Features: Corner Lot, Landscaped, Level
Details
- Additional structures: None
- Parcel number: 00979201
- Zoning: MH6-P
- Special conditions: Court Approval
Construction
Type & style
- Home type: SingleFamily
- Property subtype: Single Family Residence
Materials
- Stucco
- Foundation: Crawl Space
- Roof: Composition,Pitched,Shingle
Condition
- New construction: No
- Year built: 2000
Utilities & green energy
- Sewer: Public Sewer
- Water: Public
- Utilities for property: Electricity Connected, Internet Available, Natural Gas Connected, Sewer Connected, Water Connected, Cellular Coverage, Water Meter Installed
Community & HOA
Community
- Security: Security Fence, Security Gate, Smoke Detector(s)
- Senior community: Yes
- Subdivision: Heritage Park Ph 2 P.U.D
HOA
- Has HOA: Yes
- Amenities included: Barbecue, Clubhouse, Fitness Center, Gated, Landscaping, Parking, Pool, Recreation Room, Sauna, Security, Spa/Hot Tub, Clubhouse/Recreation Room
- Services included: Maintenance Grounds, Snow Removal
- HOA fee: $123 monthly
- HOA name: Quail Run Seniors Resort Community Property
Location
- Region: Carson City
Financial & listing details
- Price per square foot: $334/sqft
- Tax assessed value: $273,050
- Annual tax amount: $2,396
- Date on market: 9/24/2026
- Cumulative days on market: 29 days
- Listing terms: 1031 Exchange,Cash,Conventional,FHA,VA Loan
Estimated market value
Not available
Estimated sales range
Not available
Not available
Price history
| Date | Event | Price |
|---|---|---|
| 10/16/2026 | Price change | $450,000-4.3%$334/sqft |
Source:  NNRMLS #260012333 Report a problem | ||
| 9/24/2026 | Listed for sale | $470,000+2.2%$349/sqft |
Source: NNRMLS #260012333 Report a problem | ||
| 12/13/2021 | Sold | $460,000-1.1%$342/sqft |
Source: Public Record Report a problem | ||
| 11/25/2021 | Pending sale | $465,000$345/sqft |
Source: NNRMLS #210015782 Report a problem | ||
| 11/12/2021 | Price change | $465,000-2.1%$345/sqft |
Source: NNRMLS #210015782 Report a problem | ||
| 10/20/2021 | Listed for sale | $475,000+150%$353/sqft |
Source: NNRMLS #210015782 Report a problem | ||
| 9/11/2013 | Sold | $190,000$141/sqft |
Source: Agent Provided Report a problem | ||
| 5/25/2013 | Listed for sale | $190,000+8.6%$141/sqft |
Source: Coldwell Banker Select Real Estate #130006078 Report a problem | ||
| 12/5/2012 | Listing removed | $174,900$130/sqft |
Source: Rlty Execs Nevada's Choice CC #120012676 Report a problem | ||
| 10/22/2012 | Listed for sale | $174,900$130/sqft |
Source: Vflyer Homes #120012676 Report a problem | ||
Public tax history
| Year | Property taxes | Tax assessment |
|---|---|---|
| 2025 | $2,326 +3% | $95,568 -1.3% |
| 2024 | $2,259 -1.8% | $96,843 +6.5% |
| 2023 | $2,300 +8% | $90,913 +11.9% |
| 2022 | $2,130 +3% | $81,221 +4.9% |
| 2021 | $2,068 | $77,418 +5.8% |
| 2019 | $2,068 +6.2% | $73,174 +3.8% |
| 2018 | $1,948 +3% | $70,501 +2.2% |
| 2017 | $1,891 +3% | $68,963 +1.1% |
| 2016 | $1,836 +2.6% | $68,246 +10.3% |
| 2015 | $1,790 +3.2% | $61,855 +20.6% |
| 2014 | $1,734 -8.7% | $51,307 +8.5% |
| 2013 | $1,899 +1% | $47,273 -11.4% |
| 2012 | $1,880 +3% | $53,335 -15.3% |
| 2011 | $1,825 +3% | $62,985 -5.7% |
| 2010 | $1,772 +3% | $66,776 -17.2% |
| 2009 | $1,720 +3% | $80,655 -11.8% |
| 2008 | $1,670 +3% | $91,442 +24.9% |
| 2007 | $1,621 | $73,184 +8% |
| 2006 | -- | $67,756 +13.8% |
| 2005 | -- | $59,545 +0.4% |
| 2004 | -- | $59,316 +0.8% |
| 2003 | -- | $58,850 +3.3% |
| 2002 | -- | $56,987 +1.2% |
| 2001 | $179 | $56,293 |
Find assessor info on the county website
Monthly payment
Est. payment
Payment breakdown
Explore the cost of this home by adjusting the details. Changes won't be saved.Climate risks
Neighborhood: 89701
Nearby schools
Schools provided by the listing agent
- Elementary: Fremont
- Middle: Eagle Valley
- High: Carson
Source: NNRMLS. This data may not be complete. We recommend contacting the local school district to confirm school assignments for this home.

Similar homes
- $--3 bd2 ba1.2k sqft1704 Duke Rd, Carson City, NV 89701AuctionAuction.com 2
- $435,0003 bd2 ba1.6k sqft1314 Heather Way, Carson City, NV 89701Active
 MLS ID #260012556, Ryan Borden, Realty One Group Eminence. NNRMLS
- $485,0003 bd2 ba1.5k sqft2 Hazelwood Ct, Carson City, NV 89701Active
 MLS ID #260010984, Jaime Moore, Redfin. NNRMLS
- $499,9993 bd2 ba1.6k sqft1145 Drake Way, Carson City, NV 89701Active
 MLS ID #260008990, Miranda Vaulet, RE/MAX Professionals-Reno. NNRMLS
- $474,9003 bd2 ba1.4k sqft1525 E Telegraph St, Carson City, NV 89701ActiveMLS ID #260012341, Rachael Walker, RE/MAX Professionals-Carson. NNRMLS
- $450,0003 bd2 ba1.3k sqft3651 Desatoya Dr, Carson City, NV 89701ActiveMLS ID #260009302, Kari Breuer, Dickson Realty - Carson City. NNRMLS
- $435,0003 bd2 ba1.3k sqft3156 Florentine Dr, Carson City, NV 89701ActiveMLS ID #260011816, Kristine Seward, Chase International Carson Cit. NNRMLS
- $440,0003 bd3 ba1.7k sqft1309 Siskiyou Dr, Carson City, NV 89701ActiveMLS ID #260012665, Ryan Navarrete, RE/MAX Professionals-Reno. NNRMLS
- $430,0003 bd2 ba1.3k sqft3128 Gordonia Dr, Carson City, NV 89701ActiveMLS ID #260010052, Alfonso Zamora, LPT Realty, LLC. NNRMLS
- $535,0004 bd3 ba1.7k sqft1761 Myles Way, Carson City, NV 89701ActiveMLS ID #260013065, Jeffory Hilderbrand, Hilderbrand Property Management. NNRMLS
- $475,0005 bd2 ba1.6k sqft3737 Woodside Dr, Carson City, NV 89701ActiveMLS ID #260012280, Chris Lamb, Realty One Group Eminence. NNRMLS
- $438,0003 bd3 ba1.2k sqft1364 Molly Dr, Carson City, NV 89706ActiveMLS ID #260012331, Diane Heaton, LPT Realty, LLC. NNRMLS
- $450,0002 bd1 ba1k sqft154 Lake Glen Dr, Carson City, NV 89703ActiveMLS ID #260013289, Alan Saunders, Realty One Group Eminence. NNRMLS
- $447,0004 bd2 ba1.9k sqft1320 Sharon Dr, Carson City, NV 89701ActiveMLS ID #260011170, Jason Martinez, RE/MAX Professionals-Carson. NNRMLS
- $358,0003 bd1 ba1k sqft1501 Monte Rosa Dr, Carson City, NV 89701ActiveMLS ID #260013419, Mauricio Pierrott, RE/MAX Professionals-Dayton. NNRMLS
- $419,0003 bd3 ba1.1k sqft3844 Bonnie Pl, Carson City, NV 89701ActiveMLS ID #260010399, Mitch Argon, CalNeva Realty. NNRMLS
- $475,0003 bd2 ba1.3k sqft4115 Ramsey Cir, Carson City, NV 89706ActiveMLS ID #260013170, Kellie Roberts, Valley Realty & Management. NNRMLS
- $430,0004 bd2 ba1.5k sqft2036 Sheffield Mnr W, Carson City, NV 89701ActiveMLS ID #260009031, Heather Lopez, Alpine Management and Realty. NNRMLS
- $430,0004 bd2 ba1.5k sqft2010 Sheffield Mnr W, Carson City, NV 89701ActiveMLS ID #260009027, Heather Lopez, Alpine Management and Realty. NNRMLS
- $440,0003 bd2 ba1.1k sqft1516 Lindsay Ln, Carson City, NV 89706ActiveMLS ID #260011161, Samantha Aloia, LPT Realty, LLC. NNRMLS
