Welcome to 1145 Drake Way, a beautifully maintained single-level patio home offering 3 bedrooms, 2 bathrooms, and 1,616 square feet of comfortable living space in a charming gated community just minutes from downtown Carson City. Built in 2009, this well-cared-for home features an inviting open-concept great room that seamlessly combines the living, dining, and kitchen areas, creating the perfect space for everyday living and entertaining. The kitchen offers stainless steel appliances, tile countertops, a convenient breakfast bar, and ample cabinet space. The spacious owner's suite provides a peaceful retreat with private access to the covered patio, a walk-in shower, and dual vanities. Two additional bedrooms offer flexibility for family, guests, or a home office. Enjoy relaxing or entertaining outdoors on the private covered patio, while the attached two-car garage provides plenty of storage and convenience. Ideally located near historic downtown Carson City, Carson High School, shopping, dining, parks, and everyday amenities, this move-in-ready home offers low-maintenance living in a desirable gated neighborhood. Don't miss this opportunity to own a quality home in one of Carson City's most convenient locations.
Active
Price cut: $5K (9/10)
$499,999
1145 Drake Way, Carson City, NV 89701
3beds
1,616sqft
Single Family Residence
Built in 2009
3,920 Square Feet Lot
$-- Zestimate®
$309/sqft
$90/mo HOA
What's special
Dual vanitiesAmple cabinet spaceConvenient breakfast barInviting open-concept great roomWalk-in showerTile countertops
- 80 days
- 652
- 37
Zillow last checked:
Listing updated:
Listed by:
Miranda Vaulet S.63604 775-224-3979,
RE/MAX Professionals-Reno,
Brent Vaulet S.179290 775-527-0031,
RE/MAX Professionals-Reno
Source: NNRMLS,MLS#: 260008990
Facts & features
Interior
Bedrooms & bathrooms
- Bedrooms: 3
- Bathrooms: 2
- Full bathrooms: 2
Heating
- Natural Gas
Cooling
- Central Air
Appliances
- Included: Dishwasher, Disposal, Gas Range, Microwave
- Laundry: Laundry Room, Washer Hookup
Features
- Breakfast Bar, Ceiling Fan(s), Pantry, Master Downstairs, Walk-In Closet(s)
- Flooring: Carpet, Ceramic Tile
- Windows: Blinds, Double Pane Windows, Drapes, Vinyl Frames
- Number of fireplaces: 1
- Fireplace features: Gas
- Common walls with other units/homes: No Common Walls
Interior area
- Total structure area: 1,616
- Total interior livable area: 1,616 sqft
Property
Parking
- Total spaces: 2
- Parking features: Attached, Garage, Garage Door Opener
- Attached garage spaces: 2
Features
- Levels: One
- Stories: 1
- Patio & porch: Uncovered, Covered, Patio
- Exterior features: None
- Spa features: None
- Fencing: Back Yard
Lot
- Size: 3,920 Square Feet
- Features: Level, Sprinklers In Front, Sprinklers In Rear
Details
- Additional structures: None
- Parcel number: 00983407
- Zoning: Mh6-P
Construction
Type & style
- Home type: SingleFamily
- Property subtype: Single Family Residence
Materials
- Stucco
- Foundation: Slab
- Roof: Composition,Shingle
Condition
- New construction: No
- Year built: 2009
Utilities & green energy
- Sewer: Public Sewer
- Water: Public
- Utilities for property: Electricity Connected, Internet Available, Natural Gas Connected, Sewer Connected, Water Connected
Community & HOA
Community
- Security: Smoke Detector(s)
- Subdivision: Heritage Park Ph 6 P.U.D.
HOA
- Has HOA: Yes
- Amenities included: Gated, None
- HOA fee: $90 monthly
- HOA name: Anchor Management
Location
- Region: Carson City
Financial & listing details
- Price per square foot: $309/sqft
- Tax assessed value: $301,481
- Annual tax amount: $2,489
- Date on market: 7/15/2026
- Cumulative days on market: 81 days
- Listing terms: 1031 Exchange,Cash,Conventional,FHA,VA Loan
Estimated market value
Not available
Estimated sales range
Not available
Not available
Price history
| Date | Event | Price |
|---|---|---|
| 9/10/2026 | Price change | $500,000-1%$309/sqft |
Source:  NNRMLS #260008990 Report a problem NNRMLS #260008990 Report a problem | ||
| 7/15/2026 | Listed for sale | $505,000+135%$313/sqft |
Source: NNRMLS #260008990 Report a problem | ||
| 7/28/2009 | Sold | $214,900$133/sqft |
Source: Public Record Report a problem | ||
Public tax history
| Year | Property taxes | Tax assessment |
|---|---|---|
| 2025 | $2,490 +3% | $105,518 -0.8% |
| 2024 | $2,417 +3% | $106,318 +6.5% |
| 2023 | $2,347 +3% | $99,809 +12.5% |
| 2022 | $2,279 +3% | $88,728 +4.5% |
| 2021 | $2,213 | $84,911 +6.4% |
| 2019 | $2,213 +6.2% | $79,812 +4.4% |
| 2018 | $2,084 +3% | $76,426 +2.6% |
| 2017 | $2,024 +3% | $74,462 +0.7% |
| 2016 | $1,965 +2.6% | $73,954 +10.6% |
| 2015 | $1,916 +0.2% | $66,839 +21.1% |
| 2014 | $1,912 -8.7% | $55,186 +9.1% |
| 2013 | $2,093 -1.6% | $50,589 -13.9% |
| 2012 | $2,126 -5.7% | $58,782 -14.7% |
| 2011 | $2,255 -4.7% | $68,873 -5.7% |
| 2010 | $2,366 +124.5% | $73,022 -5.3% |
| 2009 | $1,054 +229.4% | $77,124 +427.1% |
| 2007 | $320 | $14,633 |
| 2006 | -- | -- |
Find assessor info on the county website
Monthly payment
Est. payment
Payment breakdown
Explore the cost of this home by adjusting the details. Changes won't be saved.Climate risks
Neighborhood: 89701
Nearby schools
Schools provided by the listing agent
- Elementary: Fremont
- Middle: Eagle Valley
- High: Carson
Source: NNRMLS. This data may not be complete. We recommend contacting the local school district to confirm school assignments for this home.

Similar homes
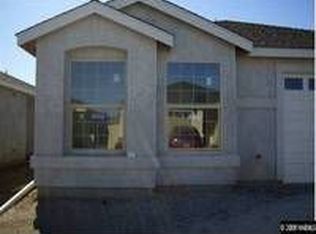
- $455,0003 bd2 ba1.6k sqft1314 Heather Way, Carson City, NV 89701Active
 MLS ID #260012556, Ryan Borden, Realty One Group Eminence. NNRMLS
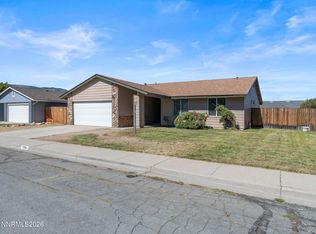
 - $470,0002 bd2 ba1.3k sqft1180 Bandtail Dr, Carson City, NV 89701Active
 MLS ID #260012333, Cissie Popson, Estate Realty. NNRMLS
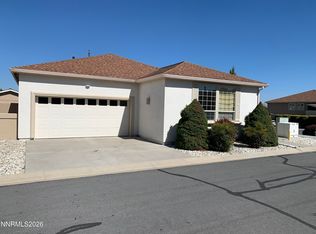
 - $499,0003 bd2 ba1.5k sqft1309 Calico St, Carson City, NV 89701Active
 MLS ID #260011504, Crystal Jackson, CalNeva Realty. NNRMLS
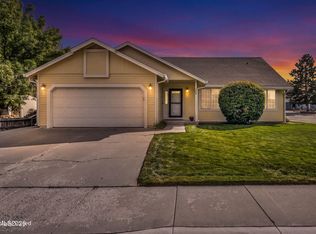
 - $495,0003 bd2 ba1.2k sqft349 Sandalwood Dr, Carson City, NV 89701Active
 MLS ID #260012367, Brenda Collings, Dickson Realty - Carson City. NNRMLS
 - $474,9003 bd2 ba1.4k sqft1525 E Telegraph St, Carson City, NV 89701ActiveMLS ID #260012341, Rachael Walker, RE/MAX Professionals-Carson. NNRMLS
- $475,0003 bd2 ba1.7k sqft2580 Meadowbrook Ln, Carson City, NV 89701ActiveMLS ID #260011867, Johanna Summersett, BHG Drakulich Realty. NNRMLS
- $485,0003 bd2 ba1.5k sqft2 Hazelwood Ct, Carson City, NV 89701ActiveMLS ID #260010984, Jaime Moore, Redfin. NNRMLS
- $550,0003 bd3 ba1.9k sqft2345 Pintail Dr, Carson City, NV 89701ActiveMLS ID #260008523, Jon Kirkpatrick, Chase International - ZC. NNRMLS
- $440,0003 bd3 ba1.7k sqft1309 Siskiyou Dr, Carson City, NV 89701ActiveMLS ID #260012665, Ryan Navarrete, RE/MAX Professionals-Reno. NNRMLS
- $499,0003 bd2 ba1.7k sqft604 W Long St, Carson City, NV 89703ActiveMLS ID #260012469, Adrienne Phenix, RE/MAX Gold-Carson City. NNRMLS
- $530,0003 bd3 ba1.5k sqft2794 Foxhill Dr, Carson City, NV 89706ActiveMLS ID #260012495, Janet Oliver, Assist-2-Sell Buyers & Sellers. NNRMLS
- $475,0005 bd2 ba1.6k sqft3737 Woodside Dr, Carson City, NV 89701ActiveMLS ID #260012280, Chris Lamb, Realty One Group Eminence. NNRMLS
- $359,0003 bd1 ba1k sqft2420 Donna Dr, Carson City, NV 89701ActiveMLS ID #260012625, David Shriver, Coldwell Banker Select RE CC. NNRMLS
- $435,0003 bd2 ba1k sqft1380 Jerry Ln, Carson City, NV 89701ActiveMLS ID #260010218, Jennifer DeCuir, HomeLight INC. NNRMLS
- $450,0003 bd2 ba1.3k sqft3651 Desatoya Dr, Carson City, NV 89701ActiveMLS ID #260009302, Kari Breuer, Dickson Realty - Carson City. NNRMLS
- $470,0003 bd2 ba1.2k sqft1093 Rolling Hills Dr, Carson City, NV 89706ActiveMLS ID #260012402, Jaime Rodriguez, RE/MAX Gold-Carson City. NNRMLS
- $550,8493 bd3 ba1.8k sqft1359 Vine Gate Rd Homesite 149, Carson City, NV 89701ActiveNNRMLS
- $470,0004 bd2 ba1.8k sqft1415 Continental Dr, Carson City, NV 89701ActiveMLS ID #260007880, Erika Cowger, Haute Properties NV. NNRMLS
- $399,9003 bd2 ba1.4k sqft5 Kimberly Cir, Carson City, NV 89701ActiveMLS ID #260009619, Andrew Fisk, Sierra Nevada Properties-Reno. NNRMLS
