Lovingly cared for by the same owner for the past 26 years, this inviting home offers a comfortable layout, thoughtful spaces, and easy living. The main level features a spacious living area with soaring ceilings and a cozy fireplace, creating a welcoming gathering space for family and friends. The primary bedroom is conveniently located on the main floor, while two additional rooms upstairs offer flexibility for bedrooms, a home office, hobbies, or guests. Step outside to the covered patio, a great spot for outdoor dining, morning coffee, or entertaining year-round. The easy-maintenance yard provides plenty of space to enjoy without the upkeep, while a backyard storage shed offers additional room for tools, toys, and outdoor essentials. The two-car garage includes built-in shelving for added storage and organization. Conveniently located near schools, walking and biking trails, shopping, and freeway access, this well-loved home combines comfort and convenience in a setting that's ready for its next chapter.
Active under contract-show
$475,000
2580 Meadowbrook Ln, Carson City, NV 89701
3beds
1,794sqft
Single Family Residence
Built in 1975
6,969 Square Feet Lot
$468,000 Zestimate®
$265/sqft
$-- HOA
What's special
Comfortable layoutInviting homeEasy-maintenance yardCovered patioBackyard storage shedSoaring ceilingsCozy fireplace
- 32 days
- 1,236
- 76
Likely to sell faster than
Zillow last checked:
Listing updated:
Listed by:
Johanna Summersett S.190148 410-695-4547,
BHG Drakulich Realty
Source: NNRMLS,MLS#: 260011867
Facts & features
Interior
Bedrooms & bathrooms
- Bedrooms: 3
- Bathrooms: 2
- Full bathrooms: 2
Heating
- Natural Gas
Cooling
- Central Air
Appliances
- Included: Dishwasher, Disposal, Microwave
- Laundry: Laundry Room, Shelves
Features
- Breakfast Bar, Ceiling Fan(s), High Ceilings
- Flooring: Carpet, Wood
- Windows: Double Pane Windows, Metal Frames
- Number of fireplaces: 1
- Fireplace features: Gas
- Common walls with other units/homes: No Common Walls
Interior area
- Total structure area: 1,794
- Total interior livable area: 1,794 sqft
Property
Parking
- Total spaces: 2
- Parking features: Garage, Garage Door Opener
- Garage spaces: 2
Features
- Levels: Two
- Stories: 2
- Patio & porch: Covered, Patio
- Exterior features: Rain Gutters
- Spa features: None
- Fencing: Back Yard
- Has view: Yes
- View description: Mountain(s)
Lot
- Size: 6,969 Square Feet
- Features: Level, Sprinklers In Front, Sprinklers In Rear
Details
- Additional structures: Shed(s)
- Parcel number: 00949308
- Zoning: SF6
Construction
Type & style
- Home type: SingleFamily
- Property subtype: Single Family Residence
Materials
- Foundation: Crawl Space
- Roof: Asphalt,Composition,Pitched
Condition
- New construction: No
- Year built: 1975
Utilities & green energy
- Sewer: Public Sewer
- Water: Public
- Utilities for property: Electricity Connected, Natural Gas Connected, Sewer Connected, Water Connected
Community & HOA
Community
- Security: Smoke Detector(s)
- Subdivision: Lewis #1
HOA
- Has HOA: No
Location
- Region: Carson City
Financial & listing details
- Price per square foot: $265/sqft
- Tax assessed value: $159,503
- Annual tax amount: $1,709
- Date on market: 9/14/2026
- Cumulative days on market: 32 days
- Listing terms: 1031 Exchange,Cash,Conventional
Estimated market value
$468,000
$445,000 - $491,000
$2,467/mo
Price history
| Date | Event | Price |
|---|---|---|
| 10/5/2026 | Contingent | $475,000$265/sqft |
Source:  NNRMLS #260011867 Report a problem NNRMLS #260011867 Report a problem | ||
| 9/14/2026 | Listed for sale | $475,000$265/sqft |
Source: NNRMLS #260011867 Report a problem | ||
Public tax history
| Year | Property taxes | Tax assessment |
|---|---|---|
| 2025 | $1,660 -0.8% | $55,826 -2.3% |
| 2024 | $1,673 +3% | $57,169 +1.5% |
| 2023 | $1,625 +3% | $56,348 +12.3% |
| 2022 | $1,578 +3% | $50,190 +8.8% |
| 2021 | $1,532 | $46,147 +5.5% |
| 2019 | $1,532 +6.2% | $43,759 +2.9% |
| 2018 | $1,442 +3% | $42,538 +3.3% |
| 2017 | $1,400 +3% | $41,196 +6% |
| 2016 | $1,360 +2.5% | $38,879 +3% |
| 2015 | $1,326 +3.2% | $37,747 +2.8% |
| 2014 | $1,284 +6.1% | $36,732 +4.1% |
| 2013 | $1,210 +3% | $35,291 -5% |
| 2012 | $1,175 +3% | $37,138 -22.5% |
| 2011 | $1,141 +3.1% | $47,937 -13.3% |
| 2010 | $1,107 +3% | $55,307 -8.2% |
| 2009 | $1,075 +3% | $60,217 +1.1% |
| 2008 | $1,044 +3.1% | $59,533 +20.8% |
| 2007 | $1,013 | $49,285 +13.4% |
| 2006 | -- | $43,470 +16.8% |
| 2005 | -- | $37,218 +0.3% |
| 2004 | -- | $37,101 +0.6% |
| 2003 | -- | $36,864 +4.9% |
| 2002 | -- | $35,135 +1% |
| 2001 | $887 | $34,801 |
Find assessor info on the county website
Monthly payment
Est. payment
Payment breakdown
Explore the cost of this home by adjusting the details. Changes won't be saved.Climate risks
Neighborhood: 89701
Nearby schools
Schools provided by the listing agent
- Elementary: Al Seeliger
- Middle: Eagle Valley
- High: Carson
Source: NNRMLS. This data may not be complete. We recommend contacting the local school district to confirm school assignments for this home.
- $455,0004 bd1 ba1.8k sqft2560 Meadowbrook Ln, Carson City, NV 89701Off Market
- $438,8003 bd1 ba1.7k sqft2600 Meadowbrook Ln, Carson City, NV 89701Off Market
- $461,5003 bd2 ba1.8k sqft2581 Brentwood Dr, Carson City, NV 89701Off Market
- $476,4004 bd2 ba2.1k sqft2561 Brentwood Dr, Carson City, NV 89701Off Market
Similar homes
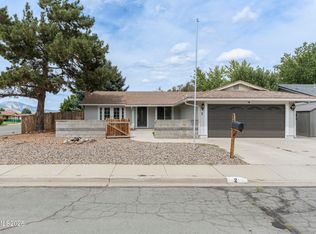
- $485,0003 bd2 ba1.5k sqft2 Hazelwood Ct, Carson City, NV 89701Active
 MLS ID #260010984, Jaime Moore, Redfin. NNRMLS
 - $449,0003 bd2 ba1.4k sqft2070 Jodi Ln, Carson City, NV 89701Active
 MLS ID #260012898, Nicole Montero Gozza, Real Broker LLC. NNRMLS
 - $545,0004 bd3 ba1.9k sqft2561 Woodcrest Ln, Carson City, NV 89701Active
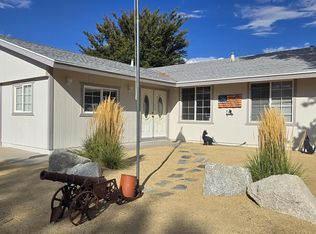 MLS ID #260012740, Lori Foster, Ballard Realty, Inc.. NNRMLS
 - $485,0003 bd2 ba1.5k sqft3975 Northgate Ln, Carson City, NV 89706Active
 MLS ID #260012873, Rebecca Montero, Rebecca Montero Realty. NNRMLS
 - $440,0003 bd3 ba1.7k sqft1309 Siskiyou Dr, Carson City, NV 89701ActiveMLS ID #260012665, Ryan Navarrete, RE/MAX Professionals-Reno. NNRMLS
- $447,0004 bd2 ba1.9k sqft1320 Sharon Dr, Carson City, NV 89701ActiveMLS ID #260011170, Jason Martinez, RE/MAX Professionals-Carson. NNRMLS
- $550,0003 bd3 ba1.9k sqft2345 Pintail Dr, Carson City, NV 89701ActiveMLS ID #260008523, Jon Kirkpatrick, Chase International - ZC. NNRMLS
- $439,9004 bd2 ba1.3k sqft4054 Furnace Creek Dr, Carson City, NV 89706ActiveMLS ID #260012047, Jack Cote, RE/MAX Gold. NNRMLS
- $439,0003 bd2 ba1.3k sqft724 W 5th St, Carson City, NV 89703ActiveMLS ID #260011337, Garrett Lepire, RE/MAX Gold-Carson City. NNRMLS
- $440,0003 bd2 ba1.1k sqft1516 Lindsay Ln, Carson City, NV 89706ActiveMLS ID #260011161, Samantha Aloia, LPT Realty, LLC. NNRMLS
- $520,0003 bd3 ba1.6k sqft4135 Mina Way, Carson City, NV 89706ActiveMLS ID #260006802, Ivan Reyes, Haute Properties NV. NNRMLS
- $539,9004 bd2 ba1.7k sqft2404 Michael Dr, Carson City, NV 89703ActiveMLS ID #260010522, Andrew Fisk, Sierra Nevada Properties-Reno. NNRMLS
- $560,0004 bd2 ba1.6k sqft2360 Airport Rd, Carson City, NV 89706ActiveMLS ID #260009903, Garet Rice, eXp Realty, LLC. NNRMLS
- $430,0003 bd3 ba1.2k sqft1367 Molly Dr, Carson City, NV 89706ActiveMLS ID #260008888, Kyle Carrothers, eXp Realty, LLC. NNRMLS
- $589,9005 bd3 ba2.2k sqft701 Bath St, Carson City, NV 89703ActiveMLS ID #260012876, Johanna Hudson, RE/MAX Professionals-Carson. NNRMLS
- $430,0003 bd2 ba1.5k sqft4591 E Nye Ln, Carson City, NV 89706ActiveMLS ID #260005856, Lori Gemme, NVG Properties LLC. NNRMLS
- $649,9003 bd2 ba1.9k sqft900 Coral Way, Carson City, NV 89703ActiveMLS ID #260012944, Lauren Jantz, Wedgewood Homes Realty. NNRMLS
- $557,0004 bd2 ba1.7k sqft1114 Monument Peak Dr, Carson City, NV 89701ActiveMLS ID #260010234, Ryan Montoya, eXp Realty. NNRMLS
- $535,0003 bd2 ba1k sqft881 Amador Cir, Carson City, NV 89705ActiveMLS ID #260008871, David Goodwin, LPT Realty, LLC. NNRMLS
- $519,9993 bd2 ba1.7k sqft3580 Haystack Dr, Carson City, NV 89705ActiveMLS ID #260004923, Ginger Easley, RE/MAX Realty Affiliates. NNRMLS
