West-Side Carson City Opportunity with Incredible Potential! Bring your vision and unlock the possibilities in this amazing 2,281 sq. ft. property in the desirable west side of Carson City! Featuring 4 bedrooms and 2 bathrooms in the main home PLUS an attached 1-bedroom, 1-bath unit. This property offers a unique setup perfect for multi-generational living, extended family, guests, or potential rental income. Inside the main home, you'll find a spacious kitchen and dining area, a cozy wood-burning fireplace, and plenty of space to make this home your own. The enclosed front porch adds an inviting bonus space, while the cozy backyard provides room to relax, entertain, or create your own outdoor retreat. This home is ready for a little TLC, making it an excellent opportunity for buyers looking to add their personal touch and build equity in a sought-after location. Conveniently located near schools, shopping, restaurants, and everyday amenities, with the west side's desirable setting adding even more appeal. Whether you're looking for a home with room for the whole family, a flexible living arrangement, or an investment opportunity, this one is worth a look!
Active
$589,900
701 Bath St, Carson City, NV 89703
5beds
2,281sqft
Single Family Residence
Built in 1965
7,405 Square Feet Lot
$578,500 Zestimate®
$259/sqft
$-- HOA
What's special
Enclosed front porchCozy backyardCozy wood-burning fireplace
- 8 days
- 954
- 41
Zillow last checked:
Listing updated:
Listed by:
Johanna Hudson S.201061 775-230-0128,
RE/MAX Professionals-Carson,
Michael Scot Walker S.183017 775-720-9264,
RE/MAX Professionals-Carson
Source: NNRMLS,MLS#: 260012876
Facts & features
Interior
Bedrooms & bathrooms
- Bedrooms: 5
- Bathrooms: 3
- Full bathrooms: 3
Heating
- Fireplace(s), Forced Air, Natural Gas
Cooling
- Central Air
Appliances
- Included: Additional Refrigerator(s), Dishwasher, Disposal, Dryer, Electric Cooktop, Microwave, Oven, Refrigerator, Washer
- Laundry: Cabinets, Laundry Room, Shelves
Features
- Ceiling Fan(s), Entrance Foyer, In-Law Floorplan, Pantry, Master Downstairs, Walk-In Closet(s)
- Flooring: Laminate, Vinyl
- Windows: Blinds, Double Pane Windows, Drapes, Metal Frames, Rods, Single Pane Windows, Vinyl Frames
- Number of fireplaces: 2
- Fireplace features: Wood Burning
- Common walls with other units/homes: No Common Walls
Interior area
- Total structure area: 2,281
- Total interior livable area: 2,281 sqft
Property
Parking
- Total spaces: 4
- Parking features: Additional Parking, RV Access/Parking
Features
- Levels: One
- Stories: 1
- Patio & porch: Uncovered, Porch, Screened, Enclosed
- Exterior features: Dog Run, Rain Gutters
- Spa features: None
- Fencing: Back Yard
- Has view: Yes
- View description: Mountain(s), Trees/Woods
Lot
- Size: 7,405 Square Feet
- Features: Level
Details
- Additional structures: Shed(s)
- Parcel number: 00114325
- Zoning: SF
- Special conditions: Agent Owned
Construction
Type & style
- Home type: SingleFamily
- Property subtype: Single Family Residence
Materials
- Brick
- Foundation: Crawl Space, Slab
- Roof: Asphalt,Composition,Pitched,Shingle
Condition
- New construction: No
- Year built: 1965
Utilities & green energy
- Sewer: Public Sewer
- Water: Public
- Utilities for property: Cable Available, Cable Connected, Electricity Connected, Internet Available, Natural Gas Connected, Phone Available, Sewer Connected, Water Connected, Cellular Coverage
Community & HOA
Community
- Security: Smoke Detector(s)
- Subdivision: Vannoy Addition #2
HOA
- Has HOA: No
Location
- Region: Carson City
Financial & listing details
- Price per square foot: $259/sqft
- Tax assessed value: $190,115
- Annual tax amount: $2,198
- Date on market: 10/8/2026
- Cumulative days on market: 8 days
- Listing terms: 1031 Exchange,Cash,Conventional,FHA,VA Loan
Estimated market value
$578,500
$550,000 - $607,000
$3,281/mo
Price history
| Date | Event | Price |
|---|---|---|
| 10/8/2026 | Listed for sale | $589,900+148.9%$259/sqft |
Source:  NNRMLS #260012876 Report a problem NNRMLS #260012876 Report a problem | ||
| 8/1/2007 | Sold | $237,000-23.6%$104/sqft |
Source: Public Record Report a problem | ||
| 1/2/2007 | Sold | $310,310$136/sqft |
Source: Public Record Report a problem | ||
Public tax history
| Year | Property taxes | Tax assessment |
|---|---|---|
| 2025 | $2,057 +7.1% | $66,540 +0.4% |
| 2024 | $1,921 +8.2% | $66,302 +4.3% |
| 2023 | $1,775 +8% | $63,585 +14.2% |
| 2022 | $1,643 -2.6% | $55,699 +9.6% |
| 2021 | $1,688 | $50,840 +6.4% |
| 2019 | $1,688 -3.9% | $47,798 +8.3% |
| 2018 | $1,756 +30.1% | $44,138 +5.5% |
| 2017 | $1,350 +4.2% | $41,822 +6.1% |
| 2016 | $1,296 +2.5% | $39,425 +7.6% |
| 2015 | $1,264 +3.5% | $36,651 +5.5% |
| 2014 | $1,221 -1.6% | $34,751 +4.4% |
| 2013 | $1,241 -4.5% | $33,299 -4.5% |
| 2012 | $1,299 +2.4% | $34,850 -17.1% |
| 2011 | $1,269 +6.7% | $42,062 -16% |
| 2010 | $1,189 +7.8% | $50,047 -1.9% |
| 2009 | $1,103 +8% | $51,027 -6.5% |
| 2008 | $1,021 +6.4% | $54,554 +11.3% |
| 2007 | $960 | $49,036 +14.6% |
| 2006 | -- | $42,786 +17.5% |
| 2005 | -- | $36,411 +0.3% |
| 2004 | -- | $36,303 +2.2% |
| 2003 | -- | $35,538 -1.7% |
| 2002 | -- | $36,159 +1% |
| 2001 | $913 | $35,800 |
Find assessor info on the county website
Monthly payment
Est. payment
Payment breakdown
Explore the cost of this home by adjusting the details. Changes won't be saved.Climate risks
Neighborhood: 89703
Nearby schools
Schools provided by the listing agent
- Elementary: Edith W Fritsch
- Middle: Carson
- High: Carson
Source: NNRMLS. This data may not be complete. We recommend contacting the local school district to confirm school assignments for this home.
Similar homes
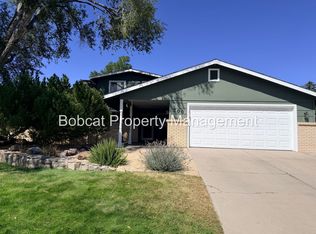
- $625,0003 bd2 ba1.9k sqft601 Ivy St, Carson City, NV 89703Active
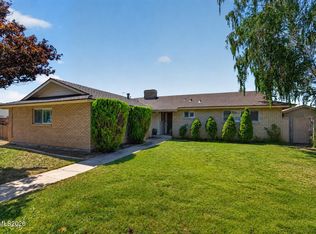
 MLS ID #260009658, Cristy Leck, RE/MAX Professionals-Reno. NNRMLS
 - $649,9003 bd2 ba1.9k sqft900 Coral Way, Carson City, NV 89703Active
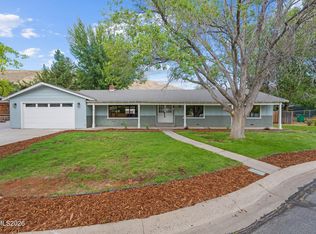 MLS ID #260012944, Lauren Jantz, Wedgewood Homes Realty. NNRMLS
 - $545,0004 bd3 ba1.9k sqft2561 Woodcrest Ln, Carson City, NV 89701Active
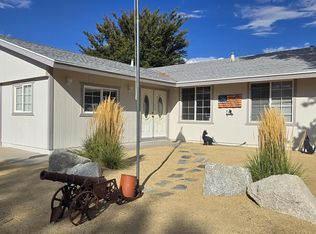 MLS ID #260012740, Lori Foster, Ballard Realty, Inc.. NNRMLS
 - $585,0003 bd3 ba1.9k sqft4709 Yukon Ct, Carson City, NV 89706Active
 MLS ID #260010205, ReNon George, Chase International Carson Cit. NNRMLS
 - $525,0003 bd2 ba1.5k sqft628 Highland St, Carson City, NV 89703ActiveMLS ID #260010612, Jason Lococo, Dickson Realty - Gardnerville. NNRMLS
- $485,0003 bd2 ba1.5k sqft3975 Northgate Ln, Carson City, NV 89706ActiveMLS ID #260012873, Rebecca Montero, Rebecca Montero Realty. NNRMLS
- $439,0003 bd2 ba1.3k sqft724 W 5th St, Carson City, NV 89703ActiveMLS ID #260011337, Garrett Lepire, RE/MAX Gold-Carson City. NNRMLS
- $750,0004 bd3 ba2.2k sqft2065 Gentry Ln, Carson City, NV 89701ActiveMLS ID #260011223, Diane Abbott, Chase International-Damonte. NNRMLS
- $550,0003 bd3 ba2.4k sqft27 McClellan Peak Dr, Mound House, NV 89706ActiveMLS ID #260008656, Richard Berman, Dickson Realty - Damonte Ranch. NNRMLS
- $520,0003 bd3 ba1.6k sqft4135 Mina Way, Carson City, NV 89706ActiveMLS ID #260006802, Ivan Reyes, Haute Properties NV. NNRMLS
- $447,0004 bd2 ba1.9k sqft1320 Sharon Dr, Carson City, NV 89701ActiveMLS ID #260011170, Jason Martinez, RE/MAX Professionals-Carson. NNRMLS
- $557,0004 bd2 ba1.7k sqft1114 Monument Peak Dr, Carson City, NV 89701ActiveMLS ID #260010234, Ryan Montoya, eXp Realty. NNRMLS
- $775,0002 bd2 ba1.8k sqft919 Arrowhead Dr, Carson City, NV 89706ActiveMLS ID #260011634, Adrienne Phenix, RE/MAX Gold-Carson City. NNRMLS
- $798,0004 bd3 ba2.2k sqft4766 Yukon Ct, Carson City, NV 89706ActiveMLS ID #260011729, Jill Larson, Coldwell Banker Select Mt Rose. NNRMLS
- $440,0003 bd3 ba1.7k sqft1309 Siskiyou Dr, Carson City, NV 89701ActiveMLS ID #260012665, Ryan Navarrete, RE/MAX Professionals-Reno. NNRMLS
- $470,0004 bd2 ba1.8k sqft1415 Continental Dr, Carson City, NV 89701ActiveMLS ID #260007880, Erika Cowger, Haute Properties NV. NNRMLS
- $439,9004 bd2 ba1.3k sqft4054 Furnace Creek Dr, Carson City, NV 89706ActiveMLS ID #260012047, Jack Cote, RE/MAX Gold. NNRMLS
- $485,0003 bd2 ba1.5k sqft2 Hazelwood Ct, Carson City, NV 89701ActiveMLS ID #260010984, Jaime Moore, Redfin. NNRMLS
- $840,0004 bd3 ba2k sqft4160 E 5th St, Carson City, NV 89701ActiveMLS ID #260011314, Brian Lessinger, RE/MAX Gold. NNRMLS
- $375,0002 bd1 ba1.3k sqft218 Albany Ave, Carson City, NV 89703ActiveMLS ID #250050160, Adrienne Phenix, RE/MAX Gold-Carson City. NNRMLS
