Welcome to 1169 Gambrel Dr, a recently updated home nestled on a corner lot in the Quail Run gated community, a 55+ community in the heart of Carson City. This 3 bedroom, 2 bath home has 1262 sq feet, vaulted ceilings that create an open and airy atmosphere, a patio with a 10 x 10 gazebo perfect for BBQs, low maintenance landscaping, and a 2 car finished garage with shelves. Refrigerator, washer and dryer included. A new roof was installed in 2021. The furnished photo is virtually staged., Once you step inside, you'll discover a home that has been thoughtfully updated, with fresh interior paint, new manufactured hardwood in the primary bedroom, hallway, kitchen, living and dining areas. New porcelain tile in the two bathrooms and laundry room. A new garage door opener in past 6 months, new light fixture in the primary bedroom, new garbage disposal, new hardware in the kitchen, a new walk in shower in the secondary bath for added security... The primary bedroom has ample closet space, vaulted ceilings, a separate shower and garden tub. The central location of 1169 Gambrel Drive adds to its appeal, providing convenient access to nearby amenities, schools, and parks. Schedule your showing today!
Closed
$365,000
1169 Gambrel Dr, Carson City, NV 89701
3beds
1,262sqft
Manufactured Home
Built in 1997
3,049 Square Feet Lot
$369,400 Zestimate®
$289/sqft
$1,920 Estimated rent
Home value
$369,400
$351,000 - $388,000
$1,920/mo
Zestimate® history
Owner options
List your home for rent
$1,920/mo
Rent Zestimate®
Find your next renter with Zillow Rental Manager. Plus, with online applications, you can quickly screen prospective tenants – for free.
$1,920/mo
Rent Zestimate®
Refinance and save
$2,363/mo
Est. payment
Refinancing to a lower rate could help reduce your monthly payments and save thousands over the life of the loan.
$2,363/mo
Est. payment
Explore your selling options
Work with a Zillow partner agent
Leverage their expertise and Zillow's premium Showcase listings to get your home seen by more buyers.
Get startedList with your own agent
Get your home in front of millions of buyers by listing it on Zillow.
Learn how to do itSell it yourself
Take full control of how buyers see your home on Zillow by listing For Sale by Owner (FSBO).
List your homeWhat's special
Zillow last checked:
Listing updated:
Listed by:
Caroline Sarda S.182926 775-220-8890,
RE/MAX Realty Affiliates
Bought with:
Kellie Roberts, S.54364
Valley Realty & Management
Source: NNRMLS,MLS#: 240001311
Facts & features
Interior
Bedrooms & bathrooms
- Bedrooms: 3
- Bathrooms: 2
- Full bathrooms: 2
Heating
- Forced Air, Natural Gas
Cooling
- Central Air, Refrigerated
Appliances
- Included: Dishwasher, Disposal, Dryer, Microwave, Oven, Refrigerator, Washer
- Laundry: Cabinets, Laundry Area, Laundry Room
Features
- Breakfast Bar, High Ceilings, Pantry, Walk-In Closet(s)
- Flooring: Carpet, Wood
- Windows: Blinds, Double Pane Windows, Vinyl Frames
- Has fireplace: No
Interior area
- Total structure area: 1,262
- Total interior livable area: 1,262 sqft
Property
Parking
- Total spaces: 2
- Parking features: Attached, Garage Door Opener
- Attached garage spaces: 2
Features
- Stories: 1
- Patio & porch: Patio
- Exterior features: None
- Fencing: Back Yard
- Has view: Yes
- View description: Mountain(s)
Lot
- Size: 3,049 Square Feet
- Features: Corner Lot, Landscaped, Level
Details
- Parcel number: 00975401
- Zoning: MH6P
Construction
Type & style
- Home type: MobileManufactured
- Property subtype: Manufactured Home
Materials
- Foundation: Full Perimeter
- Roof: Composition,Pitched,Shingle
Condition
- Year built: 1997
Utilities & green energy
- Sewer: Public Sewer
- Water: Public
- Utilities for property: Cable Available, Electricity Available, Internet Available, Natural Gas Available, Phone Available, Sewer Available, Water Available
Community & HOA
Community
- Security: Smoke Detector(s)
- Senior community: Yes
- Subdivision: Quail Run
HOA
- Has HOA: Yes
- Amenities included: Gated, Landscaping, Maintenance Grounds, Parking, Pool, Spa/Hot Tub, Clubhouse/Recreation Room
- Services included: Snow Removal
- HOA fee: $250 quarterly
Location
- Region: Carson City
Financial & listing details
- Price per square foot: $289/sqft
- Tax assessed value: $150,168
- Annual tax amount: $1,041
- Date on market: 2/7/2024
- Cumulative days on market: 29 days
- Listing terms: 1031 Exchange,Cash,Conventional,FHA,VA Loan
Price history
| Date | Event | Price |
|---|---|---|
| 3/6/2024 | Sold | $365,000$289/sqft |
Source:  NNRMLS #240001311 Report a problem NNRMLS #240001311 Report a problem | ||
| 2/9/2024 | Pending sale | $365,000$289/sqft |
Source: NNRMLS #240001311 Report a problem | ||
| 2/9/2024 | Listed for sale | $365,000+90.1%$289/sqft |
Source: NNRMLS #240001311 Report a problem | ||
| 5/9/2017 | Sold | $192,000-3.5%$152/sqft |
Source:  NNRMLS #170003636 Report a problem NNRMLS #170003636 Report a problem | ||
| 3/29/2017 | Listed for sale | $199,000+3.6%$158/sqft |
Source: Chase International Carson Val #170003636 Report a problem | ||
| 3/3/2004 | Sold | $192,000$152/sqft |
Source: Agent Provided Report a problem | ||
Public tax history
| Year | Property taxes | Tax assessment |
|---|---|---|
| 2025 | $1,105 -5.1% | $52,559 -2.2% |
| 2024 | $1,165 +11.8% | $53,717 +7.8% |
| 2023 | $1,042 +8% | $49,812 +11.4% |
| 2022 | $965 +3% | $44,706 +11.7% |
| 2021 | $937 | $40,026 +12.5% |
| 2019 | $937 +6.3% | $35,578 +3.5% |
| 2018 | $882 +3% | $34,369 +2.1% |
| 2017 | $856 +3% | $33,677 +19.6% |
| 2016 | $831 +2.5% | $28,166 +22.4% |
| 2015 | $811 +3.3% | $23,004 +3.8% |
| 2014 | $785 -37.5% | $22,158 -24% |
| 2013 | $1,255 +3% | $29,173 -27.8% |
| 2012 | $1,218 +3% | $40,411 -1.1% |
| 2011 | $1,183 +3% | $40,847 -10% |
| 2010 | $1,148 +3% | $45,406 -17.6% |
| 2009 | $1,115 +3% | $55,137 -10% |
| 2008 | $1,082 +2.9% | $61,282 +26% |
| 2007 | $1,051 | $48,649 +9.8% |
| 2006 | -- | $44,302 +14.8% |
| 2005 | -- | $38,596 +0.4% |
| 2004 | -- | $38,456 +0.7% |
| 2003 | -- | $38,172 +8.8% |
| 2002 | -- | $35,070 +1.1% |
| 2001 | $885 | $34,691 |
Find assessor info on the county website
Neighborhood: 89701
Nearby homes
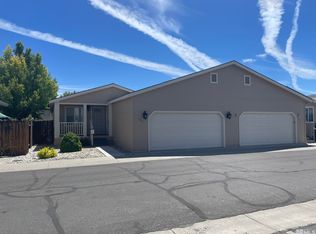
- $360,0002 bd2 ba1.1k sqft1157 Gambrel Dr, Carson City, NV 89701Sold
- $468,7002 bd2 ba1.7k sqft1180 Bandtail Dr, Carson City, NV 89701Off Market
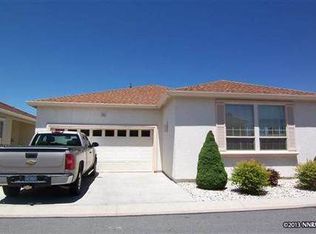
- $325,0003 bd2 ba1.2k sqft1153 Gambrel Dr, Carson City, NV 89701Sold
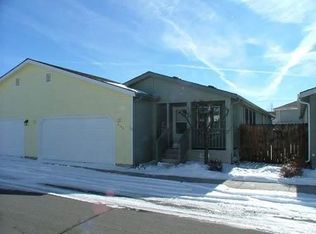
- $487,4003 bd2 ba1.6k sqft1168 Bandtail Dr, Carson City, NV 89701Off Market
- $390,3003 bd2 ba1.2k sqft1207 Gambrel Dr, Carson City, NV 89701Off Market
- $307,7002 bd2 ba1.2k sqft1141 Gambrel Dr, Carson City, NV 89701Off Market
- $370,3003 bd2 ba1.2k sqft1152 Gambrel Dr, Carson City, NV 89701Off Market
- $498,3003 bd2 ba1.7k sqft1144 Bandtail Dr, Carson City, NV 89701Off Market
Nearby schools
GreatSchools rating
- 6/10J C Fremont Elementary SchoolGrades: PK-5Distance: 0.4 mi
- 6/10Eagle Valley Middle SchoolGrades: 6-8Distance: 1.9 mi
- 5/10Carson High SchoolGrades: 9-12Distance: 1.3 mi
Schools provided by the listing agent
- Elementary: Fremont
- Middle: Eagle Valley
- High: Carson
Source: NNRMLS. This data may not be complete. We recommend contacting the local school district to confirm school assignments for this home.
Get a cash offer in 3 minutes
Find out how much your home could sell for in as little as 3 minutes with a no-obligation cash offer.
Estimated market value
$369,400
Get a cash offer in 3 minutes
Find out how much your home could sell for in as little as 3 minutes with a no-obligation cash offer.
Estimated market value
$369,400
- Nevada
- Carson City
- Carson City
- 89701
- 1169 Gambrel Dr
Nearby cities
Nearby zip codes
Other Carson City Topics
