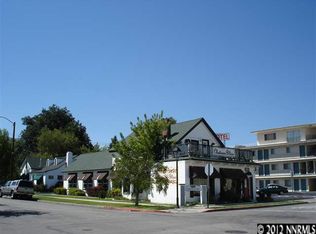
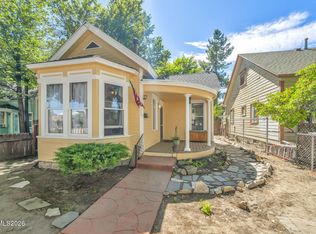
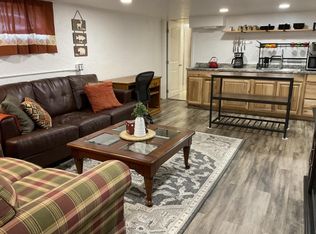
Historic West Side Historic District 5 Carson City Property, Residential & Commercial Potential Nestled on the popular West Side of Carson City, this historic property offers character, versatility, and exciting possibilities! Featuring dual zoning for residential and commercial use, this unique property provides flexibility for a variety of potential uses, subject to applicable zoning regulations. Built in 1870, this distinctive two-story property features approximately 2,099 square feet of living space, a cozy living-room fireplace, and a charming original red-brick root cellar attached to the garage. Conveniently located near the Governor's Mansion, the Capitol, local eateries, and shopping, it's a great opportunity to own a piece of Carson City history in a desirable location. The flexible layout offers the possibility of a four-bedroom or five-bedroom configuration, or use the additional space as a bonus room to suit your needs. Whether you envision a historic residence, a live-work opportunity, or a property with room to explore your business ideas, the possibilities are worth discovering. Historic charm, a sought-after West Side location, and residential and commercial potential, all in one unique Carson City property!
Active
$550,000
214 W Robinson St, Carson City, NV 89703
4beds
2,099sqft
Single Family Residence
Built in 1870
6,969 Square Feet Lot
$538,500 Zestimate®
$262/sqft
$-- HOA
What's special
Flexible layoutDistinctive two-story propertyCozy living-room fireplace
- 3 days
- 709
- 38
Likely to sell faster than
Zillow last checked:
Listing updated:
Listed by:
Lisa Williams S.188952 530-260-3087,
Berkshire Hathaway HomeService
Source: NNRMLS,MLS#: 260013129
Facts & features
Interior
Bedrooms & bathrooms
- Bedrooms: 4
- Bathrooms: 2
- Full bathrooms: 2
Heating
- Electric
Cooling
- Electric
Appliances
- Included: Dryer, Electric Oven, Electric Range, Refrigerator, Washer
- Laundry: Laundry Room
Features
- Entrance Foyer, Walk-In Closet(s)
- Flooring: Laminate, Tile, Varies, Vinyl
- Windows: Blinds, Single Pane Windows, Window Coverings
- Number of fireplaces: 1
- Fireplace features: Wood Burning Stove
- Common walls with other units/homes: No Common Walls
Interior area
- Total structure area: 2,099
- Total interior livable area: 2,099 sqft
Property
Parking
- Total spaces: 1
- Parking features: Additional Parking, Detached, Garage, RV Access/Parking
- Garage spaces: 1
Features
- Stories: 2
- Exterior features: None
- Spa features: None
- Fencing: Back Yard,None
Lot
- Size: 6,969 Square Feet
- Features: Landscaped, Level, Sprinklers In Front, Sprinklers In Rear
Details
- Additional structures: Barn(s), Outbuilding
- Parcel number: 00328506
- Zoning: RO
Construction
Type & style
- Home type: SingleFamily
- Property subtype: Single Family Residence
Materials
- Brick
- Foundation: Crawl Space, Stone
- Roof: Composition,Shingle
Condition
- New construction: No
- Year built: 1870
Utilities & green energy
- Sewer: Public Sewer
- Water: Public
- Utilities for property: Electricity Available
Community & HOA
Community
- Security: Smoke Detector(s)
HOA
- Has HOA: No
Location
- Region: Carson City
Financial & listing details
- Price per square foot: $262/sqft
- Tax assessed value: $189,984
- Annual tax amount: $1,838
- Date on market: 10/15/2026
- Listing terms: 1031 Exchange,Cash,Conventional,FHA,USDA Loan,VA Loan
Estimated market value
$538,500
$512,000 - $565,000
$2,250/mo
Price history
| Date | Event | Price |
|---|---|---|
| 10/15/2026 | Listed for sale | $550,000+4.8%$262/sqft |
Source:  NNRMLS #260013129 Report a problem | ||
| 2/10/2025 | Sold | $525,000$250/sqft |
Source: NNRMLS #240011275 Report a problem | ||
| 9/14/2024 | Pending sale | $525,000$250/sqft |
Source: NNRMLS #240011275 Report a problem | ||
| 9/3/2024 | Listed for sale | $525,000-8.7%$250/sqft |
Source: NNRMLS #240011275 Report a problem | ||
| 8/26/2024 | Listing removed | -- |
Source: NNRMLS #240005761 Report a problem | ||
| 8/16/2024 | Price change | $575,000-3.2%$274/sqft |
Source: NNRMLS #240005761 Report a problem | ||
| 7/19/2024 | Price change | $594,000-0.8%$283/sqft |
Source: NNRMLS #240005761 Report a problem | ||
| 5/30/2024 | Price change | $599,000-7.8%$285/sqft |
Source: NNRMLS #240005761 Report a problem | ||
| 5/15/2024 | Listed for sale | $650,000+85.7%$310/sqft |
Source: NNRMLS #240005761 Report a problem | ||
| 5/27/2022 | Sold | $350,000$167/sqft |
Source: Public Record Report a problem | ||
| 12/2/2020 | Sold | $350,000-14.5%$167/sqft |
Source: Public Record Report a problem | ||
| 9/7/2010 | Sold | $409,324+718.6%$195/sqft |
Source: Public Record Report a problem | ||
| 10/8/2008 | Sold | $50,000-92.9%$24/sqft |
Source: Public Record Report a problem | ||
| 6/20/2006 | Sold | $700,000$333/sqft |
Source: Public Record Report a problem | ||
Public tax history
| Year | Property taxes | Tax assessment |
|---|---|---|
| 2025 | $1,696 +3% | $66,494 +0.2% |
| 2024 | $1,647 -6.1% | $66,380 +8.1% |
| 2023 | $1,754 +24.2% | $61,412 -10.7% |
| 2022 | $1,412 +8% | $68,750 +4% |
| 2021 | $1,308 | $66,107 +5.6% |
| 2019 | $1,308 +7.6% | $62,574 +13.9% |
| 2018 | $1,216 +4.8% | $54,961 +2.8% |
| 2017 | $1,160 +4.2% | $53,467 +1.3% |
| 2016 | $1,114 +2.5% | $52,774 +8% |
| 2015 | $1,086 +3.4% | $48,875 -2.3% |
| 2014 | $1,050 | $50,005 +126% |
| 2004 | -- | $22,124 +1.2% |
| 2003 | -- | $21,858 -1.2% |
| 2002 | -- | $22,129 +0.7% |
| 2001 | $412 | $21,972 |
Find assessor info on the county website
Monthly payment
Est. payment
Payment breakdown
Explore the cost of this home by adjusting the details. Changes won't be saved.Climate risks
Neighborhood: 89703
Nearby schools
Schools provided by the listing agent
- Elementary: Bordewich-Bray
- Middle: Carson
- High: Carson
Source: NNRMLS. This data may not be complete. We recommend contacting the local school district to confirm school assignments for this home.
Similar homes
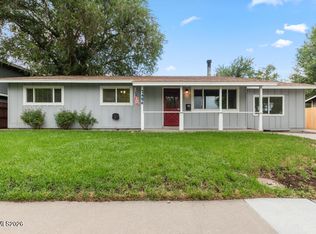
- $550,0003 bd2 ba2.1k sqft215 Fleischmann Way, Carson City, NV 89703Active
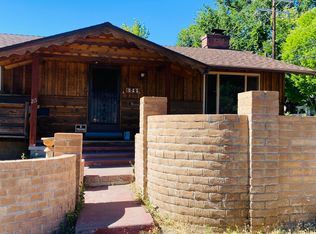
 MLS ID #260009739, Carol Toohey, Century 21 Americana. NNRMLS
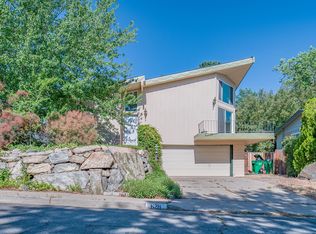
- $539,9004 bd2 ba1.7k sqft2404 Michael Dr, Carson City, NV 89703Active
 MLS ID #260010522, Andrew Fisk, Sierra Nevada Properties-Reno. NNRMLS
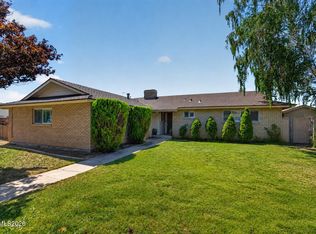
- $525,0003 bd2 ba1.5k sqft628 Highland St, Carson City, NV 89703Active
 MLS ID #260010612, Jason Lococo, Dickson Realty - Gardnerville. NNRMLS
- $625,0003 bd2 ba1.9k sqft601 Ivy St, Carson City, NV 89703Active
 MLS ID #260009658, Cristy Leck, RE/MAX Professionals-Reno. NNRMLS
- $560,0004 bd2 ba1.6k sqft2360 Airport Rd, Carson City, NV 89706ActiveMLS ID #260009903, Garet Rice, eXp Realty, LLC. NNRMLS
- $439,0003 bd2 ba1.3k sqft724 W 5th St, Carson City, NV 89703ActiveMLS ID #260011337, Garrett Lepire, RE/MAX Gold-Carson City. NNRMLS
- $548,5004 bd2 ba1.4k sqft200 E Park St, Carson City, NV 89706ActiveMLS ID #260008621, Susan Maclean, Coldwell Banker Select RE CC. NNRMLS
- $485,0003 bd2 ba1.5k sqft3975 Northgate Ln, Carson City, NV 89706ActiveMLS ID #260012873, Rebecca Montero, Rebecca Montero Realty. NNRMLS
- $550,0003 bd3 ba1.9k sqft2345 Pintail Dr, Carson City, NV 89701ActiveMLS ID #260008523, Jon Kirkpatrick, Chase International - ZC. NNRMLS
- $685,0003 bd2 ba1.7k sqft116 Rice St, Carson City, NV 89706ActiveMLS ID #260007990, Kevin Francis, Coldwell Banker Select RE CC. NNRMLS
- $550,0003 bd3 ba2.4k sqft27 McClellan Peak Dr, Mound House, NV 89706ActiveMLS ID #260008656, Richard Berman, Dickson Realty - Damonte Ranch. NNRMLS
- $585,0003 bd3 ba1.9k sqft4709 Yukon Ct, Carson City, NV 89706ActiveMLS ID #260010205, ReNon George, Chase International Carson Cit. NNRMLS
- $520,0003 bd3 ba1.6k sqft4135 Mina Way, Carson City, NV 89706ActiveMLS ID #260006802, Ivan Reyes, Haute Properties NV. NNRMLS
- $440,0003 bd3 ba1.7k sqft1309 Siskiyou Dr, Carson City, NV 89701ActiveMLS ID #260012665, Ryan Navarrete, RE/MAX Professionals-Reno. NNRMLS
- $449,0003 bd2 ba1.4k sqft2070 Jodi Ln, Carson City, NV 89701ActiveMLS ID #260012898, Nicole Montero Gozza, Real Broker LLC. NNRMLS
- $535,0003 bd2 ba1k sqft881 Amador Cir, Carson City, NV 89705ActiveMLS ID #260008871, David Goodwin, LPT Realty, LLC. NNRMLS
- $447,0004 bd2 ba1.9k sqft1320 Sharon Dr, Carson City, NV 89701ActiveMLS ID #260011170, Jason Martinez, RE/MAX Professionals-Carson. NNRMLS
- $470,0004 bd2 ba1.8k sqft1415 Continental Dr, Carson City, NV 89701ActiveMLS ID #260007880, Erika Cowger, Haute Properties NV. NNRMLS
- $438,0003 bd3 ba1.2k sqft1364 Molly Dr, Carson City, NV 89706ActiveMLS ID #260012331, Diane Heaton, LPT Realty, LLC. NNRMLS
- $750,0004 bd3 ba2.2k sqft2065 Gentry Ln, Carson City, NV 89701ActiveMLS ID #260011223, Diane Abbott, Chase International-Damonte. NNRMLS
