4 bed, 2.5 bath gem in the heart of Carson City! Wonderful open floor plan includes wood burning fireplace, great room and separate family room, upgraded kitchen with garden window, separate formal dining area. 4 bedroom highlighted by primary bedroom with en suite bathroom. Quiet, covered back patio with mature trees. Close to schools, shopping, transportation. Come check this one out today!
Active
$524,900
1215 Colorado St, Carson City, NV 89701
4beds
2,166sqft
Single Family Residence
Built in 1975
6,969 Square Feet Lot
$-- Zestimate®
$242/sqft
$-- HOA
What's special
Mature treesQuiet covered back patioGarden windowUpgraded kitchenSeparate formal dining areaSeparate family roomWood burning fireplace
- 4 days
- 635
- 16
Likely to sell faster than
Zillow last checked:
Listing updated:
Listed by:
Ernie Pomin BS.145638 775-741-1415,
Assist-2-Sell Buyers & Sellers
Source: NNRMLS,MLS#: 260013676
Facts & features
Interior
Bedrooms & bathrooms
- Bedrooms: 4
- Bathrooms: 3
- Full bathrooms: 2
- 1/2 bathrooms: 1
Heating
- Forced Air, Natural Gas
Cooling
- Evaporative Cooling
Appliances
- Included: Dishwasher, Disposal, Electric Oven, Microwave, Oven, Refrigerator
- Laundry: Cabinets
Features
- Ceiling Fan(s), Entrance Foyer, High Ceilings, Pantry
- Flooring: Carpet, Ceramic Tile, Tile, Vinyl
- Windows: Blinds, Double Pane Windows, Metal Frames, Vinyl Frames
- Number of fireplaces: 1
- Fireplace features: Wood Burning
- Common walls with other units/homes: No Common Walls
Interior area
- Total structure area: 2,166
- Total interior livable area: 2,166 sqft
Property
Parking
- Total spaces: 2
- Parking features: Attached, Garage, Garage Door Opener
- Attached garage spaces: 2
Features
- Levels: One
- Stories: 1
- Patio & porch: Covered, Patio, Deck
- Exterior features: Dog Run
- Spa features: None
- Fencing: Back Yard
- Has view: Yes
- View description: Mountain(s)
Lot
- Size: 6,969 Square Feet
- Features: Landscaped, Level, Sprinklers In Front
Details
- Additional structures: None
- Parcel number: 00951408
- Zoning: SFR
Construction
Type & style
- Home type: SingleFamily
- Property subtype: Single Family Residence
- Attached to another structure: Yes
Materials
- Foundation: Crawl Space
- Roof: Composition,Pitched,Shingle
Condition
- New construction: No
- Year built: 1975
Utilities & green energy
- Sewer: Public Sewer
- Water: Public
- Utilities for property: Cable Available, Electricity Available, Electricity Connected, Internet Available, Natural Gas Available, Natural Gas Connected, Phone Available, Sewer Available, Sewer Connected, Water Available, Water Connected, Cellular Coverage, Water Meter Installed
Community & HOA
Community
- Security: Smoke Detector(s)
- Subdivision: Lewis #2
HOA
- Has HOA: No
Location
- Region: Carson City
Financial & listing details
- Price per square foot: $242/sqft
- Tax assessed value: $180,465
- Annual tax amount: $2,206
- Date on market: 10/30/2026
- Listing terms: 1031 Exchange,Cash,Conventional,VA Loan
Estimated market value
Not available
Estimated sales range
Not available
Not available
Price history
| Date | Event | Price |
|---|---|---|
| 10/30/2026 | Listed for sale | $524,900+47.9%$242/sqft |
Source:  NNRMLS #260013676 Report a problem | ||
| 6/27/2019 | Sold | $355,000$164/sqft |
Source: Public Record Report a problem | ||
Public tax history
| Year | Property taxes | Tax assessment |
|---|---|---|
| 2025 | $2,244 +7.1% | $63,163 -2.5% |
| 2024 | $2,096 +3% | $64,786 +1.9% |
| 2023 | $2,035 | $63,609 +10.9% |
| 2022 | -- | $57,364 +7.5% |
| 2021 | $1,830 | $53,343 +4.7% |
| 2019 | $1,830 +6.2% | $50,940 +2.7% |
| 2018 | $1,723 +4.8% | $49,586 +2.8% |
| 2017 | $1,644 +3% | $48,248 +4.5% |
| 2016 | $1,597 +2.6% | $46,156 +2.3% |
| 2015 | $1,557 +0.2% | $45,104 +3.3% |
| 2014 | $1,553 +9.3% | $43,679 +4.5% |
| 2013 | $1,421 +3% | $41,796 -4.6% |
| 2012 | $1,379 +3% | $43,827 -19.8% |
| 2011 | $1,339 +3% | $54,668 -12.8% |
| 2010 | $1,300 +3% | $62,716 -7.9% |
| 2009 | $1,262 +2.9% | $68,111 +1.3% |
| 2008 | $1,226 +3% | $67,239 +19.4% |
| 2007 | $1,190 | $56,326 +11.4% |
| 2006 | -- | $50,555 +15.7% |
| 2005 | -- | $43,703 +0.3% |
| 2004 | -- | $43,554 +0.7% |
| 2003 | -- | $43,252 +3.4% |
| 2002 | -- | $41,814 +1% |
| 2001 | $1,055 | $41,384 |
Find assessor info on the county website
Monthly payment
Est. payment
Payment breakdown
Explore the cost of this home by adjusting the details. Changes won't be saved.Climate risks
Neighborhood: 89701
Nearby schools
Schools provided by the listing agent
- Elementary: Al Seeliger
- Middle: Eagle Valley
- High: Carson
Source: NNRMLS. This data may not be complete. We recommend contacting the local school district to confirm school assignments for this home.
Similar homes
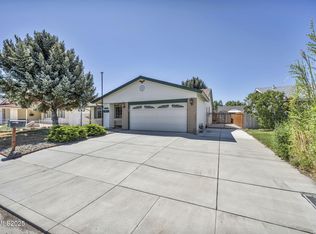
- $485,0003 bd2 ba1.5k sqft2 Hazelwood Ct, Carson City, NV 89701Active
 MLS ID #260010984, Jaime Moore, Redfin. NNRMLS
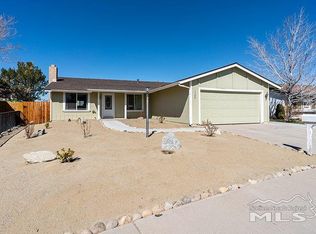
- $--3 bd2 ba1.2k sqft1704 Duke Rd, Carson City, NV 89701Auction
 Auction.com 2
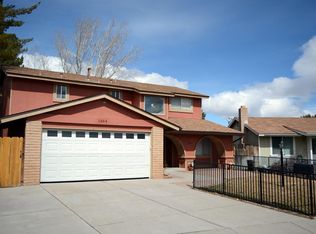
- $550,0003 bd3 ba1.9k sqft2345 Pintail Dr, Carson City, NV 89701Active
 MLS ID #260008523, Jon Kirkpatrick, Chase International - ZC. NNRMLS
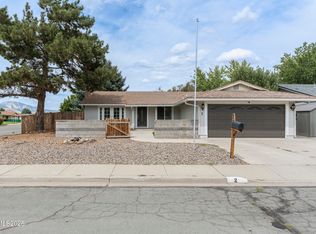
- $470,0004 bd2 ba1.8k sqft1415 Continental Dr, Carson City, NV 89701Active
 MLS ID #260007880, Erika Cowger, Haute Properties NV. NNRMLS
- $550,0004 bd2 ba2k sqft214 W Robinson St, Carson City, NV 89703ActiveMLS ID #260013129, Lisa Williams, Berkshire Hathaway HomeService. NNRMLS
- $539,9004 bd2 ba1.7k sqft2404 Michael Dr, Carson City, NV 89703ActiveMLS ID #260010522, Andrew Fisk, Sierra Nevada Properties-Reno. NNRMLS
- $619,0004 bd3 ba2.1k sqft97 Esmeralda Dr, Washoe Valley, NV 89704ActiveMLS ID #260013744, Dawn Rickabaugh, McKee Real Estate. NNRMLS
- $540,0004 bd2 ba1.6k sqft2360 Airport Rd, Carson City, NV 89706ActiveMLS ID #260009903, Garet Rice, eXp Realty, LLC. NNRMLS
- $430,0004 bd2 ba1.9k sqft1320 Sharon Dr, Carson City, NV 89701ActiveMLS ID #260011170, Jason Martinez, RE/MAX Professionals-Carson. NNRMLS
- $475,0002 bd2 ba1.2k sqft876 Mica Dr, Carson City, NV 89705ActiveMLS ID #260013711, Katherine Robinson, Chase International-Damonte. NNRMLS
- $550,0003 bd2 ba2.1k sqft215 Fleischmann Way, Carson City, NV 89703ActiveMLS ID #260009739, Carol Toohey, Century 21 Americana. NNRMLS
- $537,0003 bd2 ba1.3k sqft3604 Haystack Dr, Carson City, NV 89705ActiveMLS ID #260013282, Jeri Vine, Valley Realty & Management. NNRMLS
- $510,0003 bd3 ba1.6k sqft4135 Mina Way, Carson City, NV 89706ActiveMLS ID #260006802, Ivan Reyes, Haute Properties NV. NNRMLS
- $535,0003 bd2 ba1k sqft881 Amador Cir, Carson City, NV 89705ActiveMLS ID #260008871, David Goodwin, LPT Realty, LLC. NNRMLS
- $435,0003 bd2 ba1.3k sqft3156 Florentine Dr, Carson City, NV 89701ActiveMLS ID #260011816, Kristine Seward, Chase International Carson Cit. NNRMLS
- $539,0002 bd2 ba1.3k sqft3460 Clark Dr, Washoe Valley, NV 89704ActiveMLS ID #260013733, C. Louise Smith-Egstrom, RE/MAX Gold-Carson City. NNRMLS
- $519,9993 bd2 ba1.7k sqft3580 Haystack Dr, Carson City, NV 89705ActiveMLS ID #260004923, Ginger Easley, RE/MAX Realty Affiliates. NNRMLS
- $300,0002 bd3 ba1.3k sqft1323 Ashby Ct, Carson City, NV 89701ActiveMLS ID #260013760, Ivan Reyes, Haute Properties NV. NNRMLS
- $427,0003 bd3 ba1.4k sqft1368 Saltern Dr, Carson City, NV 89706ActiveMLS ID #260013774, Carson Hamann, Bobcat Property Management. NNRMLS
- $439,9004 bd2 ba1.3k sqft4054 Furnace Creek Dr, Carson City, NV 89706ActiveMLS ID #260012047, Jack Cote, RE/MAX Gold. NNRMLS
