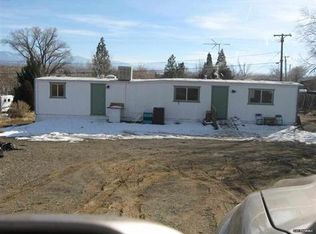
Big hobbies deserve big spaces! Whether your weekends are spent on the lake, exploring the mountains, restoring classic cars, or creating your next project, this unique property offers the space and flexibility to make it all possible. Situated on a spacious 0.59-acre parcel, you'll find an impressive 1,536-square-foot detached shop with three individually accessible bays, each featuring its own garage door and man door. From car collectors and woodworking enthusiasts to outdoor adventurers and hobbyists, this is a place where your passions can truly have room to thrive! The thoughtfully divided shop offers a flexible interior layout that can be reconfigured to suit your needs, whether that's one expansive workshop, separate storage areas, or a combination of both. With additional room for outdoor parking and storage, there's space for boats, trailers, recreational equipment, and more. Beyond personal enjoyment, this unique property offers additional possibilities, including the potential for rental income. The existing 2-bedroom, 2-bathroom manufactured home adds another layer of versatility, whether you're looking to create a place to call your own or explore an investment opportunity. With fresh interior paint already completed, the home offers a starting point for bringing your vision to life. Enjoy the feeling of having your own space while remaining conveniently located just down the hill from Lake Tahoe and close to Carson City, Gardnerville, shopping, dining, and endless outdoor recreation. Spend your weekends exploring the mountains, lakes, and trails, knowing you have a place to return to with room for everything that makes those adventures possible. More than just a property, this is an opportunity to bring your ideas to life! Shop Dimensions (Approximate): Total Shop: 1,536 sq. ft. | Front Bays (2): Each 15'4" wide × 23'3" deep | Front Garage Doors (2): Each 10' wide × 10'4" high | Rear Bay: 23'1" wide × 31'5" deep | Rear Garage Door: 16'3" wide × 9' high | Interior Rafter Height: 10'4" All measurements were taken on site but are approximate. Buyers should independently verify all dimensions, clearances, and suitability for their intended use.
Active
$475,000
876 Mica Dr, Carson City, NV 89705
2beds
1,280sqft
Manufactured Home
Built in 1979
0.59 Acres Lot
$456,400 Zestimate®
$371/sqft
$-- HOA
What's special
Three individually accessible baysFresh interior paint
- 12 days
- 731
- 47
Likely to sell faster than
Zillow last checked:
Listing updated:
Listed by:
Katherine Robinson S.192395 775-229-5763,
Chase International-Damonte
Source: NNRMLS,MLS#: 260013711
Facts & features
Interior
Bedrooms & bathrooms
- Bedrooms: 2
- Bathrooms: 2
- Full bathrooms: 2
Heating
- Forced Air, Natural Gas
Cooling
- Evaporative Cooling
Appliances
- Included: Dishwasher, Disposal, Gas Range, Oven, Refrigerator
- Laundry: Laundry Room, Shelves, Washer Hookup
Features
- Ceiling Fan(s), Kitchen Island, No Interior Steps, Master Downstairs
- Flooring: Laminate
- Windows: Double Pane Windows, Metal Frames, Storm Window(s)
- Has fireplace: No
- Common walls with other units/homes: No Common Walls
Interior area
- Total structure area: 1,280
- Total interior livable area: 1,280 sqft
Property
Parking
- Total spaces: 6
- Parking features: Additional Parking, Detached, Garage, RV Access/Parking
- Garage spaces: 4
Features
- Stories: 1
- Patio & porch: Porch, Covered, Deck
- Exterior features: Dog Run
- Spa features: None
- Fencing: Partial
- Has view: Yes
- View description: Mountain(s)
Lot
- Size: 0.59 Acres
- Features: Corner Lot, Level, Sloped Up
Details
- Additional structures: Storage, Workshop
- Parcel number: 142007310039
- Zoning: SF
Construction
Type & style
- Home type: MobileManufactured
- Property subtype: Manufactured Home
Materials
- Foundation: Crawl Space, Pillar/Post/Pier
- Roof: Metal,Pitched
Condition
- New construction: No
- Year built: 1979
Utilities & green energy
- Sewer: Public Sewer
- Water: Public
- Utilities for property: Electricity Connected, Natural Gas Connected, Sewer Connected, Water Connected, Cellular Coverage
Community & HOA
Community
- Security: Smoke Detector(s)
- Subdivision: Vista Grande
HOA
- Has HOA: No
Location
- Region: Carson City
Financial & listing details
- Price per square foot: $371/sqft
- Tax assessed value: $46,450
- Annual tax amount: $1,332
- Date on market: 10/30/2026
- Listing terms: 1031 Exchange,Cash
- Body type: Double Wide
Estimated market value
$456,400
$434,000 - $479,000
Not available
Price history
| Date | Event | Price |
|---|---|---|
| 10/30/2026 | Listed for sale | $475,000+277%$371/sqft |
Source:  NNRMLS #260013711 Report a problem | ||
| 12/6/2023 | Listing removed | -- |
Source: Zillow Rentals Report a problem | ||
| 11/19/2023 | Listed for rent | $1,500$1/sqft |
Source: Zillow Rentals Report a problem | ||
| 11/28/2022 | Listing removed | -- |
Source: Zillow Rental Manager Report a problem | ||
| 10/31/2022 | Listed for rent | $1,500$1/sqft |
Source: Zillow Rental Manager Report a problem | ||
| 8/24/2021 | Listing removed | -- |
Source: Zillow Rental Manager Report a problem | ||
| 8/14/2021 | Listed for rent | $1,500$1/sqft |
Source: Zillow Rental Manager Report a problem | ||
| 4/19/2005 | Sold | $126,000$98/sqft |
Source: Public Record Report a problem | ||
Public tax history
| Year | Property taxes | Tax assessment |
|---|---|---|
| 2025 | $1,178 +8% | $46,450 +0.3% |
| 2024 | $1,091 +8% | $46,309 +6.4% |
| 2023 | $1,010 +8% | $43,541 +16.1% |
| 2022 | $936 +3.4% | $37,504 +3.7% |
| 2021 | $905 | $36,165 +12.2% |
| 2020 | -- | $32,234 |
| 2019 | $878 | $32,234 +2% |
| 2018 | $878 +6.1% | $31,604 +5% |
| 2017 | $828 | $30,110 +6.2% |
| 2016 | $828 +2.6% | $28,351 |
| 2015 | $807 -3.5% | $28,351 -2.8% |
| 2014 | $836 | $29,167 +3.1% |
| 2013 | -- | $28,296 +1.6% |
| 2012 | -- | $27,862 -14.4% |
| 2011 | -- | $32,533 -10.4% |
| 2010 | -- | $36,298 -9% |
| 2009 | -- | $39,890 -15.4% |
| 2008 | -- | $47,179 -3.1% |
| 2007 | -- | $48,690 +78.2% |
| 2006 | -- | $27,323 +0.3% |
| 2005 | $331 +7.3% | $27,243 +96% |
| 2004 | $308 | $13,899 +16.3% |
| 2003 | -- | $11,953 +0.2% |
| 2002 | -- | $11,932 |
Find assessor info on the county website
Monthly payment
Climate risks
Neighborhood: 89705
Nearby schools
Schools provided by the listing agent
- Elementary: Jacks Valley
- Middle: Carson Valley
- High: Douglas
Source: NNRMLS. This data may not be complete. We recommend contacting the local school district to confirm school assignments for this home.
Similar homes
- $445,0003 bd2 ba1k sqft3386 Vista Grande Blvd, Carson City, NV 89705Active

 MLS ID #260011182, Amy Burkett, Stitser Properties. NNRMLS
- $449,8003 bd2 ba1.1k sqft3338 Somerset Way, Carson City, NV 89705Active
 MLS ID #260011479, Amanda Moline, RE/MAX Realty Affiliates. NNRMLS
- $535,0003 bd2 ba1k sqft881 Amador Cir, Carson City, NV 89705Active
 MLS ID #260008871, David Goodwin, LPT Realty, LLC. NNRMLS
- $519,9993 bd2 ba1.7k sqft3580 Haystack Dr, Carson City, NV 89705Active
 MLS ID #260004923, Ginger Easley, RE/MAX Realty Affiliates. NNRMLS
- $449,9003 bd2 ba1.4k sqft2637 Ballarat Dr, Carson City, NV 89706ActiveMLS ID #260013951, Casady Raffanelli, Chase International-Damonte. NNRMLS
- $485,0003 bd2 ba1.5k sqft2 Hazelwood Ct, Carson City, NV 89701ActiveMLS ID #260010984, Jaime Moore, Redfin. NNRMLS
- $475,0003 bd2 ba1.7k sqft604 W Long St, Carson City, NV 89703ActiveMLS ID #260012469, Adrienne Phenix, RE/MAX Gold-Carson City. NNRMLS
- $459,0002 bd2 ba1.3k sqft1762 Shamrock Cir, Minden, NV 89423ActiveMLS ID #260013963, Laurie VandeBrake, Bliss Realty LLC. NNRMLS
- $470,0003 bd2 ba1.6k sqft1309 Bandtail Dr, Carson City, NV 89701ActiveMLS ID #260007515, Donna Fuller, Dickson Realty - Caughlin. NNRMLS
- $470,0004 bd2 ba1.8k sqft1415 Continental Dr, Carson City, NV 89701ActiveMLS ID #260007880, Erika Cowger, Haute Properties NV. NNRMLS
- $575,0003 bd2 ba1.7k sqft809 W Sunset Way, Carson City, NV 89703ActiveMLS ID #260013638, Adrienne Phenix, RE/MAX Gold-Carson City. NNRMLS
- $505,0003 bd3 ba1.6k sqft4135 Mina Way, Carson City, NV 89706ActiveMLS ID #260006802, Ivan Reyes, Haute Properties NV. NNRMLS
- $539,9004 bd2 ba1.7k sqft2404 Michael Dr, Carson City, NV 89703ActiveMLS ID #260010522, Andrew Fisk, Sierra Nevada Properties-Reno. NNRMLS
- $420,0003 bd2 ba1.5k sqft4591 E Nye Ln, Carson City, NV 89706ActiveMLS ID #260005856, Lori Gemme, NVG Properties LLC. NNRMLS
- $540,0004 bd2 ba1.6k sqft2360 Airport Rd, Carson City, NV 89706ActiveMLS ID #260009903, Garet Rice, eXp Realty, LLC. NNRMLS
- $395,5002 bd2 ba1.3k sqft176 Lake Glen Dr, Carson City, NV 89703ActiveMLS ID #260008943, Helen Boise-Graham, Haute Properties NV. NNRMLS
- $379,9002 bd1 ba1k sqft154 Lake Glen Dr, Carson City, NV 89703ActiveMLS ID #260013289, Alan Saunders, Realty One Group Eminence. NNRMLS
- $485,0002 bd2 ba1.4k sqft1455 Mary Jo Dr, Gardnerville, NV 89460ActiveMLS ID #260012648, Russ Davidson, RE/MAX Realty Affiliates. NNRMLS
- $586,5003 bd3 ba1.7k sqft952 Thompson St, Carson City, NV 89703ActiveMLS ID #260013426, Jennifer Davies, Dickson Realty - Carson City. NNRMLS
