Nestled in a private, wooded community, this charming townhouse offers peaceful surroundings and beautiful lake Views. Enjoy the perfect balance of tranquility and convenience with the Legislative buildings, Casino, local coffee shops and popular restaurants all close by. Whether you're relaxing on the patio overlooking the water or exploring the vibrant neighborhood, this home provides an exceptional lifestyle in a highly desirable location.
Active
$397,000
176 Lake Glen Dr, Carson City, NV 89703
2beds
1,346sqft
Townhouse
Built in 1975
2,613 Square Feet Lot
$388,600 Zestimate®
$295/sqft
$528/mo HOA
What's special
Beautiful lake viewsPrivate wooded community
- 33 days |
- 2,158 |
- 65 |
Likely to sell faster than
Zillow last checked:
Listing updated:
Listed by:
Helen Boise-Graham S.65849 775-530-8397,
Haute Properties NV
Source: NNRMLS,MLS#: 260008943
Facts & features
Interior
Bedrooms & bathrooms
- Bedrooms: 2
- Bathrooms: 2
- Full bathrooms: 2
Heating
- Fireplace(s), Forced Air, Natural Gas
Cooling
- Central Air
Appliances
- Included: Dishwasher, Disposal, Electric Cooktop, Oven, Refrigerator, Washer
- Laundry: In Unit, Laundry Closet
Features
- Ceiling Fan(s), Entrance Foyer, Master Downstairs, Walk-In Closet(s)
- Flooring: Carpet
- Windows: Aluminum Frames, Double Pane Windows
- Number of fireplaces: 1
- Fireplace features: Gas, Insert
- Common walls with other units/homes: 1 Common Wall
Interior area
- Total structure area: 1,346
- Total interior livable area: 1,346 sqft
Property
Parking
- Total spaces: 2
- Parking features: Attached, Garage, Garage Door Opener
- Attached garage spaces: 2
Features
- Stories: 1
- Patio & porch: Porch, Patio
- Exterior features: Rain Gutters
- Spa features: None
- Fencing: Partial
- Has view: Yes
- View description: Park/Greenbelt, Trees/Woods
- Body of water: Private lake
Lot
- Size: 2,613 Square Feet
- Features: Common Area, Level, Sprinklers In Front, Sprinklers In Rear, Wooded
Details
- Additional structures: None
- Parcel number: 00331170
- Zoning: SF6P
Construction
Type & style
- Home type: Townhouse
- Property subtype: Townhouse
- Attached to another structure: Yes
Materials
- Brick
- Foundation: Crawl Space
- Roof: Flat
Condition
- New construction: No
- Year built: 1975
Utilities & green energy
- Sewer: Public Sewer
- Water: Public
- Utilities for property: Cable Available, Electricity Connected, Internet Available, Natural Gas Available, Phone Available, Sewer Connected, Water Connected
Community & HOA
Community
- Security: Smoke Detector(s)
- Subdivision: Lake Glen Manor P.U.D.
HOA
- Has HOA: Yes
- Amenities included: Barbecue, Clubhouse, Gated, Landscaping, Pool, Recreation Room, Sauna, Security
- Services included: Landscape Maintenance - Partial, Maintenance Structure, Sewer, Snow Removal, Trash, Water
- HOA fee: $528 monthly
- HOA name: Lake Glen Manor Association Associa
Location
- Region: Carson City
Financial & listing details
- Price per square foot: $295/sqft
- Annual tax amount: $1,293
- Date on market: 7/13/2026
- Cumulative days on market: 33 days
- Listing terms: 1031 Exchange,Cash,Conventional,FHA,VA Loan
Estimated market value
$388,600
$369,000 - $408,000
$1,950/mo
Price history
| Date | Event | Price |
|---|---|---|
| 7/13/2026 | Listed for sale | $397,000$295/sqft |
Source:  NNRMLS #260008943 Report a problem NNRMLS #260008943 Report a problem | ||
Public tax history
Tax history is unavailable.
Monthly payment
Est. payment
Payment breakdown
Explore the cost of this home by adjusting the details. Changes won't be saved.Climate risks
Neighborhood: 89703
Nearby schools
GreatSchools rating
- 6/10Grace Bordewich Mildred Bray Elementary SchoolGrades: PK-5Distance: 0.5 mi
- 5/10Carson Middle SchoolGrades: 6-8Distance: 0.8 mi
- 5/10Carson High SchoolGrades: 9-12Distance: 1.5 mi
Schools provided by the listing agent
- Elementary: Bordewich-Bray
- Middle: Carson
- High: Carson
Source: NNRMLS. This data may not be complete. We recommend contacting the local school district to confirm school assignments for this home.
- $365,0002 bd2 ba1.1k sqft174 Lake Glen Dr, Carson City, NV 89703Sold

- $398,4002 bd2 ba1.3k sqft180 Lake Glen Dr, Carson City, NV 89703Off Market
- $357,7002 bd2 ba1.2k sqft182 Lake Glen Dr, Carson City, NV 89703Off Market
- $348,7002 bd2 ba1.1k sqft173 Lake Glen Dr, Carson City, NV 89703Off Market
- $383,1002 bd2 ba1.3k sqft184 Lake Glen Dr, Carson City, NV 89703Off Market
- $368,8003 bd3 ba1.7k sqft183 Lake Glen Dr, Carson City, NV 89703Off Market
- $424,9002 bd2 ba1.3k sqft186 Lake Glen Dr, Carson City, NV 89703Sold
- $400,0003 bd3 ba1.7k sqft185 Lake Glen Dr, Carson City, NV 89703Sold
A local agent can set up tours, give advice and negotiate with sellers.
Similar homes
- $432,0003 bd3 ba1.4k sqft1368 Saltern Dr, Carson City, NV 89706Active
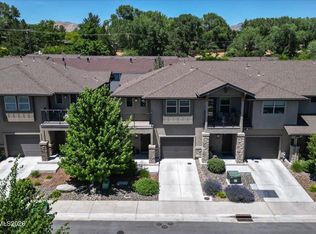
 MLS ID #260008246, Carson Hamann, Bobcat Property Management. NNRMLS
 - $439,9003 bd2 ba1.4k sqft5 Kimberly Cir, Carson City, NV 89701Active
 MLS ID #260009619, Andrew Fisk, Sierra Nevada Properties-Reno. NNRMLS
 - $375,0003 bd1 ba960 sqft612 Cottonwood Dr, Carson City, NV 89701Active
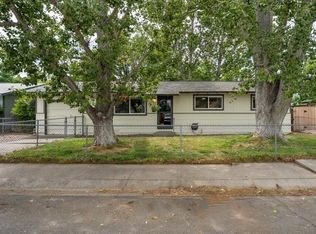 MLS ID #260009095, James Elliott, RE/MAX Professionals-Reno. NNRMLS
 - $400,0003 bd1 ba1.3k sqft1900 N Division St, Carson City, NV 89703Active
 MLS ID #260007218, Victoria Williams, Coldwell Banker Select RE CC. NNRMLS
 - $440,0003 bd3 ba1.2k sqft1367 Molly Dr, Carson City, NV 89706ActiveMLS ID #260008888, Kyle Carrothers, eXp Realty, LLC. NNRMLS
- $290,0002 bd3 ba1.2k sqft718 Travis Dr APT B, Carson City, NV 89701ActiveMLS ID #260005297, Rachael Walker, RE/MAX Professionals-Carson. NNRMLS
- $339,0002 bd1 ba863 sqft1753 Jamie Way, Carson City, NV 89701ActiveMLS ID #260004819, Laurie VandeBrake, Bliss Realty LLC. NNRMLS
- $285,0003 bd2 ba1.1k sqft1501 E Long St, Carson City, NV 89706ActiveMLS ID #260006344, Jim Tench, Ferrari-Lund Real Estate Reno. NNRMLS
- $429,9003 bd2 ba1.4k sqft3200 Pine Ln, Carson City, NV 89706ActiveMLS ID #260003402, Jose Hernandez, Epique Realty. NNRMLS
- $329,9003 bd2 ba1.2k sqft37 Kit Sierra Loop, Carson City, NV 89706ActiveMLS ID #260007655, Rebecca Smith, RidgeNV, LLC. NNRMLS
- $395,0002 bd2 ba1.4k sqft1001 Aspen Grove Cir, Minden, NV 89423ActiveMLS ID #260010155, Fether Dugan, Real Broker LLC. NNRMLS
- $295,0002 bd3 ba1.2k sqft718 Travis Dr APT D, Carson City, NV 89701ActiveMLS ID #250051271, Trevor Phillips, Chase International Carson Cit. NNRMLS
- $560,0004 bd2 ba1.6k sqft2360 Airport Rd, Carson City, NV 89706ActiveMLS ID #260009903, Garet Rice, eXp Realty, LLC. NNRMLS
- $450,0003 bd2 ba1.5k sqft4591 E Nye Ln, Carson City, NV 89706ActiveMLS ID #260005856, Lori Gemme, NVG Properties LLC. NNRMLS
- $229,0002 bd1 ba860 sqft400 S Saliman Rd APT 86, Carson City, NV 89701ActiveMLS ID #260010076, Garrett Lepire, RE/MAX Gold-Carson City. NNRMLS
- $435,0003 bd2 ba1.3k sqft504 Pebble Ct, Dayton, NV 89403ActiveMLS ID #260010311, Alyssa Blueberg, Keller Williams Group One Inc.. NNRMLS
- $389,9993 bd2 ba1.4k sqft194 Julie Way, Dayton, NV 89403ActiveMLS ID #260010221, Jason Martinez, RE/MAX Professionals-Carson. NNRMLS
- $389,0002 bd2 ba1.4k sqft1016 Aspen Grove Cir, Minden, NV 89423ActiveMLS ID #260002822, Jessica Drake, Realty One Group Eminence. NNRMLS
- $553,0003 bd2 ba1k sqft881 Amador Cir, Carson City, NV 89705ActiveMLS ID #260008871, David Goodwin, LPT Realty, LLC. NNRMLS
- $550,0003 bd3 ba1.9k sqft2345 Pintail Dr, Carson City, NV 89701ActiveMLS ID #260008523, Jon Kirkpatrick, Chase International - ZC. NNRMLS
