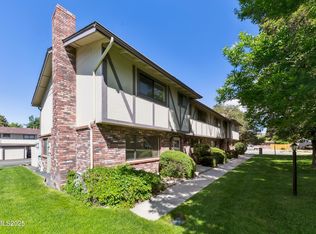
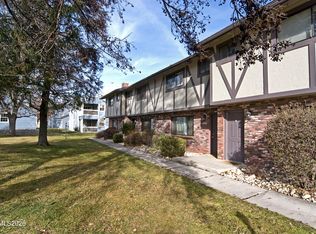
This charming 2-bedroom townhouse offers the perfect blend of comfort and style. Each spacious bedroom features its own private attached bathroom, providing ideal privacy and convenience for residents and guests alike. One of the bathrooms has been newly remodeled with modern finishes, adding a fresh, updated touch. The home boasts beautiful flooring throughout, enhancing its warm, inviting atmosphere. Step outside to enjoy a peaceful front lawn that adds a sense of tranquility, or relax on the adorable, cozy patio.
Active
Price cut: $9K (8/6)
$290,000
718 Travis Dr APT B, Carson City, NV 89701
2beds
1,240sqft
Townhouse
Built in 1981
1,306 Square Feet Lot
$-- Zestimate®
$234/sqft
$320/mo HOA
What's special
Private attached bathroomAdorable cozy patioSpacious bedroomPeaceful front lawnBeautiful flooring throughout
- 167 days
- 406
- 28
Zillow last checked:
Listing updated:
Listed by:
Rachael Walker S.190727 775-461-9876,
RE/MAX Professionals-Carson
Source: NNRMLS,MLS#: 260005297
Facts & features
Interior
Bedrooms & bathrooms
- Bedrooms: 2
- Bathrooms: 3
- Full bathrooms: 2
- 1/2 bathrooms: 1
Heating
- Natural Gas
Cooling
- Central Air
Appliances
- Included: Dishwasher, Disposal, Electric Oven, Microwave, Oven, Refrigerator
- Laundry: Laundry Room, Shelves
Features
- Flooring: Luxury Vinyl, Vinyl
- Windows: Metal Frames
- Has fireplace: No
- Common walls with other units/homes: 2+ Common Walls
Interior area
- Total structure area: 1,240
- Total interior livable area: 1,240 sqft
Property
Parking
- Total spaces: 2
- Parking features: Detached, Garage, Garage Door Opener
- Garage spaces: 1
Features
- Levels: Two
- Stories: 2
- Exterior features: Rain Gutters
- Spa features: None
- Fencing: Back Yard
Lot
- Size: 1,306 Square Feet
- Features: Level, Sprinklers In Front
Details
- Additional structures: None
- Parcel number: 00959210
- Zoning: Mfap
Construction
Type & style
- Home type: Townhouse
- Property subtype: Townhouse
- Attached to another structure: Yes
Materials
- Unknown
- Foundation: Crawl Space
- Roof: Shingle
Condition
- New construction: No
- Year built: 1981
Utilities & green energy
- Sewer: Public Sewer
- Water: Public
- Utilities for property: Cable Available, Electricity Connected, Internet Available, Natural Gas Connected, Phone Available, Sewer Connected, Water Connected, Cellular Coverage
Community & HOA
Community
- Security: Smoke Detector(s)
- Subdivision: Stafford Greens
HOA
- Has HOA: Yes
- Amenities included: Landscaping
- Services included: Maintenance Grounds
- HOA fee: $320 monthly
- HOA name: Stafford Greens #4
Location
- Region: Carson City
Financial & listing details
- Price per square foot: $234/sqft
- Annual tax amount: $1,245
- Date on market: 4/30/2026
- Cumulative days on market: 168 days
- Listing terms: 1031 Exchange,Cash,Conventional,FHA,VA Loan
Estimated market value
Not available
Estimated sales range
Not available
Not available
Price history
| Date | Event | Price |
|---|---|---|
| 8/6/2026 | Price change | $290,000-3%$234/sqft |
Source:  NNRMLS #260005297 Report a problem NNRMLS #260005297 Report a problem | ||
| 6/25/2026 | Price change | $299,000-2%$241/sqft |
Source: NNRMLS #260005297 Report a problem | ||
| 4/30/2026 | Listed for sale | $305,000-10%$246/sqft |
Source: NNRMLS #260005297 Report a problem | ||
| 5/23/2022 | Sold | $339,000$273/sqft |
Source: Public Record Report a problem | ||
Public tax history
Tax history is unavailable.
Monthly payment
Est. payment
Payment breakdown
Explore the cost of this home by adjusting the details. Changes won't be saved.Climate risks
Neighborhood: 89701
Nearby schools
Schools provided by the listing agent
- Elementary: Al Seeliger
- Middle: Eagle Valley
- High: Carson
Source: NNRMLS. This data may not be complete. We recommend contacting the local school district to confirm school assignments for this home.
Similar homes
- $330,0002 bd2 ba1k sqft121 Lake Glen Dr, Carson City, NV 89703Active
 MLS ID #260011080, Daniel Puz, New Dimensions, Inc.. NNRMLS
 - $399,0003 bd3 ba1.5k sqft1034 N Wind Dr, Carson City, NV 89701Active
 MLS ID #260012852, Robert Bartshe, RE/MAX Professionals-Carson. NNRMLS
 - $395,0003 bd3 ba1.5k sqft965 Centerville St, Carson City, NV 89701Active
 MLS ID #260006002, Rachael Walker, RE/MAX Professionals-Carson. NNRMLS
 - $220,0002 bd1 ba880 sqft3400 Woodside Dr APT 23, Carson City, NV 89701Active
 MLS ID #250002606, Isidro Luna, Reno Tahoe Home Group. NNRMLS
 - $228,5002 bd1 ba800 sqft3400 Woodside Dr APT 24, Carson City, NV 89701ActiveMLS ID #260008780, Stephanie Klausner, Dickson Realty - Damonte Ranch. NNRMLS
- $419,0003 bd3 ba1.1k sqft3844 Bonnie Pl, Carson City, NV 89701ActiveMLS ID #260010399, Mitch Argon, CalNeva Realty. NNRMLS
- $199,9992 bd1 ba860 sqft400 S Saliman Rd APT 86, Carson City, NV 89701ActiveMLS ID #260010076, Garrett Lepire, RE/MAX Gold-Carson City. NNRMLS
- $245,0003 bd2 ba1.2k sqft1321 Ashby Ct, Carson City, NV 89701ActiveMLS ID #250057607, Andrew Jackson, eXp Realty, LLC. NNRMLS
- $395,5002 bd2 ba1.3k sqft176 Lake Glen Dr, Carson City, NV 89703ActiveMLS ID #260008943, Helen Boise-Graham, Haute Properties NV. NNRMLS
- $219,9002 bd1 ba848 sqft1221 S Nevada St, Carson City, NV 89703ActiveMLS ID #260000787, Jeffrey Seyler, Nevada Premier Properties LLC. NNRMLS
- $374,9003 bd2 ba1.4k sqft5 Kimberly Cir, Carson City, NV 89701ActiveMLS ID #260009619, Andrew Fisk, Sierra Nevada Properties-Reno. NNRMLS
- $219,5002 bd1 ba860 sqft400 S Saliman Rd APT 146, Carson City, NV 89701ActiveMLS ID #260006606, Sharon Green, Pioneer Real Estate Center. NNRMLS
- $330,0003 bd2 ba960 sqft2526 Catherine Cir, Carson City, NV 89706ActiveMLS ID #260011561, Claudia Duenas, RE/MAX Professionals-Carson. NNRMLS
- $389,9902 bd3 ba1.3k sqft827 Centerville St, Carson City, NV 89701ActiveMLS ID #260010002, Jeanette Maiss, D.R. Horton. NNRMLS
- $389,0002 bd2 ba1k sqft402 Corbett St, Carson City, NV 89706ActiveMLS ID #260012605, Margaret Finel, RE/MAX Professionals-Sparks. NNRMLS
- $315,0003 bd2 ba1k sqft19 Stope Rd, Dayton, NV 89403ActiveMLS ID #260012695, Robert Bartshe, RE/MAX Professionals-Carson. NNRMLS
- $430,0003 bd2 ba1.3k sqft3128 Gordonia Dr, Carson City, NV 89701ActiveMLS ID #260010052, Alfonso Zamora, LPT Realty, LLC. NNRMLS
- $375,0002 bd1 ba1.3k sqft218 Albany Ave, Carson City, NV 89703ActiveMLS ID #250050160, Adrienne Phenix, RE/MAX Gold-Carson City. NNRMLS
- $370,0002 bd1 ba868 sqft1803 N Nevada St, Carson City, NV 89703ActiveMLS ID #260011188, Jalon Woodard, Keller Williams Group One Inc.. NNRMLS
- $384,0002 bd2 ba1.3k sqft3611 Pulsar Ln #1, Carson City, NV 89705ActiveMLS ID #260010222, Amanda Moline, RE/MAX Realty Affiliates. NNRMLS
