Charming 3 bed 1.5 bath condo in Carson City.
Active
$245,000
1321 Ashby Ct, Carson City, NV 89701
3beds
1,240sqft
Condominium
Built in 1976
-- sqft lot
$242,900 Zestimate®
$198/sqft
$285/mo HOA
What's special
- 265 days |
- 616 |
- 15 |
Zillow last checked:
Listing updated:
Listed by:
Andrew Jackson S.195993 775-291-3286,
eXp Realty, LLC
Source: NNRMLS,MLS#: 250057607
Facts & features
Interior
Bedrooms & bathrooms
- Bedrooms: 3
- Bathrooms: 2
- Full bathrooms: 1
- 1/2 bathrooms: 1
Heating
- Coal, Electric, Hot Water
Cooling
- Electric, Evaporative Cooling
Appliances
- Included: Disposal, Dryer, Electric Cooktop, Electric Oven, Electric Range, Microwave, Oven, Refrigerator, Washer
- Laundry: In Hall
Features
- Ceiling Fan(s)
- Flooring: Carpet
- Windows: Blinds, Double Pane Windows, Metal Frames
- Number of fireplaces: 1
- Fireplace features: Free Standing, Wood Burning Stove
- Common walls with other units/homes: 2+ Common Walls
Interior area
- Total structure area: 1,240
- Total interior livable area: 1,240 sqft
Property
Parking
- Total spaces: 2
- Parking features: Carport, None
- Has carport: Yes
Features
- Stories: 2
- Patio & porch: Patio
- Exterior features: None
- Spa features: None
- Fencing: Back Yard
- Has view: Yes
- View description: City, Mountain(s)
Lot
- Size: 1,306 Square Feet
- Features: Common Area, Landscaped, Level, Sprinklers In Front
Details
- Additional structures: None
- Parcel number: 00873118
- Zoning: MFA
Construction
Type & style
- Home type: Condo
- Property subtype: Condominium
- Attached to another structure: Yes
Materials
- Brick
- Foundation: Slab
- Roof: Asphalt,Composition,Pitched,Shingle
Condition
- New construction: No
- Year built: 1976
Utilities & green energy
- Sewer: Public Sewer
- Water: Public
- Utilities for property: Electricity Available, Internet Available, Sewer Available, Water Available, Cellular Coverage
Community & HOA
Community
- Security: Smoke Detector(s)
- Subdivision: Park Terrace Unit 2-D
HOA
- Has HOA: Yes
- Amenities included: Landscaping
- Services included: Snow Removal
- HOA fee: $285 monthly
- HOA name: The Management Trust
Location
- Region: Carson City
Financial & listing details
- Price per square foot: $198/sqft
- Annual tax amount: $502
- Date on market: 10/29/2025
- Cumulative days on market: 565 days
- Listing terms: 1031 Exchange,Cash,Conventional,FHA,Lease Option,VA Loan
Estimated market value
$242,900
$231,000 - $255,000
$1,985/mo
Price history
| Date | Event | Price |
|---|---|---|
| 3/10/2026 | Price change | $245,000-3.9%$198/sqft |
Source:  NNRMLS #250057607 Report a problem NNRMLS #250057607 Report a problem | ||
| 2/23/2026 | Price change | $255,000-3.8%$206/sqft |
Source: NNRMLS #250057607 Report a problem | ||
| 10/29/2025 | Listed for sale | $265,000-3.6%$214/sqft |
Source: NNRMLS #250057607 Report a problem | ||
| 9/18/2025 | Listing removed | $275,000$222/sqft |
Source: NNRMLS #240014690 Report a problem | ||
| 2/9/2025 | Price change | $275,000-3.5%$222/sqft |
Source: NNRMLS #240014690 Report a problem | ||
| 12/16/2024 | Price change | $285,000-3.4%$230/sqft |
Source: NNRMLS #240014690 Report a problem | ||
| 11/22/2024 | Listed for sale | $295,000+361.7%$238/sqft |
Source: NNRMLS #240014690 Report a problem | ||
| 4/19/2009 | Listing removed | $63,900$52/sqft |
Source: Assist-2-Sell, Inc. #90003931 Report a problem | ||
| 3/15/2009 | Listed for sale | $63,900-57%$52/sqft |
Source: Assist-2-Sell, Inc. #90003931 Report a problem | ||
| 6/14/2006 | Sold | $148,500$120/sqft |
Source: Public Record Report a problem | ||
Public tax history
Tax history is unavailable.
Monthly payment
Est. payment
Payment breakdown
Explore the cost of this home by adjusting the details. Changes won't be saved.Climate risks
Neighborhood: 89701
Nearby schools
GreatSchools rating
- 5/10Empire Elementary SchoolGrades: PK-5Distance: 0.4 mi
- 6/10Eagle Valley Middle SchoolGrades: 6-8Distance: 1.3 mi
- 5/10Carson High SchoolGrades: 9-12Distance: 0.6 mi
Schools provided by the listing agent
- Elementary: Empire
- Middle: Eagle Valley
- High: Carson
Source: NNRMLS. This data may not be complete. We recommend contacting the local school district to confirm school assignments for this home.
- $275,0002 bd3 ba1.3k sqft1323 Ashby Ct, Carson City, NV 89701Sold
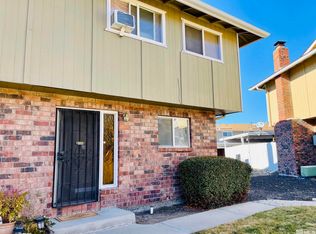
- $198,0003 bd2 ba1.2k sqft1319 Ashby Ct, Carson City, NV 89701Sold

- $237,600-- bd-- ba-- sqft1317 Ashby Ct, Carson City, NV 89701Off Market
- $233,6003 bd2 ba1.3k sqft1325 Ashby Ct, Carson City, NV 89701Off Market
- $244,0002 bd2 ba1.2k sqft1327 Ashby Ct, Carson City, NV 89701Off Market
- $213,1002 bd2 ba1.3k sqft1313 Ashby Ct, Carson City, NV 89701Off Market
- $199,3002 bd1 ba1.3k sqft1318 Ashby Ct, Carson City, NV 89701Off Market
- $267,7002 bd3 ba1.3k sqft1320 Ashby Ct, Carson City, NV 89701Off Market
A local agent can set up tours, give advice and negotiate with sellers.
Similar homes
- $230,0002 bd1 ba800 sqft3400 Woodside Dr APT 24, Carson City, NV 89701Active
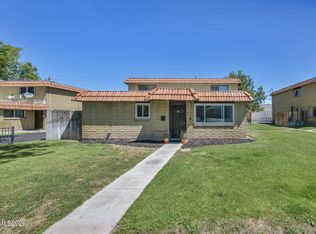
 MLS ID #260008780, Stephanie Klausner, Dickson Realty - Damonte Ranch. NNRMLS
 - $298,0002 bd3 ba1.3k sqft1325 N Lompa Ln, Carson City, NV 89701Active
 MLS ID #260006361, Sharon Green, Pioneer Real Estate Center. NNRMLS
 - $230,0003 bd2 ba1.4k sqft7 Esther Cir, Carson City, NV 89706Active
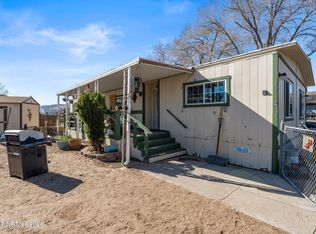 MLS ID #260002763, Piedad Diaz-Camara, RE/MAX Gold. NNRMLS
 - $225,0002 bd1 ba860 sqft400 S Saliman Rd APT 146, Carson City, NV 89701Active
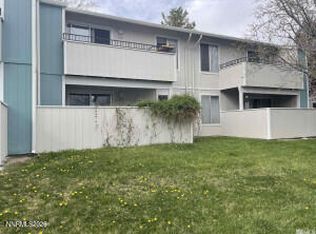 MLS ID #260006606, Sharon Green, Pioneer Real Estate Center. NNRMLS
 - $280,0003 bd3 ba1.2k sqft26 Condor Cir, Carson City, NV 89701ActiveMLS ID #250057927, Daniel Johnson, Coldwell Banker Select RE M. NNRMLS
- $279,0003 bd3 ba1.1k sqft401 Allouette Way APT 2, Carson City, NV 89701ActiveMLS ID #260002766, Jaime Moore, Redfin. NNRMLS
- $220,0002 bd1 ba880 sqft3400 Woodside Dr APT 23, Carson City, NV 89701ActiveMLS ID #250002606, Isidro Luna, Reno Tahoe Home Group. NNRMLS
- $--1 bd1 ba770 sqft1012 E 5th St APT 1, Carson City, NV 89701AuctionAuction.com 2
- $285,0003 bd2 ba1.1k sqft1501 E Long St, Carson City, NV 89706ActiveMLS ID #260006344, Jim Tench, Ferrari-Lund Real Estate Reno. NNRMLS
- $299,0002 bd3 ba1.2k sqft718 Travis Dr APT B, Carson City, NV 89701ActiveMLS ID #260005297, Rachael Walker, RE/MAX Professionals-Carson. NNRMLS
- $157,9003 bd2 ba1.1k sqft1715 Armagnea St, Carson City, NV 89701For SaleMLS ID #11694337, April Tomasco, April Tomasco Realty. My State MLS
- $235,0002 bd1 ba848 sqft1221 S Nevada St, Carson City, NV 89703ActiveMLS ID #260000787, Jeffrey Seyler, Nevada Premier Properties LLC. NNRMLS
- $349,0003 bd2 ba1.2k sqft37 Kit Sierra Loop, Carson City, NV 89706ActiveMLS ID #260007655, Rebecca Smith, RidgeNV, LLC. NNRMLS
- $149,0002 bd2 ba1.3k sqft2113 Loire St, Carson City, NV 89701For SaleMLS ID #11835299, April Tomasco, April Tomasco Realty. My State MLS
- $339,0002 bd1 ba863 sqft1753 Jamie Way, Carson City, NV 89701ActiveMLS ID #260004819, Laurie VandeBrake, Bliss Realty LLC. NNRMLS
- $322,0002 bd3 ba1.2k sqft718 Travis Dr APT D, Carson City, NV 89701ActiveMLS ID #250051271, Trevor Phillips, Chase International Carson Cit. NNRMLS
- $149,9002 bd3 ba1.8k sqft2203 Bordeaux St, Carson City, NV 89701For SaleMLS ID #11848811, Mary Harrison, White Knight Homes of Nevada. NY State MLS
- $129,0002 bd2 ba1.4k sqft88 Silver Ln, Carson City, NV 89706For SaleMLS ID #11878452, Gino Piccirilli, SILVER STATE HOMES OF NEVADA LLC. My State MLS
- $339,9003 bd2 ba1k sqft810 Clordi Ln, Carson City, NV 89706ActiveMLS ID #260006281, Steve O'Brien, RE/MAX Professionals-Reno. NNRMLS
- $349,9992 bd1 ba824 sqft21 Castle Way, Carson City, NV 89706ActiveMLS ID #260007011, Amy Mahoney, Realty One Group Eminence. NNRMLS
