
Priced to sell.... this semi updated 3 bedroom townhome just received brand new laminate floors throughout and new carpet in the bedrooms. Enjoy low maintenance living in the heart of Carson City with mountain views from the upstairs bedrooms. Bathrooms and kitchen need updated, but you could certainly have some sweat equity with this price. You receive 2 covered carport parking spots in this unit and you will go through a gate to a private courtyard. The 1/2 bath is off the kitchen downstairs with laundry area in hallway with washer and dryer to be included in the sale. HOA covers common area maintenance, landscaping and snow removal. This would be a great investment for a first time buyer or investor looking for some rental income. Agents, please read private remarks before submitting any offers.
Closed
Zestimate®
$198,000
1319 Ashby Ct, Carson City, NV 89701
3beds
1,240sqft
Townhouse
Built in 1976
1,306 Square Feet Lot
$198,000 Zestimate®
$160/sqft
$2,008 Estimated rent
Home value
$198,000
$186,000 - $212,000
$2,008/mo
Zestimate® history
Owner options
List your home for rent
$2,008/mo
Rent Zestimate®
Find your next renter with Zillow Rental Manager. Plus, with online applications, you can quickly screen prospective tenants – for free.
$2,008/mo
Rent Zestimate®
Refinance and save
$1,191/mo
Est. payment
Refinancing to a lower rate could help reduce your monthly payments and save thousands over the life of the loan.
$1,191/mo
Est. payment
Explore your selling options
Work with a Zillow partner agent
Leverage their expertise and Zillow's premium Showcase listings to get your home seen by more buyers.
Get startedList with your own agent
Get your home in front of millions of buyers by listing it on Zillow.
Learn how to do itSell it yourself
Take full control of how buyers see your home on Zillow by listing For Sale by Owner (FSBO).
List your homeWhat's special
Private courtyard
Zillow last checked:
Listing updated:
Listed by:
Jason Lococo S.170529 775-343-5444,
Dickson Realty - Gardnerville
Bought with:
Sarai Rivera, S.204184
Solid Source Realty
Source: NNRMLS,MLS#: 260006376
Facts & features
Interior
Bedrooms & bathrooms
- Bedrooms: 3
- Bathrooms: 2
- Full bathrooms: 1
- 1/2 bathrooms: 1
Heating
- Baseboard
Appliances
- Included: Dishwasher, Electric Oven, Electric Range
- Laundry: Laundry Closet
Features
- Ceiling Fan(s), Pantry
- Flooring: Carpet, Laminate
- Windows: Double Pane Windows
- Has fireplace: No
- Common walls with other units/homes: 2+ Common Walls
Interior area
- Total structure area: 1,240
- Total interior livable area: 1,240 sqft
Property
Parking
- Total spaces: 2
- Parking features: Additional Parking, Alley Access, Carport, Detached
- Has carport: Yes
Features
- Levels: Two
- Stories: 2
- Patio & porch: Porch, Patio
- Exterior features: Rain Gutters
- Spa features: None
- Fencing: Back Yard,Partial
- Has view: Yes
- View description: Mountain(s), Valley
Lot
- Size: 1,306 Square Feet
- Features: Level
Details
- Additional structures: None
- Parcel number: 00873119
- Zoning: MFA
- Special conditions: Court Approval
Construction
Type & style
- Home type: Townhouse
- Property subtype: Townhouse
Materials
- Foundation: Crawl Space
- Roof: Composition,Pitched,Shingle
Condition
- New construction: No
- Year built: 1976
Utilities & green energy
- Sewer: Public Sewer
- Water: Public
- Utilities for property: Cable Available, Electricity Connected, Internet Available, Phone Available, Sewer Connected, Water Connected
Community & HOA
Community
- Security: Smoke Detector(s)
- Subdivision: Park Terrace Unit 2-D
HOA
- Has HOA: Yes
- Amenities included: Landscaping
- Services included: Insurance, Maintenance Grounds
- HOA fee: $285 monthly
- HOA name: Sierra View Condominiums
Location
- Region: Carson City
Financial & listing details
- Price per square foot: $160/sqft
- Annual tax amount: $457
- Date on market: 5/20/2026
- Cumulative days on market: 43 days
- Listing terms: 1031 Exchange,Cash,Conventional,FHA,VA Loan
Price history
| Date | Event | Price |
|---|---|---|
| 7/2/2026 | Sold | $198,000-5.7%$160/sqft |
Source:  NNRMLS #260006376 Report a problem NNRMLS #260006376 Report a problem | ||
| 5/29/2026 | Contingent | $210,000$169/sqft |
Source: NNRMLS #260006376 Report a problem | ||
| 5/20/2026 | Listed for sale | $210,000+393.7%$169/sqft |
Source: NNRMLS #260006376 Report a problem | ||
| 9/8/2020 | Sold | $42,535$34/sqft |
Source: Public Record Report a problem | ||
Public tax history
Tax history is unavailable.
Neighborhood: 89701
Nearby homes
- $245,0003 bd2 ba1.2k sqft1321 Ashby Ct, Carson City, NV 89701For Sale
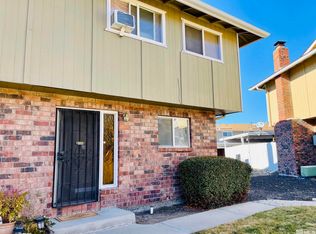
- $233,500-- bd-- ba-- sqft1317 Ashby Ct, Carson City, NV 89701Off Market
- $275,0002 bd3 ba1.3k sqft1323 Ashby Ct, Carson City, NV 89701Sold
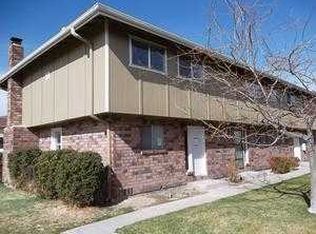
- $205,2002 bd2 ba1.3k sqft1313 Ashby Ct, Carson City, NV 89701Off Market
- $228,1003 bd2 ba1.3k sqft1325 Ashby Ct, Carson City, NV 89701Off Market
- $182,0002 bd1 ba1.2k sqft1316 Ashby Ct, Carson City, NV 89701Off Market
- $245,0002 bd2 ba1.2k sqft1314 Ashby Ct, Carson City, NV 89701Sold
- $189,8002 bd1 ba1.3k sqft1318 Ashby Ct, Carson City, NV 89701Off Market
Nearby schools
GreatSchools rating
- 5/10Empire Elementary SchoolGrades: PK-5Distance: 0.4 mi
- 6/10Eagle Valley Middle SchoolGrades: 6-8Distance: 1.3 mi
- 5/10Carson High SchoolGrades: 9-12Distance: 0.6 mi
Schools provided by the listing agent
- Elementary: Empire
- Middle: Eagle Valley
- High: Carson
Source: NNRMLS. This data may not be complete. We recommend contacting the local school district to confirm school assignments for this home.
Get a cash offer in 3 minutes
Find out how much your home could sell for in as little as 3 minutes with a no-obligation cash offer.
Estimated market value
$198,000
Get a cash offer in 3 minutes
Find out how much your home could sell for in as little as 3 minutes with a no-obligation cash offer.
Estimated market value
$198,000
- Nevada
- Carson City
- Carson City
- 89701
- 1319 Ashby Ct
Nearby cities
Nearby zip codes
Other Carson City Topics
