
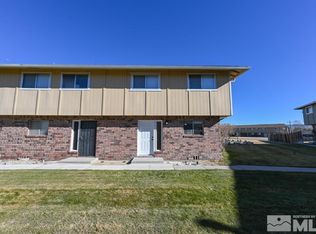
Welcome to this charming condo nestled in the vibrant heart of Carson City! Freshly updated and move in ready, this lovely home boasts not only aesthetic appeal but also practicality. You'll enjoy convenient ample parking including a carport for 2 cars while enjoying being a stress free homeowner with an HOA that covers sewer, water, and trash service as well as siding, roofs, and fences. Experience the perfect blend of comfort, style, and affordability in your new home!, SELLER TO CONSIDER BUYERS INCENTIVE WITH COMPETITIVE OFFER!
Closed
$245,000
1314 Ashby Ct, Carson City, NV 89701
2beds
1,240sqft
Townhouse
Built in 1977
1,306 Square Feet Lot
$244,200 Zestimate®
$198/sqft
$1,897 Estimated rent
Home value
$244,200
$217,000 - $274,000
$1,897/mo
Zestimate® history
Owner options
List your home for rent
$1,897/mo
Rent Zestimate®
Find your next renter with Zillow Rental Manager. Plus, with online applications, you can quickly screen prospective tenants – for free.
$1,897/mo
Rent Zestimate®
Refinance and save
$1,407/mo
Est. payment
Refinancing to a lower rate could help reduce your monthly payments and save thousands over the life of the loan.
$1,407/mo
Est. payment
Explore your selling options
Work with a Zillow partner agent
Leverage their expertise and Zillow's premium Showcase listings to get your home seen by more buyers.
Get startedList with your own agent
Get your home in front of millions of buyers by listing it on Zillow.
Learn how to do itSell it yourself
Take full control of how buyers see your home on Zillow by listing For Sale by Owner (FSBO).
List your homeWhat's special
Ample parking
Zillow last checked:
Listing updated:
Listed by:
Jessica Hodges B.145936 775-813-7024,
Real Broker LLC
Bought with:
Michelle Foster, S.177346
Ferrari-Lund R.E. Sparks
Source: NNRMLS,MLS#: 240013700
Facts & features
Interior
Bedrooms & bathrooms
- Bedrooms: 2
- Bathrooms: 2
- Full bathrooms: 1
- 1/2 bathrooms: 1
Heating
- Baseboard, Electric
Cooling
- Electric, Wall/Window Unit(s)
Appliances
- Included: Dishwasher, Disposal, Electric Oven, Electric Range
- Laundry: In Hall, Shelves
Features
- Ceiling Fan(s)
- Flooring: Carpet, Ceramic Tile
- Windows: Double Pane Windows, Metal Frames
- Has fireplace: No
Interior area
- Total structure area: 1,240
- Total interior livable area: 1,240 sqft
Property
Parking
- Total spaces: 2
- Parking features: Carport
- Has carport: Yes
Features
- Stories: 2
- Patio & porch: Patio
- Exterior features: None
- Fencing: Back Yard,Full
- Has view: Yes
- View description: Mountain(s), Park/Greenbelt
Lot
- Size: 1,306 Square Feet
- Features: Common Area, Greenbelt, Landscaped, Level
Details
- Parcel number: 00873125
- Zoning: MFA
Construction
Type & style
- Home type: Townhouse
- Property subtype: Townhouse
- Attached to another structure: Yes
Materials
- Foundation: Crawl Space
- Roof: Composition,Pitched,Shingle
Condition
- Year built: 1977
Utilities & green energy
- Sewer: Public Sewer
- Water: Public
- Utilities for property: Cable Available, Electricity Available, Internet Available, Natural Gas Available, Phone Available, Sewer Available, Water Available, Cellular Coverage
Community & HOA
Community
- Security: Smoke Detector(s)
- Subdivision: Park Terrace Unit 2-D
HOA
- Has HOA: Yes
- Amenities included: Landscaping, Maintenance Grounds, Maintenance Structure, Storage
- Services included: Snow Removal, Utilities
- HOA fee: $285 monthly
Location
- Region: Carson City
Financial & listing details
- Price per square foot: $198/sqft
- Annual tax amount: $508
- Date on market: 10/24/2024
- Cumulative days on market: 92 days
- Listing terms: 1031 Exchange,Cash,Conventional,FHA,VA Loan
Price history
| Date | Event | Price |
|---|---|---|
| 1/24/2025 | Sold | $245,000-5.7%$198/sqft |
Source:  NNRMLS #240013700 Report a problem NNRMLS #240013700 Report a problem | ||
| 12/16/2024 | Pending sale | $259,900$210/sqft |
Source: NNRMLS #240013700 Report a problem | ||
| 11/22/2024 | Price change | $259,900-3.7%$210/sqft |
Source: NNRMLS #240013700 Report a problem | ||
| 10/25/2024 | Listed for sale | $269,900+38.4%$218/sqft |
Source: NNRMLS #240013700 Report a problem | ||
| 9/24/2024 | Sold | $195,000+47.7%$157/sqft |
Source: Public Record Report a problem | ||
| 10/31/2017 | Sold | $132,000+1.5%$106/sqft |
Source:  NNRMLS #170011265 Report a problem NNRMLS #170011265 Report a problem | ||
| 9/28/2017 | Pending sale | $130,000$105/sqft |
Source: Sierra Nevada Properties-Reno #170011265 Report a problem | ||
| 8/22/2017 | Listed for sale | $130,000$105/sqft |
Source: Sierra Nevada Properties-Reno #170011265 Report a problem | ||
| 8/6/2017 | Pending sale | $130,000$105/sqft |
Source: Sierra Nevada Properties-Reno #170011265 Report a problem | ||
| 8/1/2017 | Listed for sale | $130,000+106.3%$105/sqft |
Source: Sierra Nevada Properties-Reno #170011265 Report a problem | ||
| 6/22/2015 | Sold | $63,000-7.4%$51/sqft |
Source: Public Record Report a problem | ||
| 5/12/2015 | Listed for sale | $68,000+10780%$55/sqft |
Source: Nevada Premier Properties LLC #150006128 Report a problem | ||
| 5/7/2014 | Listing removed | $625$1/sqft |
Source: iHOUSEWeb Solutions, Inc Report a problem | ||
| 5/2/2014 | Price change | $625-7.4%$1/sqft |
Source: iHOUSEWeb Solutions, Inc Report a problem | ||
| 1/29/2014 | Price change | $675+3.8%$1/sqft |
Source: iHOUSEWeb Solutions, Inc Report a problem | ||
| 1/11/2014 | Listed for rent | $650$1/sqft |
Source: iHOUSEWeb Solutions, Inc Report a problem | ||
| 6/15/2012 | Listing removed | $625$1/sqft |
Source: Nevada Premier Properties Report a problem | ||
| 6/9/2012 | Listed for sale | $625-98.8%$1/sqft |
Source: Nevada Premier Properties Report a problem | ||
| 12/9/2008 | Sold | $54,000+23.7%$44/sqft |
Source: Public Record Report a problem | ||
| 10/22/2008 | Sold | $43,642-55.9%$35/sqft |
Source: Public Record Report a problem | ||
| 2/28/2008 | Listing removed | $99,000$80/sqft |
Source: RealBird #70022702 Report a problem | ||
| 2/26/2008 | Listed for sale | $99,000-31.7%$80/sqft |
Source: RealBird #70022702 Report a problem | ||
| 4/13/2006 | Sold | $145,000$117/sqft |
Source: Public Record Report a problem | ||
Public tax history
Tax history is unavailable.
Neighborhood: 89701
Nearby homes
- $242,4002 bd2 ba1.2k sqft1312 Ashby Ct, Carson City, NV 89701Off Market
- $190,4002 bd1 ba1.2k sqft1316 Ashby Ct, Carson City, NV 89701Off Market
- $292,0003 bd2 ba1.3k sqft1310 Ashby Ct, Carson City, NV 89701Sold
- $199,3002 bd1 ba1.3k sqft1318 Ashby Ct, Carson City, NV 89701Off Market
- $267,7002 bd3 ba1.3k sqft1320 Ashby Ct, Carson City, NV 89701Off Market
- $198,0003 bd2 ba1.2k sqft1319 Ashby Ct, Carson City, NV 89701Sold
- $237,600-- bd-- ba-- sqft1317 Ashby Ct, Carson City, NV 89701Off Market
- $245,0003 bd2 ba1.2k sqft1321 Ashby Ct, Carson City, NV 89701For Sale
Nearby schools
GreatSchools rating
- 5/10Empire Elementary SchoolGrades: PK-5Distance: 0.4 mi
- 6/10Eagle Valley Middle SchoolGrades: 6-8Distance: 1.3 mi
- 5/10Carson High SchoolGrades: 9-12Distance: 0.6 mi
Schools provided by the listing agent
- Elementary: Empire
- Middle: Eagle Valley
- High: Carson
Source: NNRMLS. This data may not be complete. We recommend contacting the local school district to confirm school assignments for this home.
Get a cash offer in 3 minutes
Find out how much your home could sell for in as little as 3 minutes with a no-obligation cash offer.
Estimated market value
$244,200
Get a cash offer in 3 minutes
Find out how much your home could sell for in as little as 3 minutes with a no-obligation cash offer.
Estimated market value
$244,200
- Nevada
- Carson City
- Carson City
- 89701
- 1314 Ashby Ct
Nearby cities
Nearby zip codes
Other Carson City Topics
