Welcome to 1310 Ashby Ct!! This beautiful, completely remodeled townhome located in the heart of Carson City is a must see. Nothing has been overlooked; features include granite counters, new appliances, flooring, kitchen cabinets, light fixtures, tile backsplash, all new bathrooms, water heater and electrical switches and outlets! Did I mention the new 2 tone interior paint?, The only utility you pay is electric! Water, trash and sewer paid through HOA.
Closed
$292,000
1310 Ashby Ct, Carson City, NV 89701
3beds
1,304sqft
Condominium
Built in 1977
-- sqft lot
$291,100 Zestimate®
$224/sqft
$2,028 Estimated rent
Home value
$291,100
$259,000 - $326,000
$2,028/mo
Zestimate® history
Owner options
List your home for rent
$2,028/mo
Rent Zestimate®
Find your next renter with Zillow Rental Manager. Plus, with online applications, you can quickly screen prospective tenants – for free.
$2,028/mo
Rent Zestimate®
Refinance and save
$1,937/mo
Est. payment
Refinancing to a lower rate could help reduce your monthly payments and save thousands over the life of the loan.
$1,937/mo
Est. payment
Explore your selling options
Work with a Zillow partner agent
Leverage their expertise and Zillow's premium Showcase listings to get your home seen by more buyers.
Get startedList with your own agent
Get your home in front of millions of buyers by listing it on Zillow.
Learn how to do itSell it yourself
Take full control of how buyers see your home on Zillow by listing For Sale by Owner (FSBO).
List your homeWhat's special
Completely remodeled townhomeTile backsplashGranite countersNew bathroomsNew appliances
Zillow last checked:
Listing updated:
Listed by:
Kathy Dean S.51046 775-720-7840,
RE/MAX Professionals-Reno,
Nicole Litherland S.181143 775-220-5696,
RE/MAX Professionals-Reno
Bought with:
Mauricio Pierrott, BS.145766
RE/MAX Professionals-Dayton
Source: NNRMLS,MLS#: 240015098
Facts & features
Interior
Bedrooms & bathrooms
- Bedrooms: 3
- Bathrooms: 2
- Full bathrooms: 2
Heating
- Baseboard, Electric
Cooling
- Electric
Appliances
- Included: Electric Cooktop, Electric Oven, Electric Range, Microwave, Oven
- Laundry: In Hall, Laundry Area
Features
- Flooring: Carpet, Laminate
- Windows: Double Pane Windows, Metal Frames, Single Pane Windows, Vinyl Frames
- Has fireplace: No
Interior area
- Total structure area: 1,304
- Total interior livable area: 1,304 sqft
Property
Parking
- Total spaces: 2
- Parking features: Carport
- Has carport: Yes
Features
- Stories: 2
- Patio & porch: Patio
- Exterior features: None
- Fencing: Back Yard
- Has view: Yes
- View description: Mountain(s)
Lot
- Size: 1,306 Square Feet
- Features: Landscaped, Level
Details
- Parcel number: 00873123
- Zoning: MFA
Construction
Type & style
- Home type: Condo
- Property subtype: Condominium
- Attached to another structure: Yes
Materials
- Brick
- Foundation: Slab
- Roof: Composition,Pitched,Shingle
Condition
- Year built: 1977
Utilities & green energy
- Sewer: Public Sewer
- Water: Public
- Utilities for property: Electricity Available, Natural Gas Available, Sewer Available, Water Available
Community & HOA
Community
- Security: Smoke Detector(s)
- Subdivision: Park Terrace Unit 2-D
HOA
- Has HOA: Yes
- Amenities included: Landscaping, Maintenance Grounds, Parking
- Services included: Insurance, Utilities
- HOA fee: $285 monthly
Location
- Region: Carson City
Financial & listing details
- Price per square foot: $224/sqft
- Annual tax amount: $565
- Date on market: 12/5/2024
- Cumulative days on market: 77 days
- Listing terms: 1031 Exchange,Cash,Conventional,FHA,VA Loan
Price history
| Date | Event | Price |
|---|---|---|
| 2/6/2025 | Sold | $292,000-1%$224/sqft |
Source:  NNRMLS #240015098 Report a problem NNRMLS #240015098 Report a problem | ||
| 1/7/2025 | Pending sale | $295,000$226/sqft |
Source: NNRMLS #240015098 Report a problem | ||
| 12/6/2024 | Listed for sale | $295,000+96.7%$226/sqft |
Source: NNRMLS #240015098 Report a problem | ||
| 8/20/2024 | Sold | $150,000$115/sqft |
Source: NNRMLS #240010094 Report a problem | ||
| 8/8/2024 | Pending sale | $150,000$115/sqft |
Source: NNRMLS #240010094 Report a problem | ||
| 8/8/2024 | Listed for sale | $150,000$115/sqft |
Source: NNRMLS #240010094 Report a problem | ||
Public tax history
Tax history is unavailable.
Neighborhood: 89701
Nearby homes
- $242,4002 bd2 ba1.2k sqft1312 Ashby Ct, Carson City, NV 89701Off Market
- $245,0002 bd2 ba1.2k sqft1314 Ashby Ct, Carson City, NV 89701Sold
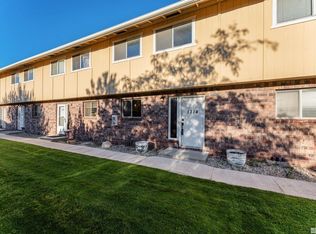
- $190,4002 bd1 ba1.2k sqft1316 Ashby Ct, Carson City, NV 89701Off Market

- $199,3002 bd1 ba1.3k sqft1318 Ashby Ct, Carson City, NV 89701Off Market
- $--3 bd2 ba1.2k sqft2720 W Modoc Ct #2720, Carson City, NV 89701Off Market
- $213,1002 bd2 ba1.3k sqft1313 Ashby Ct, Carson City, NV 89701Off Market
- $206,2002 bd1 ba1.2k sqft2720 W Modoc Ct, Carson City, NV 89701Off Market
- $263,100-- bd-- ba-- sqft2722 W Modoc Ct, Carson City, NV 89701Off Market
Nearby schools
GreatSchools rating
- 5/10Empire Elementary SchoolGrades: PK-5Distance: 0.4 mi
- 6/10Eagle Valley Middle SchoolGrades: 6-8Distance: 1.3 mi
- 5/10Carson High SchoolGrades: 9-12Distance: 0.6 mi
Schools provided by the listing agent
- Elementary: Empire
- Middle: Eagle Valley
- High: Carson
Source: NNRMLS. This data may not be complete. We recommend contacting the local school district to confirm school assignments for this home.
Get a cash offer in 3 minutes
Find out how much your home could sell for in as little as 3 minutes with a no-obligation cash offer.
Estimated market value
$291,100
Get a cash offer in 3 minutes
Find out how much your home could sell for in as little as 3 minutes with a no-obligation cash offer.
Estimated market value
$291,100
- Nevada
- Carson City
- Carson City
- 89701
- 1310 Ashby Ct
Nearby cities
Nearby zip codes
Other Carson City Topics
